This is a carousel with tiles that activate property listing cards. Use the previous and next buttons to navigate.
1/20
$299,000
This is a carousel with tiles that activate property listing cards. Use the previous and next buttons to navigate.
1/20
Property Description
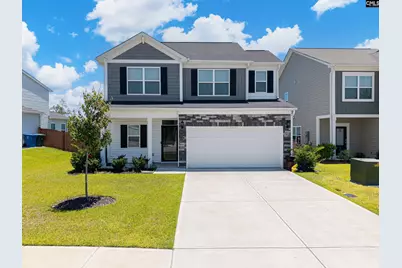
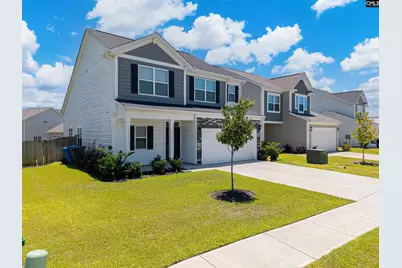
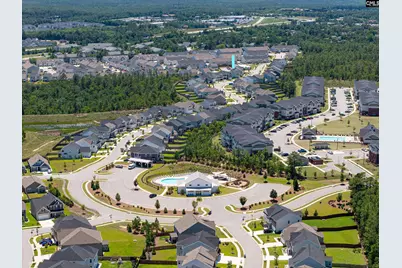
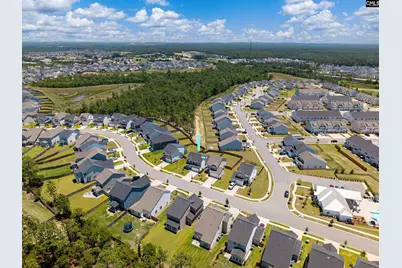
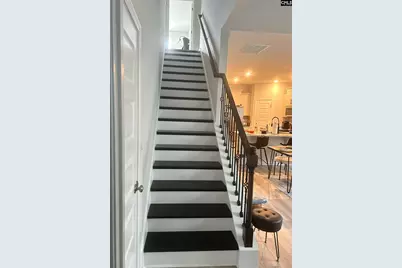
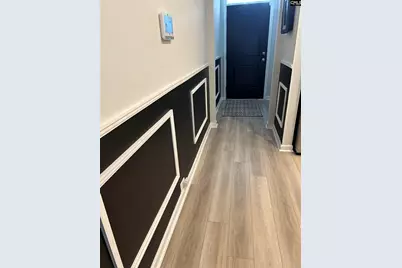
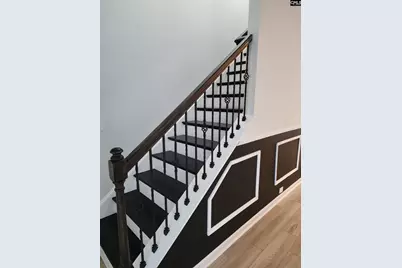
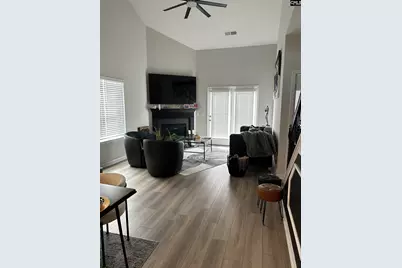
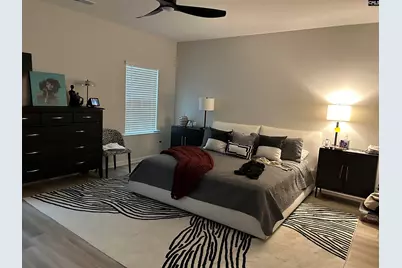
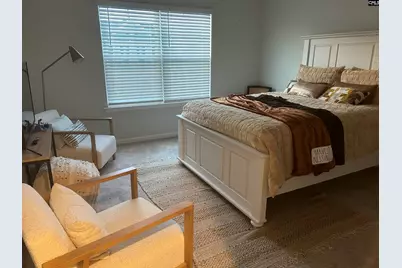
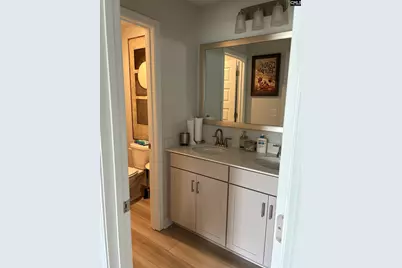
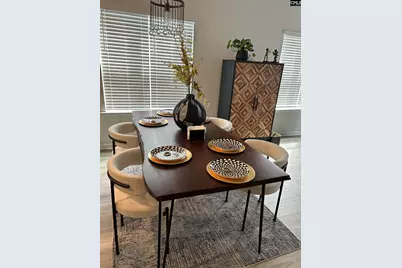
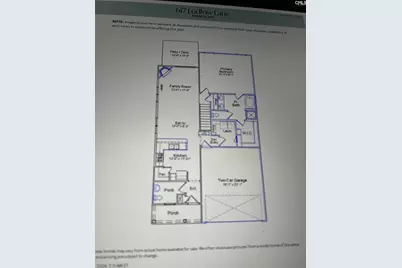
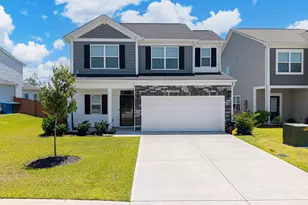
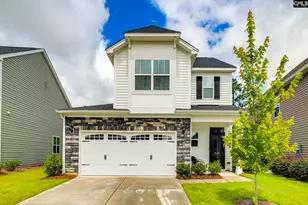
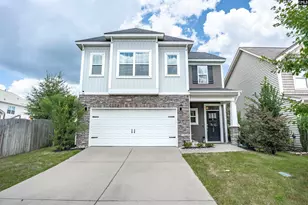
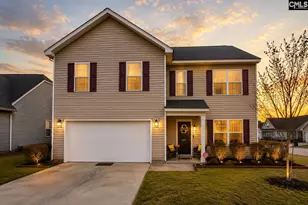
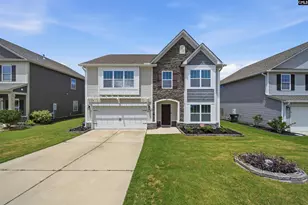
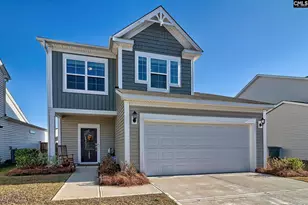
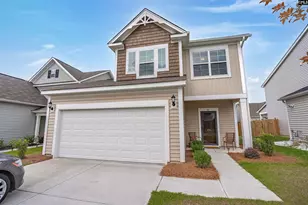
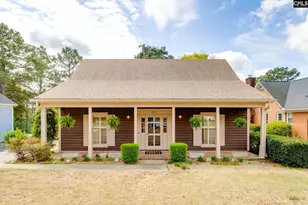
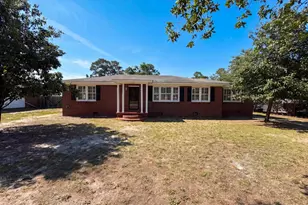
Move-In Ready and Better Than New! This beautifully maintained 3-bedroom home built by Mungo homes has the perfect blend of style, comfort, and functionality. Featuring hardwood flooring throughout the main living areas and designer finishes throughout, this home is truly a standout. The spacious first-floor primary suite provides a private retreat with a custom walk-in closet and double-vanity bath. All bedrooms have generous closet space, while designer ceiling fans add comfort and elegance throughout the home. Enjoy entertaining or relaxing in the large, fully fenced backyard, complete with motion-sensor lighting and a convenient in-ground sprinkler system servicing both the front and back yards. Additional upgrades include designer tile flooring in the laundry room and downstairs half bath, adding a touch of sophistication to everyday spaces. This nearly new home has been meticulously cared for and is ready for its next owner. Plus, qualified buyers may be eligible for up to $10,000 in down payment assistance, making homeownership even more attainable! Don't miss this opportunity to own a stylish, move-in-ready home with exceptional upgrades and outdoor living space. Schedule your showing today! Disclaimer: CMLS has not reviewed and, therefore, does not endorse vendors who may appear in listings.
Full Property Details
Full Property Details for 1061 Ashcroft Cir
General
- Price: $299,000
- Status: Active
- Type: Single Family
- Source: Consolidated_MLS_2
- MLS ID: 635564
- Updated: 7/1/2026
- Added to Site: 79 day(s) ago
Interior
- Fireplace: Yes
- Number of Fireplaces: 1
- Fireplace(s): Gas Log-Natural
- Appliances: Dishwasher, Refrigerator
Rooms
Bathrooms
- Total Bathrooms: 3
- Full Bathrooms: 2
- Half Bathrooms: 1
- Level 2 - Full Baths: 1
- Main - Full Baths: 1
- Main - 1/2 Baths: 1
Bedrooms
- Total Bedrooms: 3
- Primary Bedroom: Closet-Walk in, Ceilings-Tray, Ceiling Fan, Main
Other Rooms
- Kitchen: Island, Pantry, Backsplash-Tiled
- Laundry: Main
Additional Information
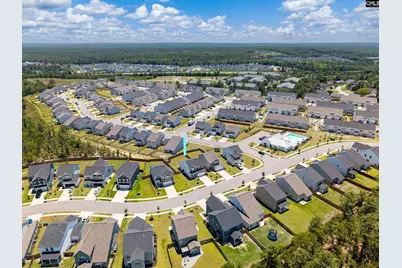
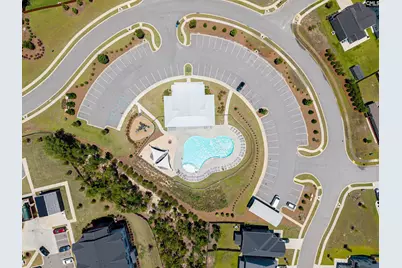
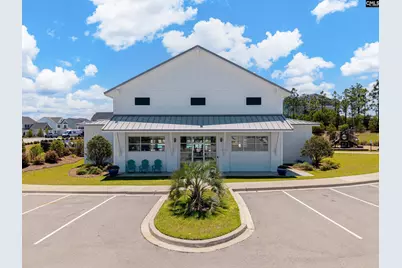
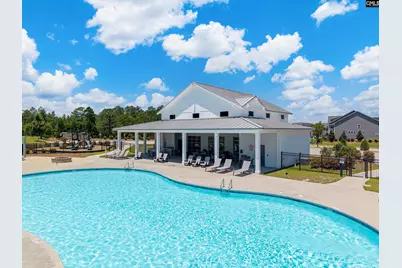
- Amenities: Community Pool, Sidewalk Community
Exterior
- Exterior Features: Front Porch - Covered
Parking
- Garage Spaces: 2
- Garage Description: Garage Attached, Front Entry
Location
- Area: Columbia Northeast
- County: Richland
- Subdivision: Ashcroft
School Information
- School District: Richland Two
- Elementary School: Pontiac
- Middle School: Summit
- High School: Spring Valley
Community
- Assoc. Fees Include: Landscaping, Pool
Heating & Cooling
- Cooling Type: Central
- Heating Type: Central
Utilities
- Sewer: Public
- Water: Public
Structural Information
- Architectural Style: Traditional
- Basement Desc.: No Basement
- Foundation: Slab
- Stories/Levels: 2
- Square Feet: 2,005
- Heated/Cooled: 2,005 Sq. Ft.
Lot Features
- Lot Size (Acres): 0.019
- Street/Road Desc.: Paved
- Fencing (Description): Partial
Disclosures and Reports
- APN: 25710-05-32
Listed by Keller Williams Preferred
Get Pre-Approved Today
Schools
Schools serving 1061 Ashcroft Cir
School District:Richland School District 2
| Name | Grades | Distance |
|---|---|---|
Pontiac Elementary School 500 Spears Creek Church Road, Elgin, SC 29045 | PK-5 | 0.7 mi |
Summit Parkway Middle School 200 Summit Parkway, Columbia, SC 29229 | 6-8 | 3.3 mi |
Spring Valley High School 120 Sparkleberry Lane, Columbia, SC 29229 | 9-12 | 2.2 mi |
Disclaimer:
School attendance boundaries provided by ATTOM Data Solutions and are for reference only. Contact the school directly to verify enrollment eligibility.
Price & Sales History for 1061 Ashcroft Cir
Date
Details
Price
Change
Source
7/01/2026
Price Reduced
$299,000
-1.97%
MLS
6/22/2026
Price Reduced
$305,000
-0.97%
MLS
6/03/2026
Listed
$308,000
0.25%
MLS
10/12/2023
Sold
$307,229
—
Public Record
Disclaimer: Historical sales information is derived from public records provided by the county offices. Information is not guaranteed and should be independently verified.
Estimate the Cost
Estimate the Cost for 1061 Ashcroft Cir
1061 Ashcroft Circle, Columbia, SC 29229 (MLS# 635564) is a Single Family property with 3 bedrooms, 2 full bathrooms and 1 partial bathroom. 1061 Ashcroft Circle is currently listed for $299,000 and was received on June 03, 2026. Want to learn more about 1061 Ashcroft Circle? Do you have questions about finding other Single Family real estate for sale in Columbia? You can browse all Columbia real estate or contact a Coldwell Banker agent to request more information.