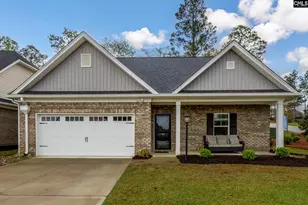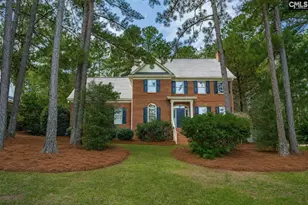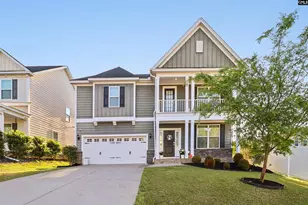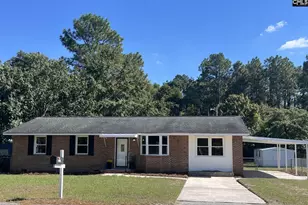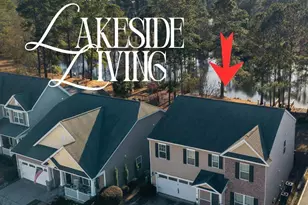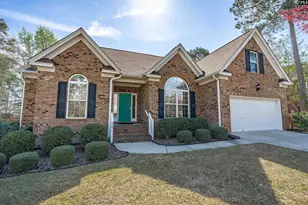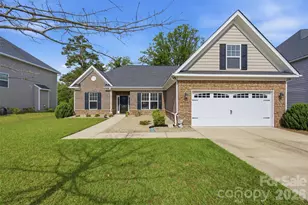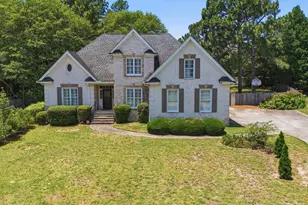

This is a carousel with tiles that activate property listing cards. Use the previous and next buttons to navigate.
1/1
$380,000
This is a carousel with tiles that activate property listing cards. Use the previous and next buttons to navigate.
1/1
Property Description
Charming property located in a quiet, established community. Home offers excellent potential for buyers seeking value and the opportunity to personalize. Spacious layout with good natural light and a functional floor plan. Property is being sold as-is; seller will make no repairs. Buyers are encouraged to verify all information important to them, including square footage, schools, and any applicable restrictions. Ideal opportunity for investors or those looking for a home with strong upside. Submit proof of funds with all offers; allow reasonable time for seller response. Disclaimer: CMLS has not reviewed and, therefore, does not endorse vendors who may appear in listings.
Full Property Details
Full Property Details for 112 Morning Echo Dr
General
- Sold For: $380,000
- HOA FEE: $38/month
- HOA FEE FREQ.: Yearly
- Status: Closed
- Type: Single Family
- Source: Consolidated_MLS_2
- MLS ID: 636453
- Added to Site: 120 day(s) ago
Interior
- Interior Features: Smoke Detector, Attic Access
- Number of Fireplaces: 1
- Appliances: Dishwasher, Disposal, Microwave Countertop
Rooms
Bathrooms
- Total Bathrooms: 3
- Full Bathrooms: 2
- Half Bathrooms: 1
- Level 2 - Full Baths: 1
- Main - Full Baths: 1
- Main - 1/2 Baths: 1
Bedrooms
- Total Bedrooms: 4
- Primary Bedroom: Ceilings-Cathedral, Closet-Private, Main
- Bedroom 2: Ceilings-High (over 9 Ft), Floors - Carpet, Second
- Bedroom 3: Tub-Shower, Closet-Private, Floors - Carpet, Second
- Bedroom 4: Ceilings-High (over 9 Ft), Tub-Garden, Closet-Private, Floors - Carpet, Second
Other Rooms
- Great Room: Main
- Kitchen: Counter Tops-Tile, Floors-Tile, Main
- Dining Room: Main
- Laundry: Main
Exterior
- Exterior Features: Deck
Parking
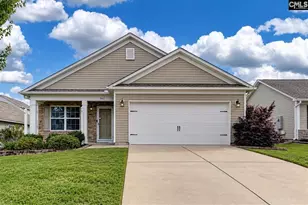
- Garage Spaces: 2
- Garage Description: Garage Attached, side-entry, Main
Location
- Area: Columbia Northeast
- County: Richland
- Subdivision: WOODLAKE
School Information
- School District: Richland Two
- Elementary School: Bookman Road
- Middle School: Summit
- High School: Ridge View
Heating & Cooling
- Cooling Type: Central
- Heating Type: Central
Utilities
- Sewer: Public
- Water: Public
Structural Information
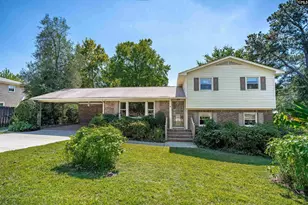
- Architectural Style: Bi-level
- Basement Desc.: No Basement
- Foundation: Crawl Space
- Stories/Levels: 2
- Square Feet: 2,400
- Heated/Cooled: 2,400 Sq. Ft.
Lot Features
- Lot Size: 72.2X181.9X133.4X43.5X222
- Street/Road Desc.: Paved
- Fencing (Description): Privacy Fence
Water Features
- Water Front Desc.: Common Lake
Financial Considerations
- Association Fee: $461
- Assoc Fee Freq.: Yearly
Disclosures and Reports
- APN: 23115-01-21
Get Pre-Approved Today
Schools
Schools serving 112 Morning Echo Dr
School District:Richland School District 2
| Name | Grades | Distance |
|---|---|---|
Summit Parkway Middle School 200 Summit Parkway, Columbia, SC 29229 | 6-8 | 1.3 mi |
Bookman Road Elementary School 1245 Bookman Road, Elgin, SC 29045 | PK-5 | 1.4 mi |
Ridge View High School 4801 Hard Scrabble Road, Columbia, SC 29229 | 9-12 | 2.2 mi |
Disclaimer:
School attendance boundaries provided by ATTOM Data Solutions and are for reference only. Contact the school directly to verify enrollment eligibility.
Price & Sales History for 112 Morning Echo Dr
Date
Details
Price
Change
Source
8/31/2026
Sold
$380,000
-2.54%
MLS
6/14/2026
Listed
$389,900
—
MLS
Disclaimer: Historical sales information is derived from public records provided by the county offices. Information is not guaranteed and should be independently verified.
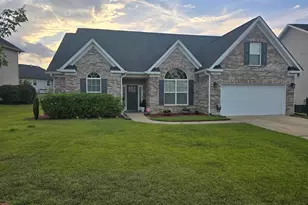
112 Morning Echo Drive, Columbia, SC 29229 (MLS# 636453) is a Single Family property that was sold at $380,000 on August 31, 2026. This property was listed by Tarina Newton from our Columbia Northeast Office.Want to learn more about 112 Morning Echo Drive? Do you have questions about finding other Single Family real estate for sale in Columbia? You can browse all Columbia real estate or contact a Coldwell Banker agent to request more information.