This is a carousel with tiles that activate property listing cards. Use the previous and next buttons to navigate.
1/70
$2,199,999
This is a carousel with tiles that activate property listing cards. Use the previous and next buttons to navigate.
1/70
Property Description
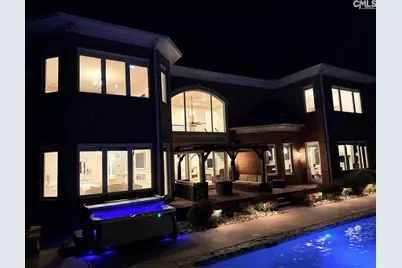
Experience refined in-town living in Glenwood Mansions Subdivision, nestled between Forest Hills and Forest Acres. This exceptional 6-bedroom, 5-bath residence boasts a rare blend of space, sophistication, and resort-style amenities, complete with a 3-bay garage with a built in workshop and thoughtfully curated indoor and outdoor living. Inside, an expansive, light-filled floor plan welcomes you with refinished hardwood floors, fresh designer paint, and soaring ceilings throughout. The dramatic two-story living room is anchored by walls of windows that frame views of the private backyard oasis. The updated gourmet kitchen is the centerpiece of the home, showcasing premium Monogram appliances, including a built-in refrigerator, double ovens, and gas cooktop. Quartz countertops, a custom hood, tile backsplash, and an oversized island with seating create a space that is as functional as it is beautiful. Additional features: pot filler, beverage refrigerator, wine cooler, and walk-in pantry enhance both convenience and style, while multiple dining areas allow flexibility for casual meals or formal gatherings. The main-level primary suite serves as a private retreat, featuring a soaring ceiling, direct access to the backyard, and a spa-inspired bath with jetted tub, dual vanities, and an oversized multi-head shower. Upstairs, a second primary suite provides an equally luxurious option. Designed with livability in mind, the home includes two laundry rooms along with a versatile main-floor flex space accented by a custom fluted arched door, perfect for a home office, wellness room, or creative studio. For entertainment, the home delivers on every level with a custom 12-seat theater and a beautifully appointed wine cellar. Outdoors, the resort-style backyard is a true showpiece, featuring a professionally landscaped setting and a custom gunite pool with sun shelf, bubblers, three cascading waterfalls, and a striking rock feature-all thoughtfully designed for privacy and relaxation. Completing the home is a state-of-the-art solar system with battery storage, affording modern efficiency without compromising luxury. Listing broker and agent are owners. Disclaimer: CMLS h
Full Property Details
Full Property Details for 1223 Jennings Ct
General
- Price: $2,199,999
- Status: Active
- Type: Single Family
- Source: Consolidated_MLS_2
- MLS ID: 632155
- Updated: 6/18/2026
- Added to Site: 78 day(s) ago
Interior
- Number of Fireplaces: 2
Rooms
Bathrooms
- Total Bathrooms: 5
- Full Bathrooms: 5
- Level 2 - Full Baths: 3
- Main - Full Baths: 2
Bedrooms
- Total Bedrooms: 6
- Primary Bedroom: Main
- Bedroom 2: Second
- Bedroom 3: Second
- Bedroom 4: Second
- Bedroom 5: Second
Other Rooms
- Great Room: Main
- Family Room: Main
- Kitchen: Main
- Laundry: Main
- Other Room 1: Second
Parking
- Garage Spaces: 3
- Garage Description: Garage Attached, side-entry
Location
- Area: East Columbia
- County: Richland
- Subdivision: FOREST HILLS
School Information
- School District: Richland One
- Elementary School: Satchel Ford
- Middle School: Crayton
- High School: A. C. Flora
Heating & Cooling
- Cooling Type: Central, Multiple Units
- Heating Type: Central
Utilities
- Sewer: Public
- Water: Public
Structural Information
- Architectural Style: Contemporary
- Basement Desc.: Yes Basement
- Foundation: Crawl Space
- Square Feet: 5,554
- Heated/Cooled: 5,554 Sq. Ft.
Lot Features
- Lot Size (Acres): 0.38
- Street/Road Desc.: Paved
Disclosures and Reports
- APN: 13903-02-15
Listed by Bennett Realty Group LLC
Get Pre-Approved Today
Schools
Schools serving 1223 Jennings Ct
School District:Richland School District 1
| Name | Grades | Distance |
|---|---|---|
Satchel Ford Elementary School 5901 Satchelford Road, Columbia, SC 29206 | K-5 | 2.1 mi |
Crayton Middle School 5000 Clemson Avenue, Columbia, SC 29206 | 6-8 | 1.4 mi |
A. C. Flora High School 1 Falcon Drive, Columbia, SC 29204 | 9-12 | 0.9 mi |
Disclaimer:
School attendance boundaries provided by ATTOM Data Solutions and are for reference only. Contact the school directly to verify enrollment eligibility.
Price & Sales History for 1223 Jennings Ct
Date
Details
Price
Change
Source
6/18/2026
Price Reduced
$2,199,999
-4.35%
MLS
5/10/2026
Price Reduced
$2,299,999
-4.17%
MLS
4/22/2026
Listed
$2,400,000
242.86%
MLS
2/17/2015
Sold
$700,000
—
Public Record
Disclaimer: Historical sales information is derived from public records provided by the county offices. Information is not guaranteed and should be independently verified.
Tax History
Tax History for 1223 Jennings Ct
Year
Property Taxes
Change
Tax Assessment
Change
2025
$6,167
4%
$31,628
—
2021
$5,923
18%
$31,630
-95%
2019
$5,032
-21%
$632,600
-19%
2018
$6,385
3%
$784,600
—
2017
$6,218
4%
$784,600
—
2016
$5,996
—
$784,600
—
2015
$5,996
—
$784,600
—
2014
$5,989
-2%
$784,600
2250%
2013
$6,128
1%
$33,390
—
2012
$6,047
—
$33,390
—
Disclaimer: Historical tax information is derived from public records provided by the county offices. Information is not guaranteed and should be independently verified.
Estimate the Cost
Estimate the Cost for 1223 Jennings Ct
1223 Jennings Court, Columbia, SC 29204 (MLS# 632155) is a Single Family property with 6 bedrooms and 5 full bathrooms. 1223 Jennings Court is currently listed for $2,199,999 and was received on April 22, 2026. Want to learn more about 1223 Jennings Court? Do you have questions about finding other Single Family real estate for sale in Columbia? You can browse all Columbia real estate or contact a Coldwell Banker agent to request more information.