This is a carousel with tiles that activate property listing cards. Use the previous and next buttons to navigate.
1/38
$300,000 Sale Pending
This is a carousel with tiles that activate property listing cards. Use the previous and next buttons to navigate.
1/38
Property Description
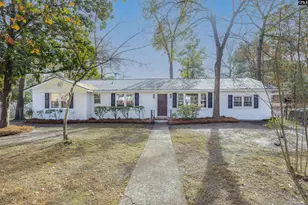
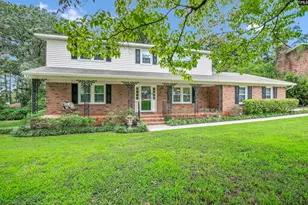
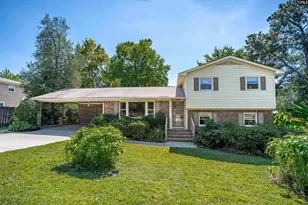
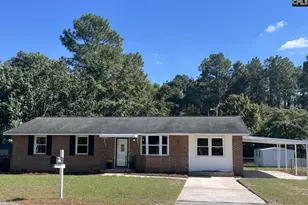
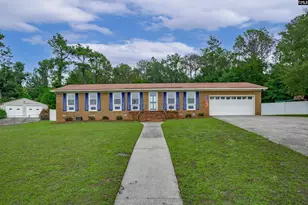
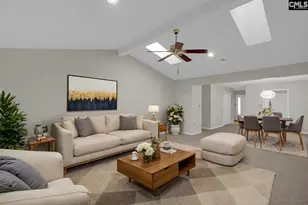
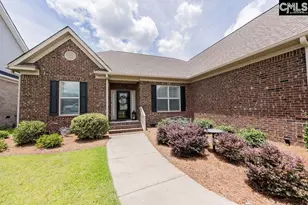
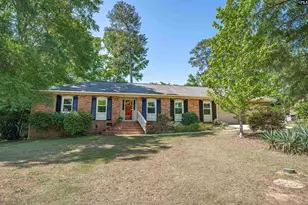
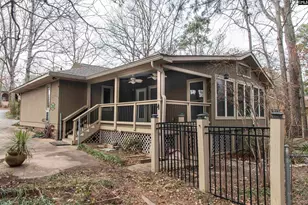
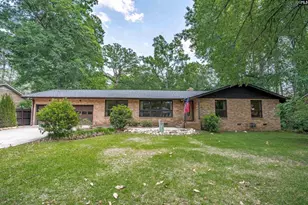
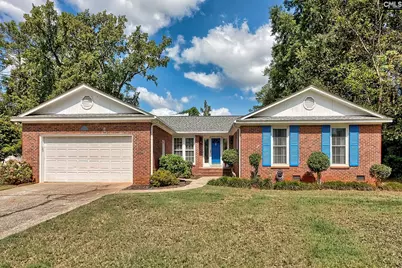
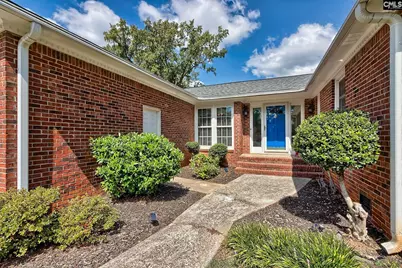
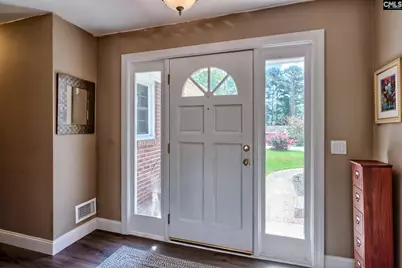
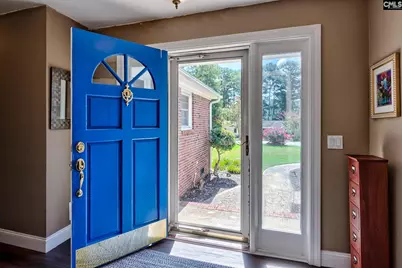
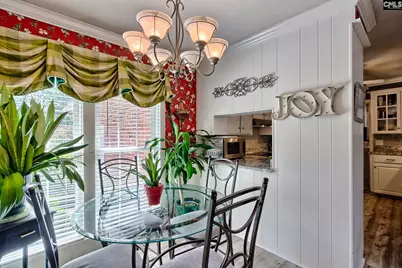
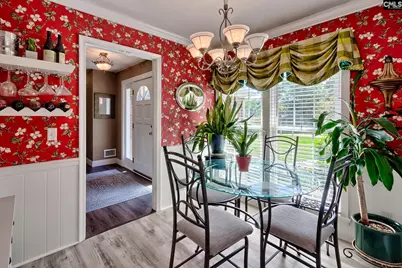
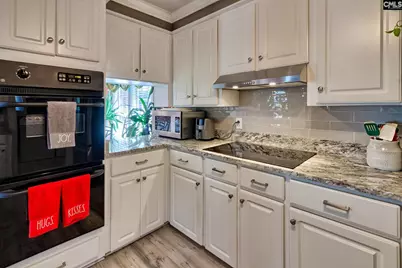
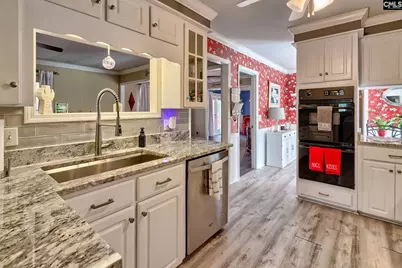
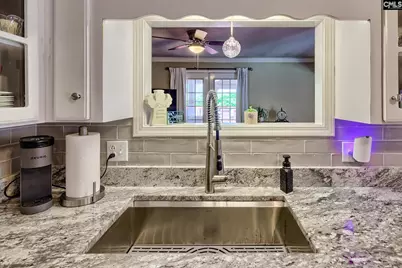
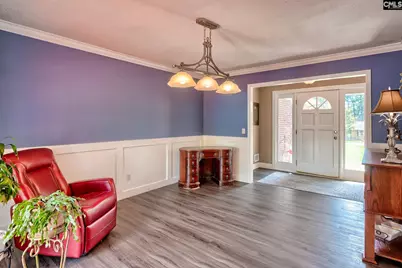
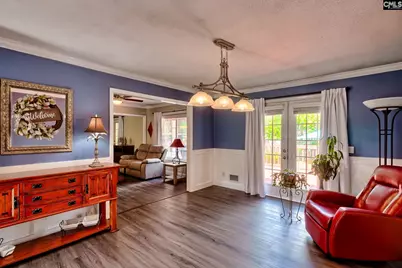
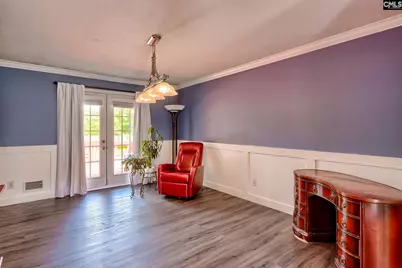
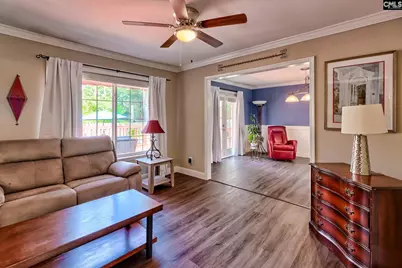
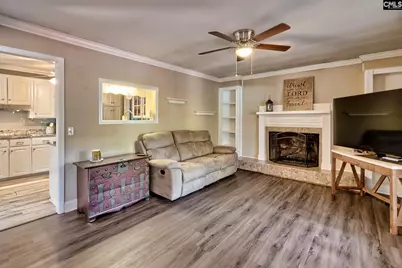
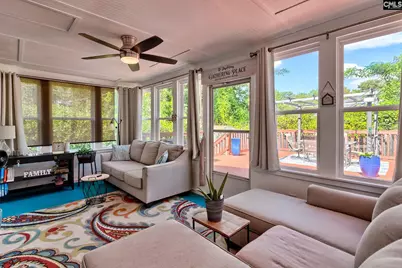
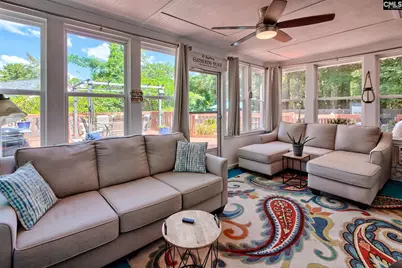
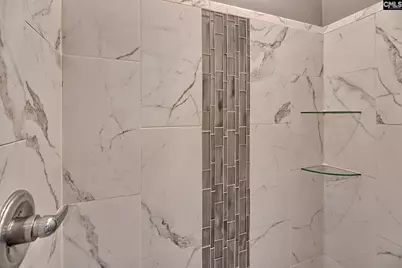
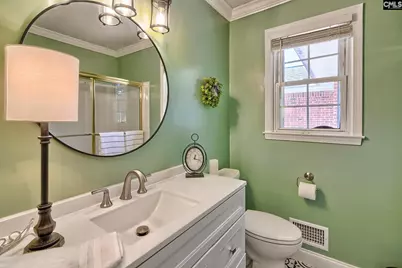
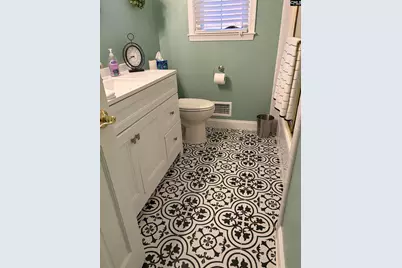
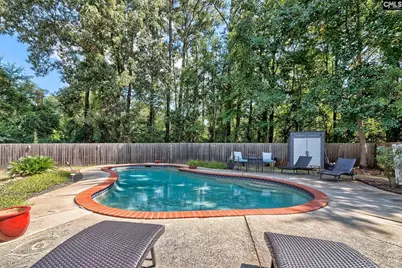
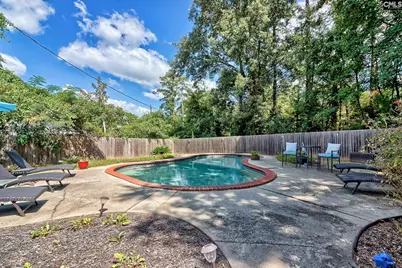
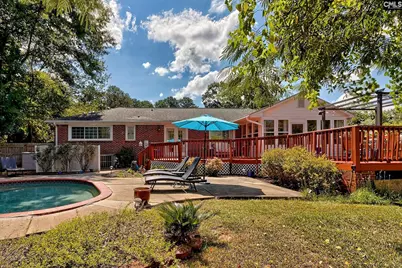
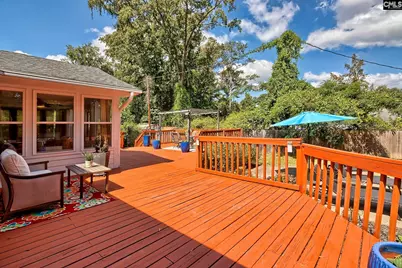
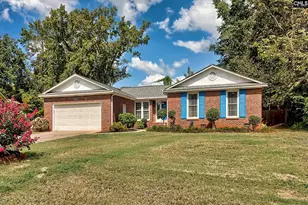
Welcome home to the kind of place that just feels good the moment you arrive. This beautifully renovated ONE LEVEL all brick ranch blends timeless character with thoughtful modern updates-and then adds a private backyard pool to create your own little escape right at home. Step inside and you'll immediately notice how fresh and inviting everything feels. Luxury vinyl plank flooring flows through the den, dining room, hallway and kitchen, while the beautifully renovated bathrooms add an updated polished feel throughout. But ask the current homeowner what she loves most, and she'll tell you-the kitchen. And it's easy to see why. Beautiful granite countertops, subway tile backsplash, updated cabinetry, a sleek fast heating induction cook top, and a new double wall oven create a space that's as functional as it is beautiful. Just beyond the kitchen is the amazing morning room, one of those spaces that quickly becomes a favorite-perfect for that first cup of coffee, casual meals, visiting with friends or simply slowing down and enjoying the day. One of the home's true highlights is the beautiful sunroom, thoughtfully converted from the original screened porch into a comfortable year-round living space. Overlooking the sparkling backyard pool, it's the perfect spot to curl up with a good book or simply relax while enjoying the view-bringing the outdoors in without giving up the comfort of home. Your private easy to maintain pool is ready for sunny South Carolina afternoons, weekend cookouts, family gatherings or quiet evenings relaxing by the water. The important updates have already been taken care of too, including insulated windows, updated ductwork & plumbing, vapor barrier, termite bond and cozy gas logs, roof (2017) HVAC (2021) AND STORAGE GALORE! Great location with easy access to Harbison shopping, restaurants, entertainment and medical facilities, with beautiful Lake Murray just minutes away. Dinner out, a movie, or a day on the lake. It's all within easy reach. Award winning Lexington Richland School District 5! This isn't simply a renovated brick ranch. It's a home designed for everyday living, gathering, relaxing and making memories. Disclaimer: CMLS has
Full Property Details
Full Property Details for 125 Garmony Cir
General
- Price: $300,000
- Status: Pending
- Type: Single Family
- Source: Consolidated_MLS_2
- MLS ID: 642613
- Updated: 9/13/2026
- Added to Site: 33 day(s) ago
Interior
- Rooms/Areas: Office, Sun Room
- Interior Features: BookCase, Ceiling Fan
- Fireplace: Yes
- Number of Fireplaces: 1
- Fireplace(s): Gas Log-Natural
- Appliances: Dishwasher, Dryer, Washer
Rooms
Bathrooms
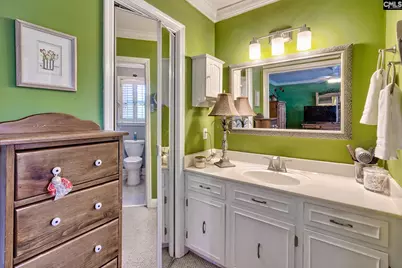
- Total Bathrooms: 2
- Full Bathrooms: 2
- Main - Full Baths: 2
Bedrooms
- Total Bedrooms: 4
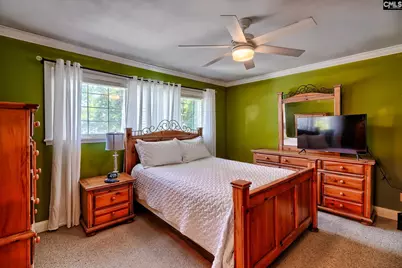
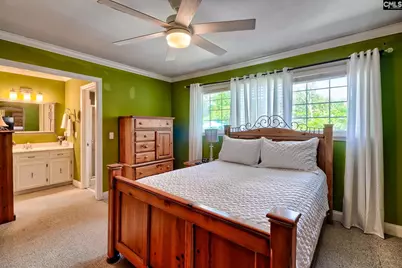
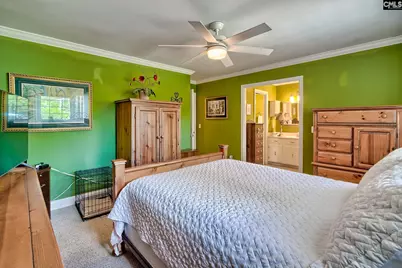
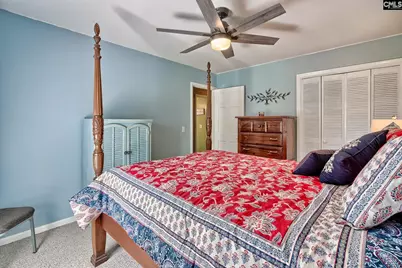
- Primary Bedroom: Bath-Private, Separate Shower, Closet-Walk in, Ceiling Fan, Floors - Tile, Main
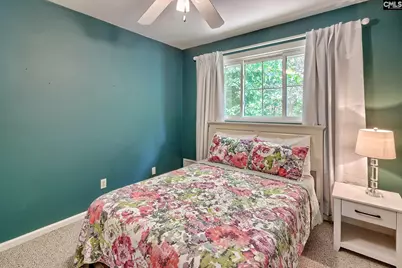
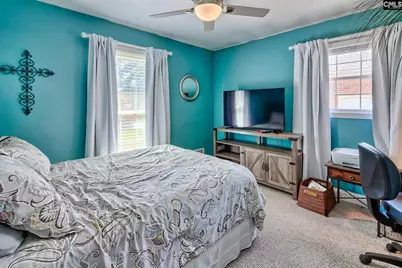
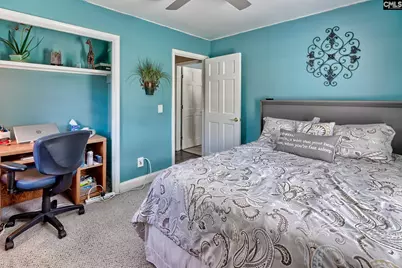
- Bedroom 2: Bath-Shared, Ceiling Fan, Closet-Private, Main
- Bedroom 3: Bath-Shared, Ceiling Fan, Closet-Private, Main
- Bedroom 4: Bath-Shared, Ceiling Fan, Closet-Private, Main
Other Rooms
- Living Room: Main
- Great Room: Floors-Luxury Vinyl Plank, Main
- Family Room: Main
- Kitchen: Pantry, Counter Tops-Granite, Backsplash-Tiled, Ceiling Fan, Floors-Luxury Vinyl Plank, Main
- Laundry: Main
- Other Room 1: Main
Additional Information
- Amenities: Built-ins
- Pool: Yes
Exterior
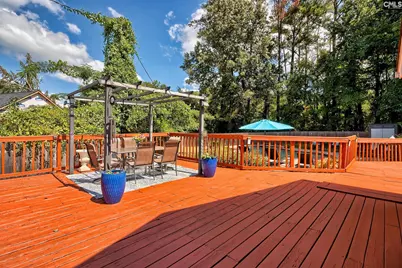
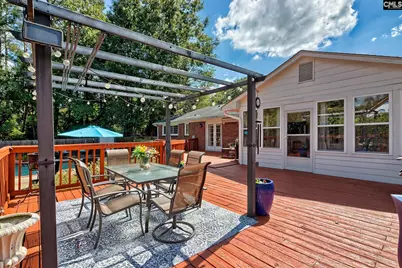
- Exterior Features: Deck, Patio, Gutters - Partial
Parking
- Garage Spaces: 2
- Garage Description: Garage Attached, Front Entry
Location
- Area: Irmo/St Andrews/Ballentine
- County: Lexington
- Subdivision: WHITEHALL EXTENSION
School Information
- School District: Lexington/Richland Five
- Elementary School: Leaphart
- Middle School: Crossroads
- High School: Irmo
Heating & Cooling
- Cooling Type: Central
- Heating Type: Gas Pac
Utilities
- Sewer: Public
- Water: Public
Structural Information
- Architectural Style: Ranch
- Basement Desc.: No Basement
- Foundation: Crawl Space
- Square Feet: 2,050
- Heated/Cooled: 2,050 Sq. Ft.
Lot Features
- Lot Size (Acres): 0.46
- Street/Road Desc.: Paved
- Fencing (Description): Rear Only Wood
Disclosures and Reports
- APN: 002724-03-008
Listed by ERA Wilder Realty
Get Pre-Approved Today
Schools
Schools serving 125 Garmony Cir
School District:Lexington School District 5
| Name | Grades | Distance |
|---|---|---|
Leaphart Elementary School 120 Piney Grove Road, Columbia, SC 29210 | PK-5 | 0.5 mi |
Crossroads Middle School 6949 Saint Andrews Road, Columbia, SC 29212 | 6- | 1.4 mi |
Irmo Middle School 6051 Wescott Road, Columbia, SC 29212 | 7-8 | 1.3 mi |
Irmo High School 6671 Saint Andrews Road, Columbia, SC 29212 | 9-12 | 0.9 mi |
Disclaimer:
School attendance boundaries provided by ATTOM Data Solutions and are for reference only. Contact the school directly to verify enrollment eligibility.
Price & Sales History for 125 Garmony Cir
Date
Details
Price
Change
Source
9/09/2026
Listed
$300,000
—
MLS
Disclaimer: Historical sales information is derived from public records provided by the county offices. Information is not guaranteed and should be independently verified.

Tax History
Tax History for 125 Garmony Cir
Year
Property Taxes
Change
Tax Assessment
Change
2025
$842
16%
$7,334
—
2023
$726
-5%
$7,334
—
2022
$761
16%
$7,334
-95%
2019
$657
15%
$159,439
—
2018
$571
4%
$159,439
—
2017
$551
-4%
$159,439
—
2016
$575
-1%
$159,439
2399%
2015
$578
-77%
$6,380
5%
2014
$2,517
377%
$6,090
—
2013
$528
—
$6,090
—
Disclaimer: Historical tax information is derived from public records provided by the county offices. Information is not guaranteed and should be independently verified.
Estimate the Cost
Estimate the Cost for 125 Garmony Cir
125 Garmony Circle, Columbia, SC 29212 (MLS# 642613) is a Single Family property with 4 bedrooms and 2 full bathrooms. 125 Garmony Circle is currently listed for $300,000 and was received on September 09, 2026. Want to learn more about 125 Garmony Circle? Do you have questions about finding other Single Family real estate for sale in Columbia? You can browse all Columbia real estate or contact a Coldwell Banker agent to request more information.