This is a carousel with tiles that activate property listing cards. Use the previous and next buttons to navigate.
1/71
$2,750,000
This is a carousel with tiles that activate property listing cards. Use the previous and next buttons to navigate.
1/71
Property Description
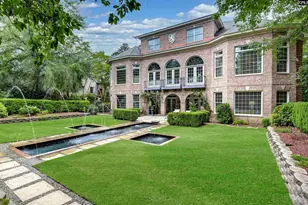
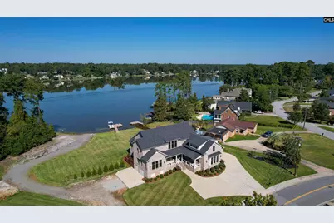
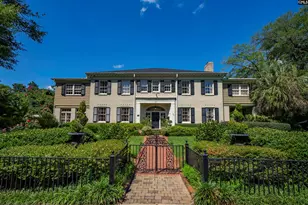
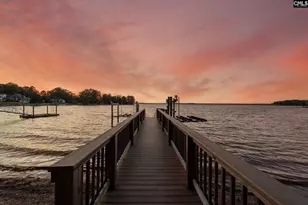
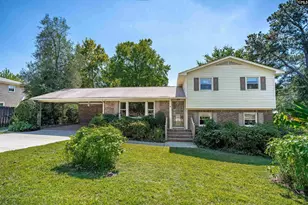
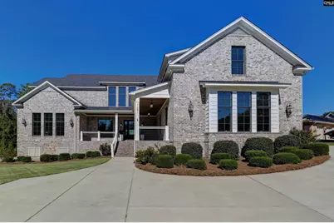
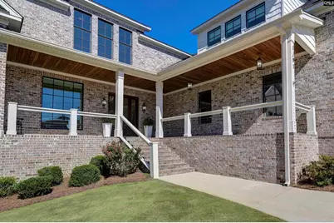
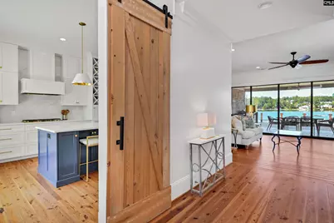
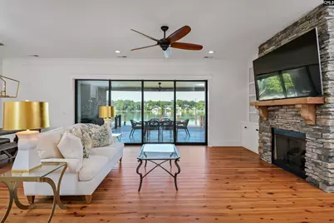
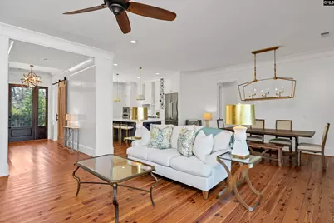
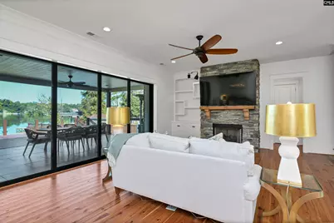
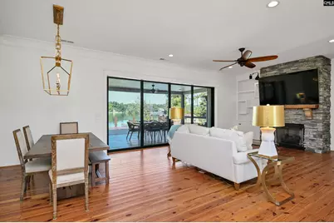
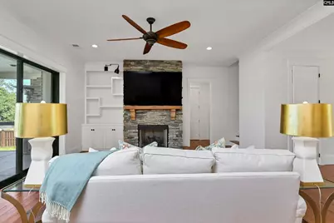
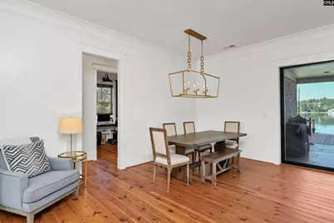
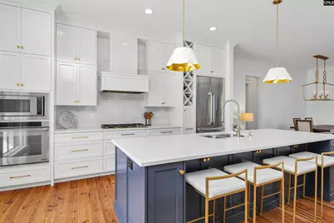
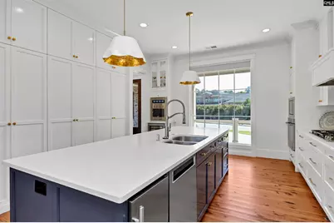
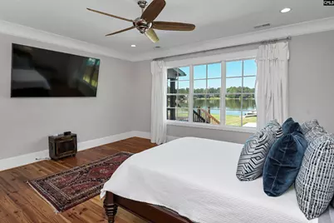
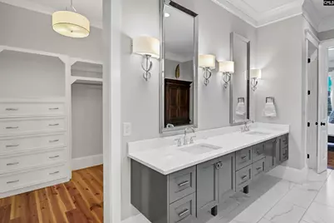
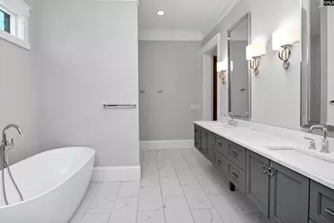
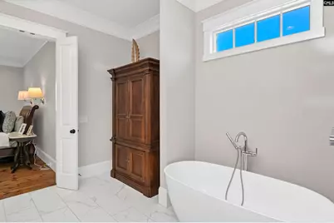
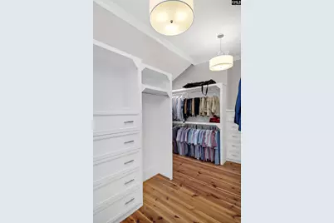
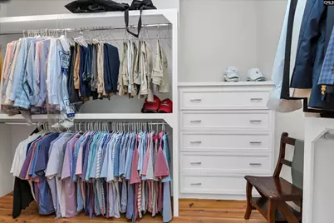
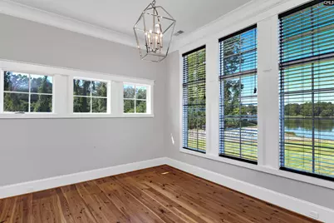
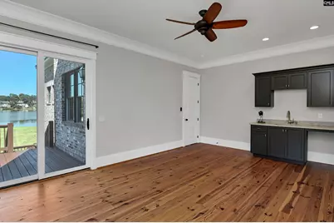
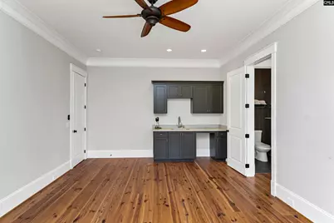
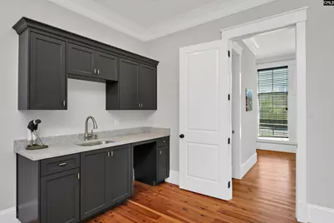
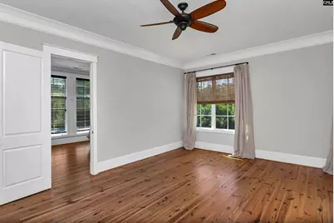
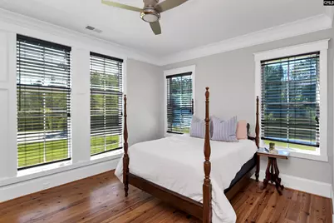
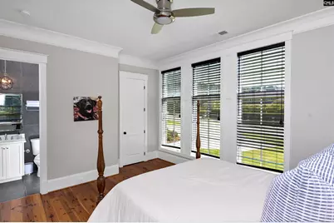
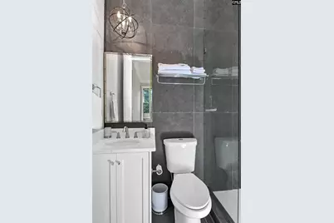
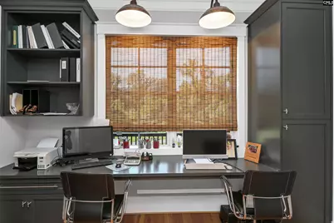
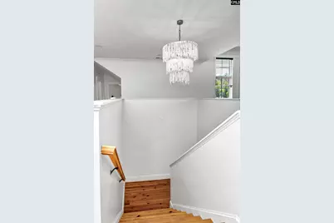
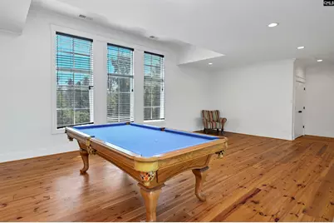
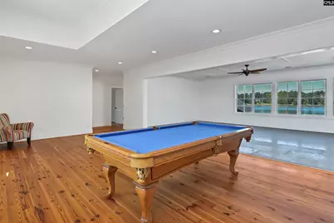
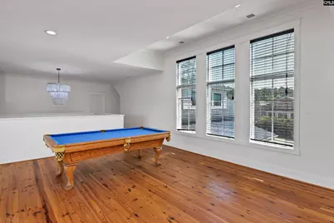
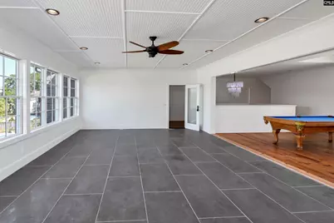
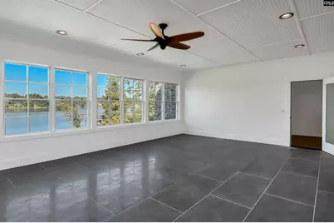
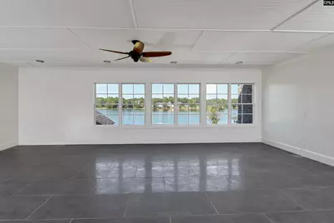
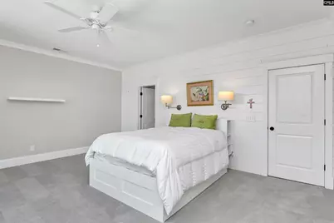
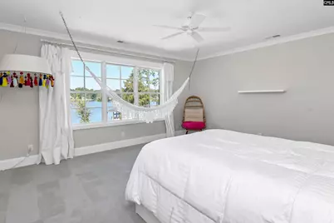
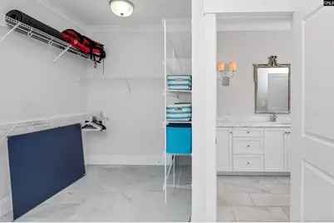
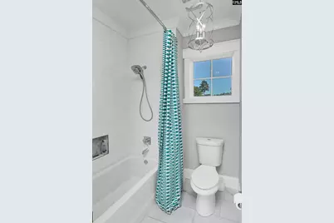
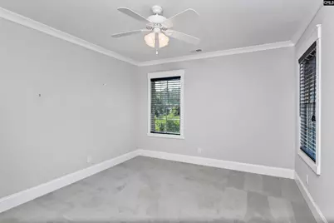
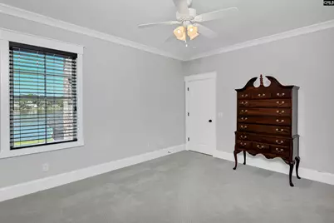
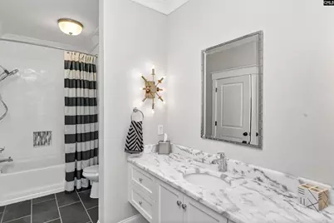
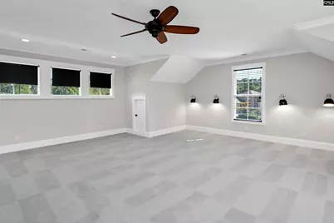
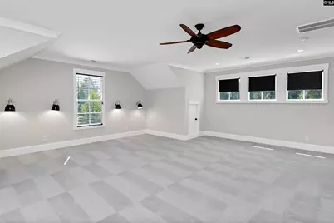
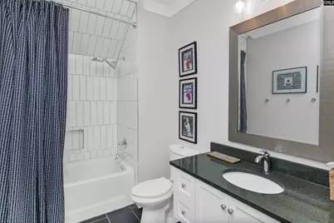
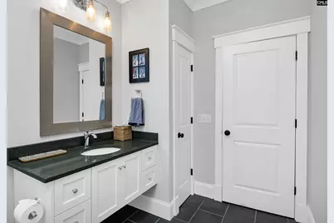
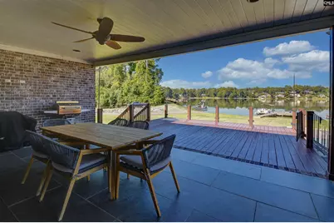
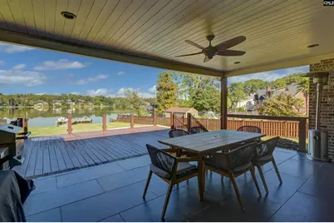
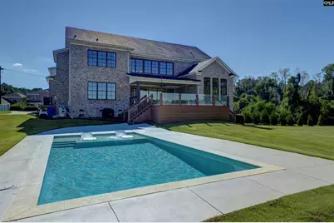
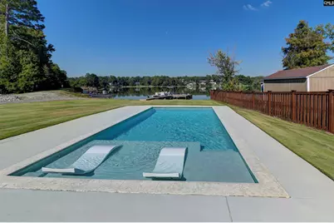
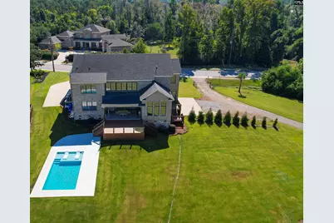
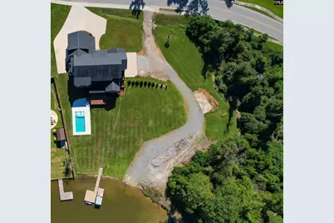
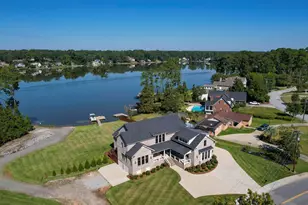
Set in a beautiful lakefront setting, this 5-bedroom, 5.5-bath home offers a rare combination of space, flexibility, and exceptional outdoor amenities. The thoughtfully designed floor plan includes multiple suites, a dedicated office, additional den spaces, and a finished room over the garage, providing plenty of room for everyday living and entertaining. The main-level in-law suite offers a separate entrance, walk-in closet, and fully tiled shower, creating a private and comfortable space for guests or extended family. On the opposite side of the home, the spacious main suite features a walk-in closet, private bath, and generous sitting area. The upstairs includes an additional bedroom suites with own bath and tub, along with a second den that has been enclosed from the original porch and finished with tile flooring. An upstairs laundry/utility area adds to the home's functionality. Outdoor living takes center stage with a heated pool and outdoor shower, while a boat ramp provides convenient access to the lake. The property also benefits from a permanent easement and a 100-foot permanent emergency spillway. Additional features include a two-car garage, whole-house generator, zone HVAC system, well, gas range, and gas water heater. The property's unique construction and flood-related features include framing and insulation positioned above the designated brick band, with the brick piers extending below. With lake access, a private pool, multiple living spaces, and versatile accommodations, this property offers an uncommon opportunity to enjoy a spacious home in a distinctive waterfront setting. Disclaimer: CMLS has not reviewed and, therefore, does not endorse vendors who may appear in listings.
Full Property Details
Full Property Details for 1291 Shady Ln
General
- Price: $2,750,000
- HOA FEE: $42/month
- HOA FEE FREQ.: Yearly
- Status: Active
- Type: Single Family
- Source: Consolidated_MLS_2
- MLS ID: 644258
- Updated: 10/5/2026
- Added to Site: 7 day(s) ago
Interior
- Rooms/Areas: FROG (With Closet), Office
- Interior Features: Attic Access, Ceiling Fan, Garage Opener
- Number of Fireplaces: 1
- Appliances: Dishwasher, Disposal, Gas Water Heater, Microwave Built In, Refrigerator, Stove Exhaust Vented Exte, Tankless H20, Wine Cooler
Rooms
Bathrooms
- Total Bathrooms: 6
- Full Bathrooms: 5
- Half Bathrooms: 1
- Level 2 - Full Baths: 3
- Main - Full Baths: 2
- Main - 1/2 Baths: 1
Bedrooms
- Total Bedrooms: 5
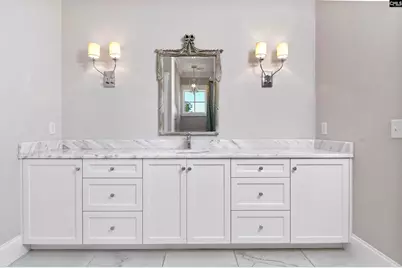
- Primary Bedroom: Double Vanity, Tub-Garden, Bath-Private, Separate Shower, Closet-Walk in, Ceilings-High (over 9 Ft), Built-ins, Ceiling Fan, Closet-Private, Floors-Hardwood, Recessed Lighting, Separate Water Closet, Main
- Bedroom 2: Bath-Private, Closet-Walk in, Tub-Shower, Ceiling Fan, Closet-Private, Floors-Hardwood, Main
- Bedroom 3: Bath-Private, Closet-Walk in, Tub-Shower, Ceilings-High (over 9 Ft), Ceiling Fan, Closet-Private, Floors -, Second
- Bedroom 4: Bath-Private, Closet-Walk in, Tub-Shower, Ceiling Fan, Closet-Private, Second
- Bedroom 5: Bath-Shared, Tub-Shower, FROG (Requires Closet), Floors - Carpet, Second
Other Rooms
- Living Room: Main
- Family Room: Second
- Kitchen: Floors-Hardwood, Island, Backsplash-Tiled, Cabinets-Painted, Prep Sink, Recessed Lights, Counter Tops-Quartz, Main
- Dining Room: Main
- Laundry: Main
- Other Room 1: Main
Additional Information
- Amenities: Built-ins
- Pool: Yes
Exterior
- Exterior Features: Boat Ramp, Deck, Patio, Landscape Lighting, Gutters - Full, Front Porch - Covered, Back Porch - Covered, Back Porch - Uncovered, Lake Fed Irrigation
Parking
- Garage Spaces: 2
- Garage Description: Garage Attached, side-entry, Main
Location
- Area: East Columbia
- County: Richland
- Subdivision: LAKE KATHERINE
School Information
- School District: Richland One
- Elementary School: Brennen
- Middle School: Crayton
- High School: A. C. Flora
Heating & Cooling
- Cooling Type: Central
- Heating Type: Central, Electric
Utilities
- Sewer: Public
- Water: Public, Well
Structural Information
- Architectural Style: Contemporary
- Basement Desc.: No Basement
- Foundation: Crawl Space
- Stories/Levels: 2
- Square Feet: 6,151
- Heated/Cooled: 6,151 Sq. Ft.
Lot Features
- Lot Size (Acres): 1.22
- Street/Road Desc.: Paved
- Fencing (Description): NONE
Water Features
- Water Front Desc.: Common Lake, Deeded Lake Access, Waterfront Community
Financial Considerations
- Association Fee: $500
- Assoc Fee Freq.: Yearly
Disclosures and Reports
- APN: 16504-01-10
Listed by The Moore Company
Get Pre-Approved Today
Schools
Schools serving 1291 Shady Ln
School District:Richland School District 1
| Name | Grades | Distance |
|---|---|---|
Brennen Elementary School 4438 Devereaux Road, Columbia, SC 29205 | PK-5 | 0.6 mi |
Crayton Middle School 5000 Clemson Avenue, Columbia, SC 29206 | 6-8 | 1.6 mi |
A. C. Flora High School 1 Falcon Drive, Columbia, SC 29204 | 9-12 | 1.8 mi |
Disclaimer:
School attendance boundaries provided by ATTOM Data Solutions and are for reference only. Contact the school directly to verify enrollment eligibility.
Price & Sales History for 1291 Shady Ln
Date
Details
Price
Change
Source
10/02/2026
Listed
$2,750,000
—
MLS
Disclaimer: Historical sales information is derived from public records provided by the county offices. Information is not guaranteed and should be independently verified.

Estimate the Cost
Estimate the Cost for 1291 Shady Ln
1291 Shady Lane, Columbia, SC 29206 (MLS# 644258) is a Single Family property with 5 bedrooms, 5 full bathrooms and 1 partial bathroom. 1291 Shady Lane is currently listed for $2,750,000 and was received on October 02, 2026. Want to learn more about 1291 Shady Lane? Do you have questions about finding other Single Family real estate for sale in Columbia? You can browse all Columbia real estate or contact a Coldwell Banker agent to request more information.