This is a carousel with tiles that activate property listing cards. Use the previous and next buttons to navigate.
$1,610,000 Just Listed
This is a carousel with tiles that activate property listing cards. Use the previous and next buttons to navigate.
Full Property Details for 1360 Kathwood Dr
General
- Price: $1,610,000
- Status: Active
- Type: Single Family
- Source: Consolidated_MLS_2
- MLS ID: 645332
- Updated: 10/19/2026
- Added to Site: 4 day(s) ago
Interior
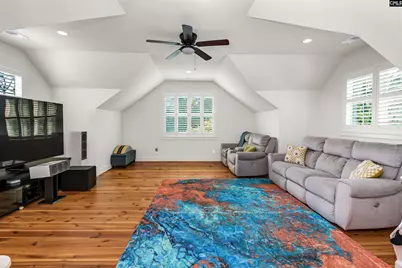
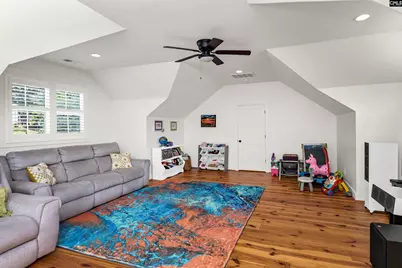
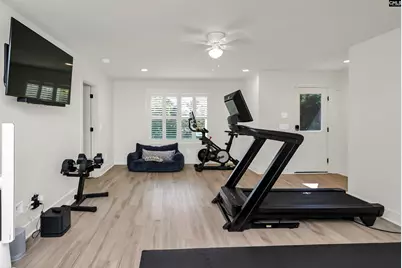
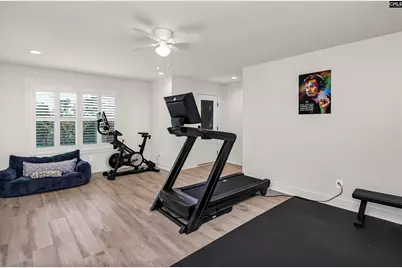
- Rooms/Areas: Bonus-Finished, FROG (No Closet)
- Interior Features: Attic Storage
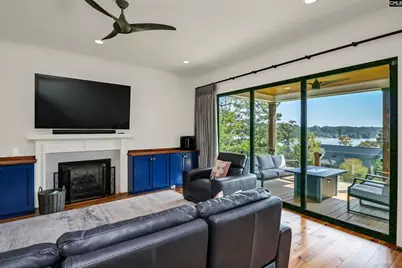
- Number of Fireplaces: 1
- Appliances: Dishwasher, Disposal, Microwave Built In, Tankless H20
Rooms
Bathrooms
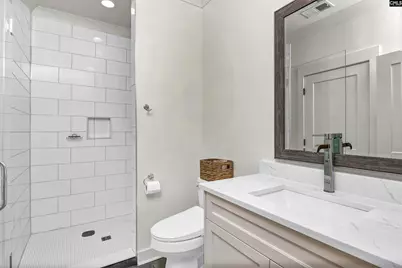
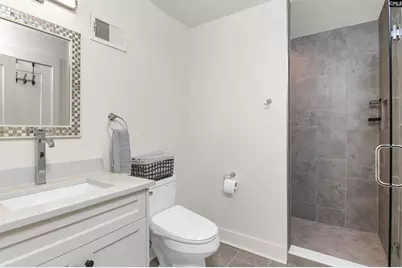
- Total Bathrooms: 5
- Full Bathrooms: 4
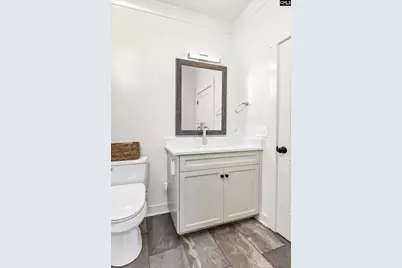
- Half Bathrooms: 1
- Level 2 - Full Baths: 2
- Main - Full Baths: 1
- Main - 1/2 Baths: 1
- Bsmt. - Full Baths: 1
Bedrooms
- Total Bedrooms: 5
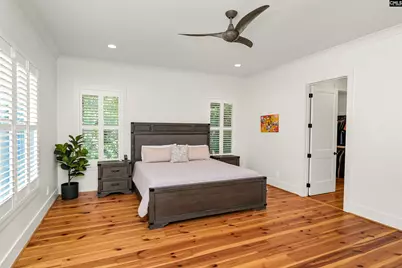
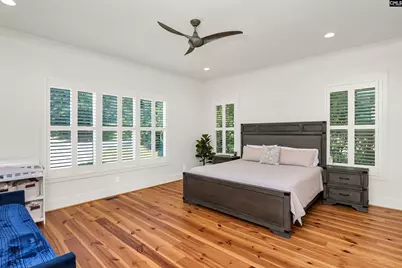
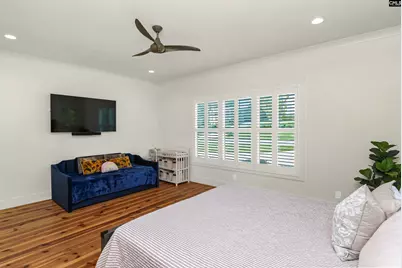
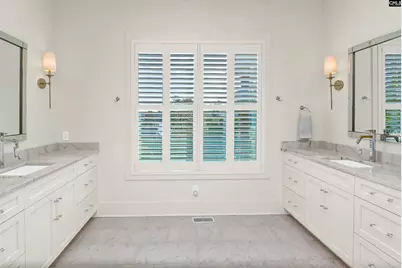
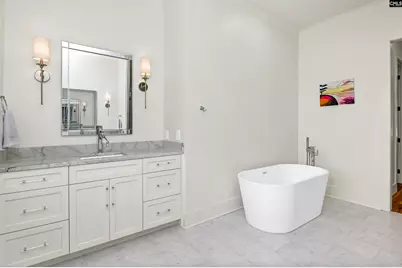
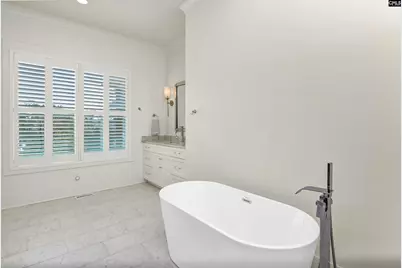
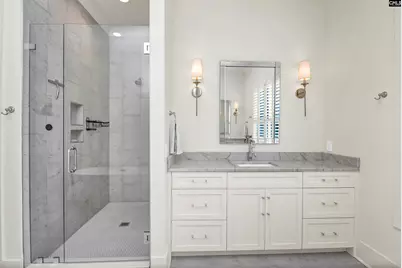
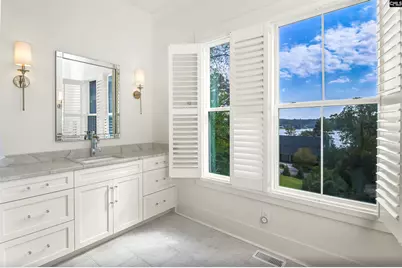
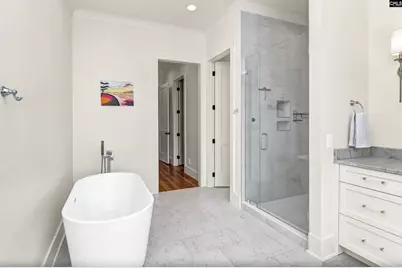
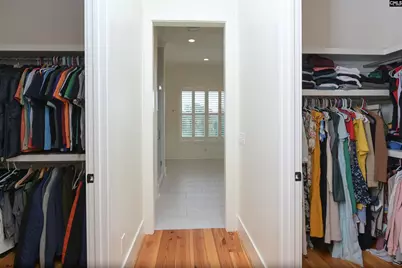
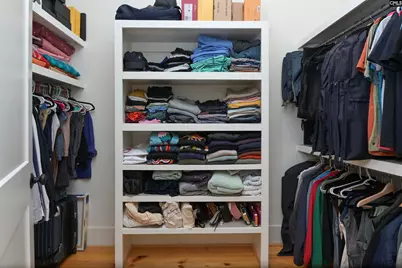
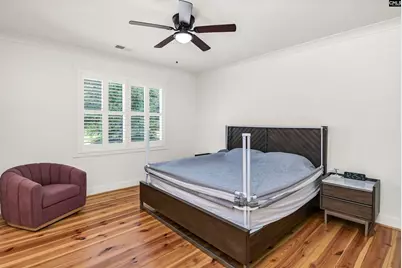
- Primary Bedroom: Double Vanity, Closet-His & Her, Bath-Private, Separate Shower, Closet-Walk in, Closet-Private, Floors-Hardwood, Separate Water Closet, Tub-Free Standing, Main
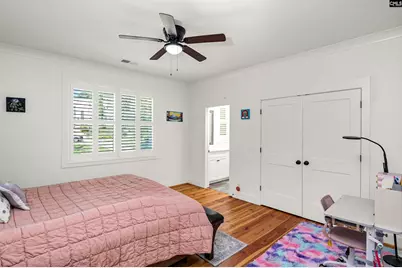
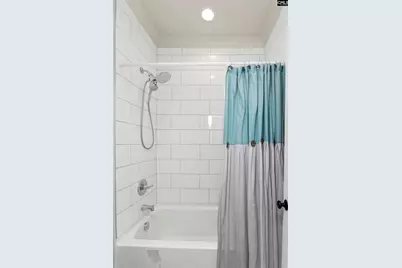
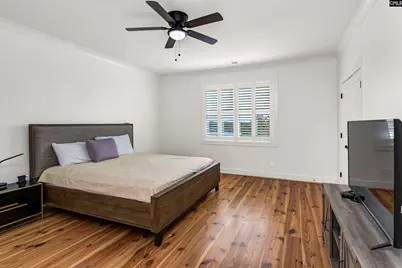
- Bedroom 2: Double Vanity, Bath-Shared, Tub-Shower, Closet-Private, Floors-Hardwood, Second
- Bedroom 3: Double Vanity, Bath-Shared, Tub-Shower, Closet-Private, Floors-Hardwood, Second
- Bedroom 4: Bath-Private, Separate Shower, Closet-Private, Floors-Hardwood, Second
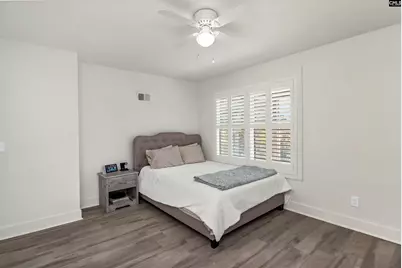
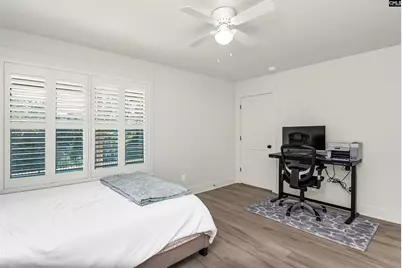
- Bedroom 5: Bath-Private, Separate Shower, Closet-Walk in, Closet-Private, Floors-Luxury Vinyl Plank, Basement
Other Rooms
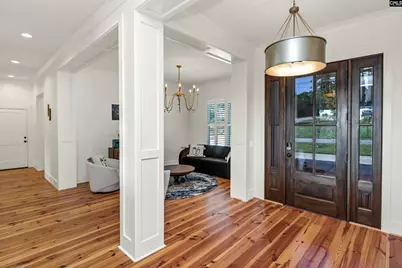
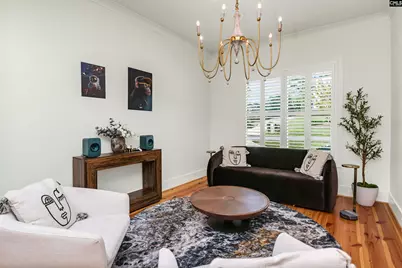
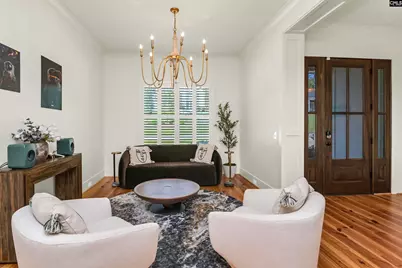
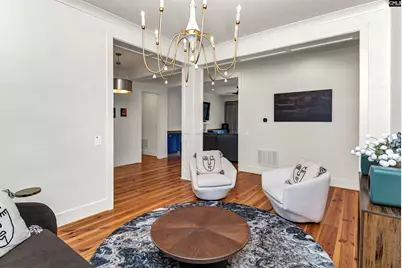
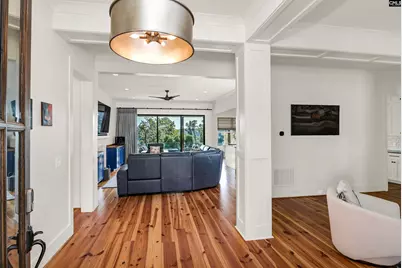
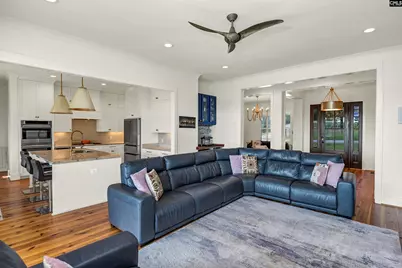
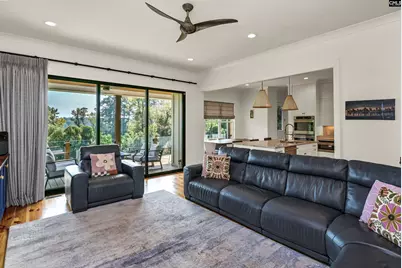
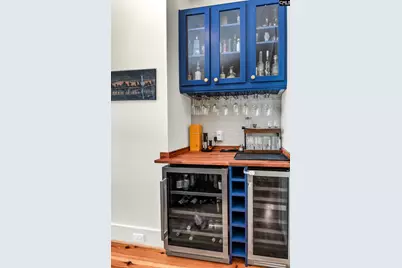
- Great Room: Fireplace, Floors-Hardwood, Wetbar, Ceilings-High (over 9 Ft), Ceiling Fan, Recessed Lights, Main
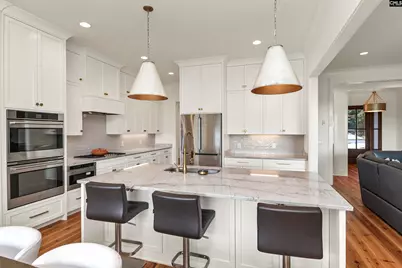
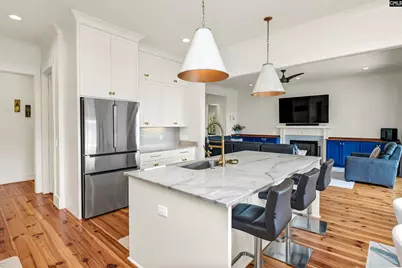
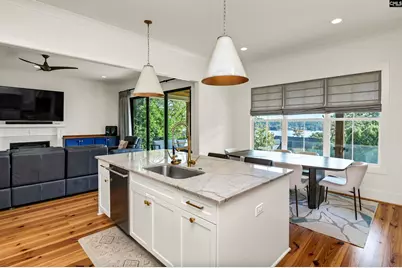
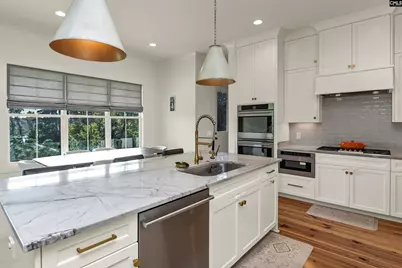
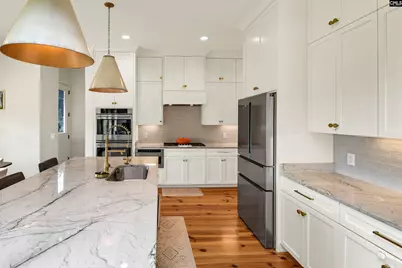
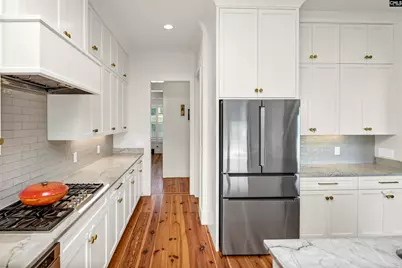
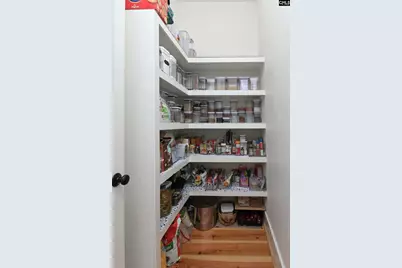
- Kitchen: Eat In, Floors-Hardwood, Island, Pantry, Counter Tops - Other, Backsplash-Tiled, Cabinets-Painted, Recessed Lights, Counter Tops-Quartz, Main
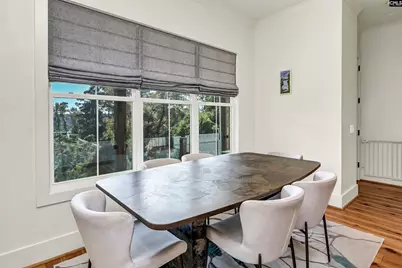
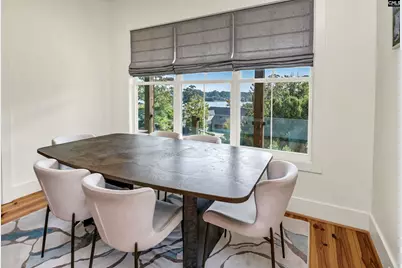
- Dining Room: Main
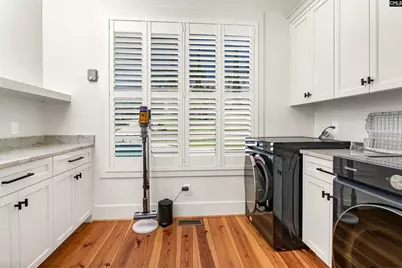
- Laundry: Main
- Other Room 1: Second
Exterior
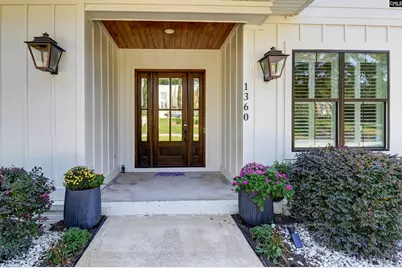
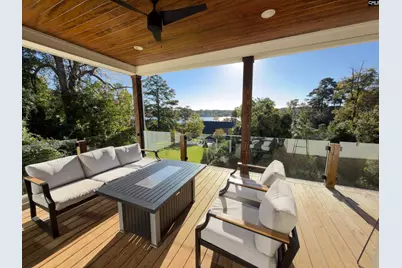
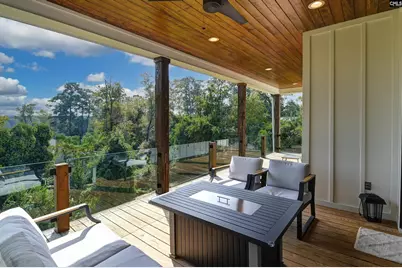
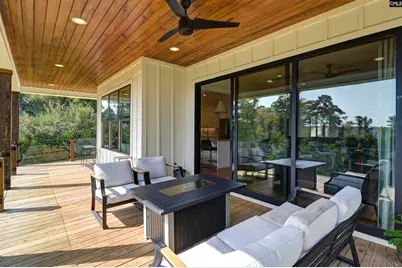
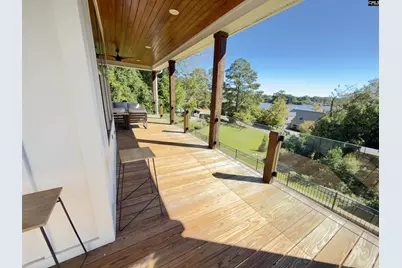
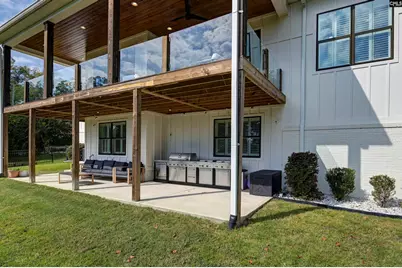
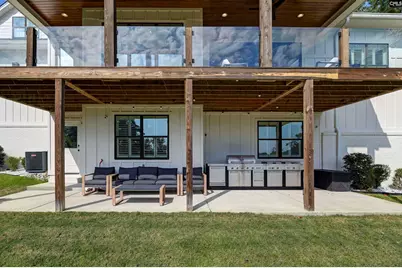
- Exterior Features: Grill, Patio, Sprinkler, Gutters - Full, Front Porch - Covered, Back Porch - Covered
Parking
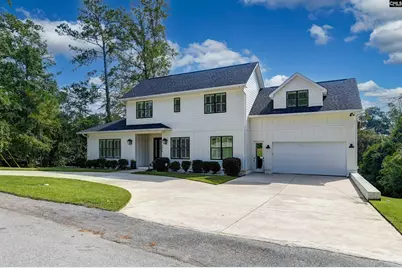
- Garage Spaces: 2
- Garage Description: Garage Attached, Front Entry, Main
Location
- Area: East Columbia
- County: Richland
- Subdivision: LAKE KATHERINE
School Information
- School District: Richland One
- Elementary School: Brennen
- Middle School: Crayton
- High School: A. C. Flora
Heating & Cooling
- Cooling Type: Central
- Heating Type: Central
Utilities
- Sewer: Public
- Water: Public
Structural Information
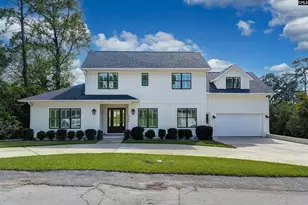
- Architectural Style: Traditional
- Basement Desc.: Yes Basement
- Foundation: Crawl Space, Slab
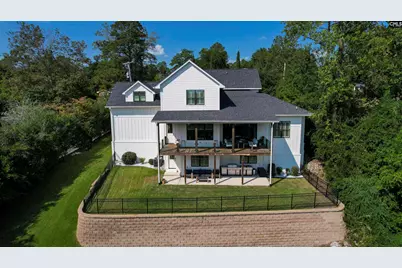
- Stories/Levels: 3
- Square Feet: 4,431
- Heated/Cooled: 4,431 Sq. Ft.
Lot Features
- Lot Size (Acres): 0.35
- Street/Road Desc.: Paved
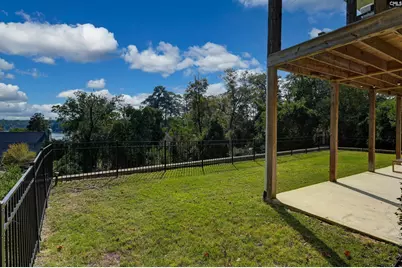
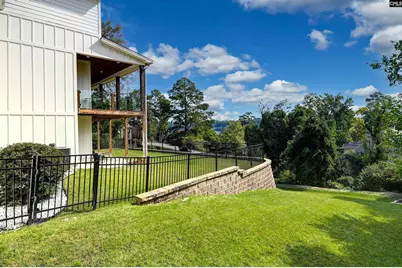
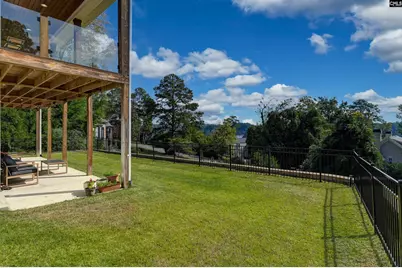
- Fencing (Description): Rear Only Aluminum
Disclosures and Reports
- APN: 13816-01-42
Listed by The Moore Company
Schools serving 1360 Kathwood Dr
| Name | Grades | Distance |
|---|---|---|
Brennen Elementary School 4438 Devereaux Road, Columbia, SC 29205 | PK-5 | 0.2 mi |
Crayton Middle School 5000 Clemson Avenue, Columbia, SC 29206 | 6-8 | 1.3 mi |
A. C. Flora High School 1 Falcon Drive, Columbia, SC 29204 | 9-12 | 1.4 mi |
Price & Sales History for 1360 Kathwood Dr
Tax History for 1360 Kathwood Dr
Estimate the Cost for 1360 Kathwood Dr
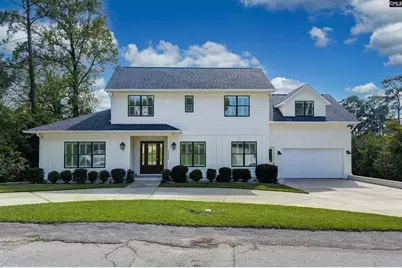
1360 Kathwood Drive, Columbia, SC 29206 (MLS# 645332) is a Single Family property with 5 bedrooms, 4 full bathrooms and 1 partial bathroom. 1360 Kathwood Drive is currently listed for $1,610,000 and was received on October 19, 2026. Want to learn more about 1360 Kathwood Drive? Do you have questions about finding other Single Family real estate for sale in Historic Heathwood? You can browse all Historic Heathwood real estate or contact a Coldwell Banker agent to request more information.