This is a carousel with tiles that activate property listing cards. Use the previous and next buttons to navigate.
1/1
$240,500
This is a carousel with tiles that activate property listing cards. Use the previous and next buttons to navigate.
1/1
Property Description
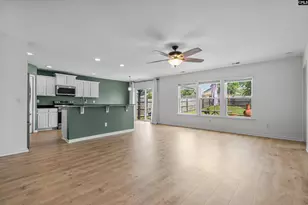
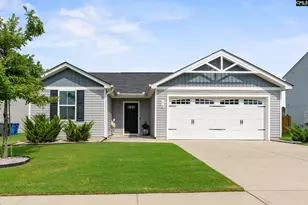
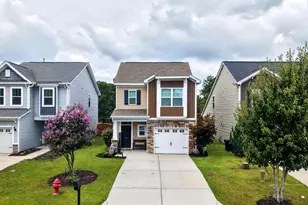
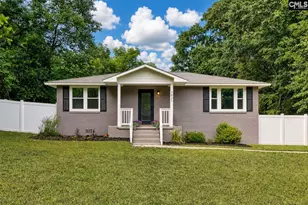
Welcome to your 2 years young ranch style home. This home is centrally located, giving you immediate access to I-26, I-77, and I-20; perfect location for the commuter. This is not your average floor plan. This lovely split floor plan has 3 bedrooms and 2 full bathrooms. You will be greeted in a small foyer with luxury vinyl plank flooring leading you throughout this gem. The open floor plan is an owners dream; beautiful granite countertops throughout the home with lovely cabinetry, recess lighting everywhere , tons of storage and much more. There's also a true 2 car garage, a backyard large enough to host a grand summer cookout and if your looking to beat the heat take a dip in the new neighborhood pool. Don't miss this opportunity, schedule your viewing today!!
Full Property Details
Full Property Details for 146 Holstein Ln
General
- Sold For: $240,500
- HOA FEE: $31/month
- HOA FEE FREQ.: Yearly
- Status: Closed
- Type: Single Family
- Source: Consolidated_MLS_2
- MLS ID: 541196
- Added to Site: 1, 594 day(s) ago
Interior
- Appliances: Dishwasher, Disposal, Dryer, Freezer, Icemaker, Refrigerator, Washer, Microwave Above Stove, Tankless H20
Rooms
Bathrooms
- Total Bathrooms: 2
- Full Bathrooms: 2
- Main - Full Baths: 2
Bedrooms
- Total Bedrooms: 3
- Primary Bedroom: Main
- Bedroom 2: Closet-Walk in, Recessed Lighting, Floors - Carpet, Main
- Bedroom 3: Closet-Walk in, Recessed Lighting, Floors - Carpet, Main
Other Rooms
- Great Room: Recessed Lights, Floors-Luxury Vinyl Plank, Main
- Family Room: Main
- Kitchen: Bar, Eat In, Island, Counter Tops-Granite, Cabinets-Other, Recessed Lights, Floors-Luxury Vinyl Plank, Main
- Laundry: Main
Additional Information
- Amenities: Community Pool, Security Cameras
Parking
- Garage Spaces: 2
- Garage Description: Garage Attached, Front Entry, Main
Location
- Area: Columbia - Southeast
- County: Richland
- Subdivision: Burnside Farms
School Information
- School District: Richland One
- Elementary School: Annie Burnside
- Middle School: Crayton
- High School: A. C. Flora
Heating & Cooling
- Cooling Type: Central, Heat Pump 1st Lvl
- Heating Type: Electric, Heat Pump 1st Lvl
Utilities
- Sewer: Public
- Water: Public
Structural Information
- Architectural Style: Contemporary, Ranch
- Foundation: Slab
- Stories/Levels: 1
- Square Feet: 1,272
- Heated/Cooled: 1,272 Sq. Ft.
Lot Features
- Lot Size (Acres): 0.17
- Lot Size: 60X120.2X60X120.2
- Street/Road Desc.: Paved
- Fencing (Description): Privacy Fence
Financial Considerations
- Association Fee: $375
- Assoc Fee Freq.: Yearly
Disclosures and Reports
- APN: 16313-05-32
Get Pre-Approved Today
Schools
Schools serving 146 Holstein Ln
School District:Richland School District 1
| Name | Grades | Distance |
|---|---|---|
Annie Burnside Elementary School 7300 Patterson Road, Columbia, SC 29209 | PK-5 | 1.2 mi |
Crayton Middle School 5000 Clemson Avenue, Columbia, SC 29206 | 6-8 | 5 mi |
A. C. Flora High School 1 Falcon Drive, Columbia, SC 29204 | 9-12 | 5.3 mi |
Disclaimer:
School attendance boundaries provided by ATTOM Data Solutions and are for reference only. Contact the school directly to verify enrollment eligibility.
Price & Sales History for 146 Holstein Ln
Date
Details
Price
Change
Source
6/27/2022
Sold
$240,500
2.34%
MLS
5/19/2022
Listed
$235,000
—
MLS
Disclaimer: Historical sales information is derived from public records provided by the county offices. Information is not guaranteed and should be independently verified.
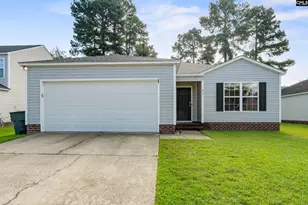
146 Holstein Lane, Columbia, SC 29209 (MLS# 541196) is a Single Family property that was sold at $240,500 on June 27, 2022. This property was listed by Olivia Eden from our Irmo/Lake Murray Office.Want to learn more about 146 Holstein Lane? Do you have questions about finding other Single Family real estate for sale in Historic Heathwood? You can browse all Historic Heathwood real estate or contact a Coldwell Banker agent to request more information.