This is a carousel with tiles that activate property listing cards. Use the previous and next buttons to navigate.
1/23
$235,000 Just Listed
This is a carousel with tiles that activate property listing cards. Use the previous and next buttons to navigate.
1/23
Property Description
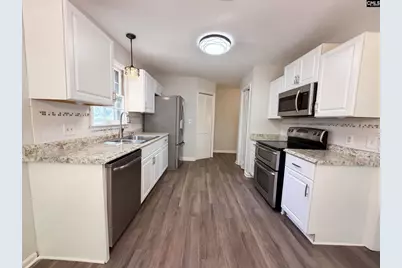
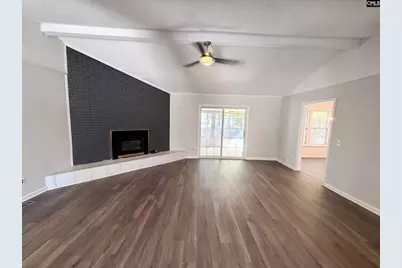
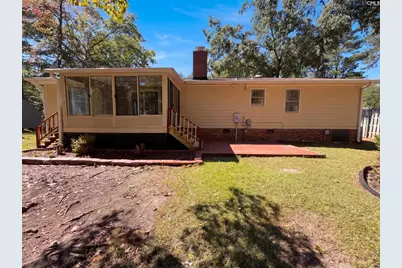
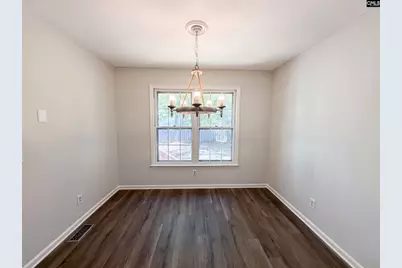
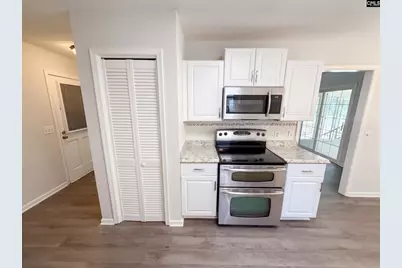
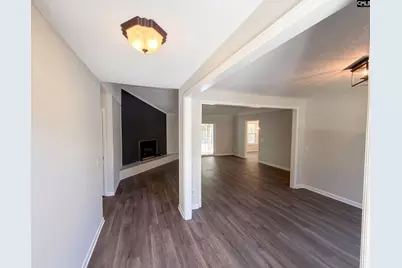
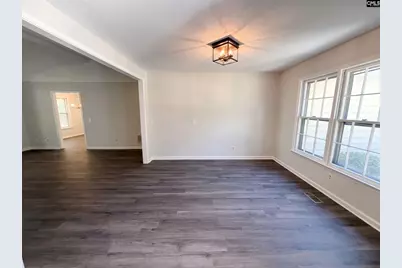
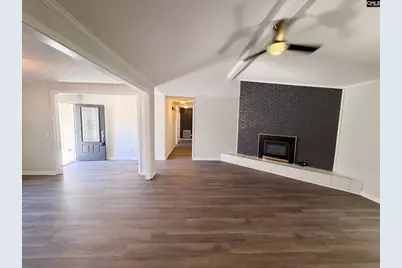
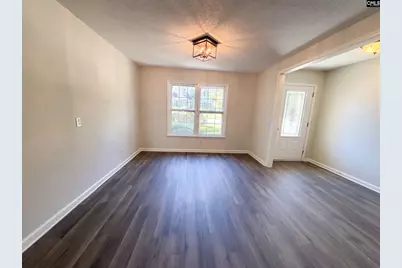
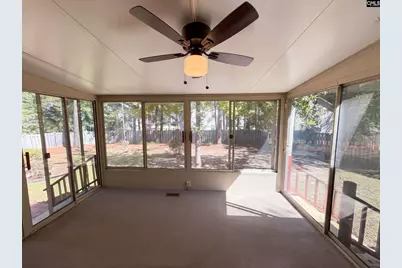
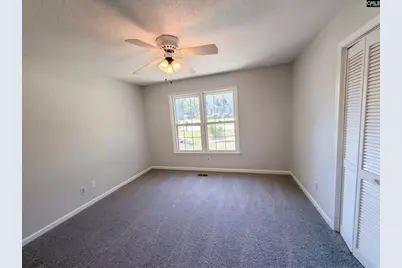
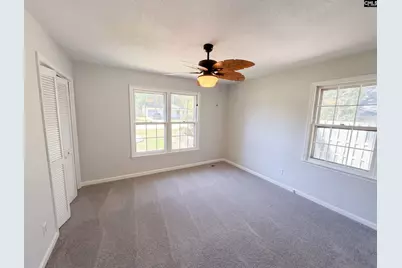
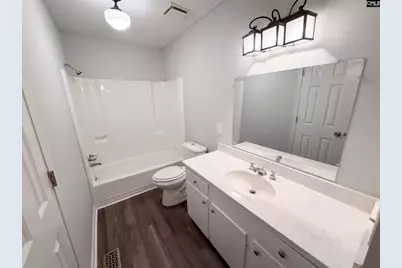
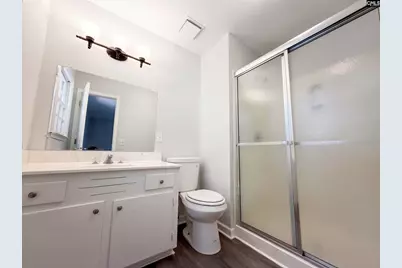
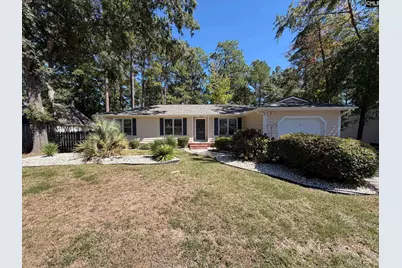
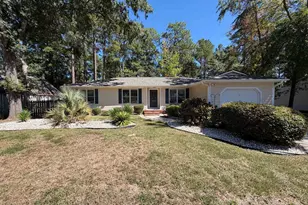
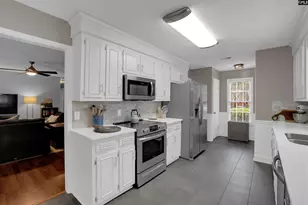
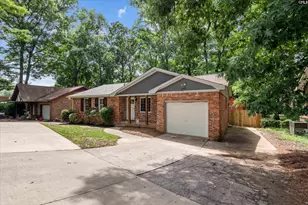
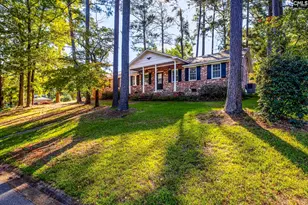
148 Whitwood Cir is a single-story Columbia home with 1,770 square feet of living area, three bedrooms, and two full bathrooms. The kitchen has white cabinetry and counter space on both sides, with a dining room nearby. A fireplace set against a dark accent wall anchors the living room, and sliding doors lead toward a sunroom lined with windows. The sunroom overlooks the rear yard and opens to the outdoors. A separate front room has broad windows, while the one-car garage provides covered parking. Disclaimer: CMLS has not reviewed and, therefore, does not endorse vendors who may appear in listings.
Full Property Details
Full Property Details for 148 Whitwood Cir
General
- Price: $235,000
- HOA FEE: $45/month
- HOA FEE FREQ.: Yearly
- Status: Active
- Type: Single Family
- Source: Consolidated_MLS_2
- MLS ID: 644244
- Updated: 10/2/2026
- Added to Site: 7 day(s) ago
Interior
- Number of Fireplaces: 1
Rooms
Bathrooms
- Total Bathrooms: 2
- Full Bathrooms: 2
- Main - Full Baths: 2
Bedrooms
- Total Bedrooms: 3
- Primary Bedroom: Main
Parking
- Garage Spaces: 1
- Garage Description: Garage Detached
Location
- Area: Irmo/St Andrews/Ballentine
- County: Richland
- Subdivision: HARBISON
School Information
- School District: Abbeville County
- Elementary School: Abbeville County
- Middle School: Abbeville County
- High School: Abbeville County
Community
- Assoc. Fees Include: Assoc Fee Includes Pool
Heating & Cooling
- Cooling Type: Central
- Heating Type: Gas 1st Lvl
Utilities
- Sewer: Public
- Water: Public
Structural Information
- Architectural Style: Traditional
- Basement Desc.: No Basement
- Foundation: Crawl Space
- Stories/Levels: 1
- Square Feet: 1,563
- Heated/Cooled: 1,563 Sq. Ft.
Lot Features
- Lot Size (Acres): 0.266
- Street/Road Desc.: Paved
Financial Considerations
- Association Fee: $539
- Assoc Fee Freq.: Yearly
Disclosures and Reports
- APN: 04915-06-34
Listed by OpenDoor Brokerage LLC
Get Pre-Approved Today
Schools
Schools serving 148 Whitwood Cir
School District:Richland School District 1
| Name | Grades | Distance |
|---|---|---|
Pine Grove Elementary School 111 Huffstetler Drive, Columbia, SC 29210 | PK-5 | 1.6 mi |
St. Andrews Middle School 1231 Bluefield Drive, Columbia, SC 29210 | 6-8 | 4.3 mi |
Columbia High School 1701 Westchester Drive, Columbia, SC 29210 | 9-12 | 3 mi |
Disclaimer:
School attendance boundaries provided by ATTOM Data Solutions and are for reference only. Contact the school directly to verify enrollment eligibility.
Price & Sales History for 148 Whitwood Cir
Date
Details
Price
Change
Source
10/02/2026
Listed
$235,000
3.07%
MLS
8/26/2026
Sold
$228,000
—
Public Record
Disclaimer: Historical sales information is derived from public records provided by the county offices. Information is not guaranteed and should be independently verified.
Tax History
Tax History for 148 Whitwood Cir
Year
Property Taxes
Change
Tax Assessment
Change
2025
$1,183
13%
$4,140
—
2023
$1,050
2%
$4,140
—
2021
$1,025
1%
$4,140
-96%
2019
$1,013
13%
$103,500
15%
2018
$896
2%
$90,000
—
2017
$878
—
$90,000
—
2016
$875
-72%
$90,000
-18%
2015
$3,084
2%
$110,000
—
2014
$3,024
2%
$110,000
1567%
2013
$2,962
219%
$6,600
43%
2012
$929
—
$4,600
—
Disclaimer: Historical tax information is derived from public records provided by the county offices. Information is not guaranteed and should be independently verified.
Estimate the Cost
Estimate the Cost for 148 Whitwood Cir
148 Whitwood Circle, Columbia, SC 29212 (MLS# 644244) is a Single Family property with 3 bedrooms and 2 full bathrooms. 148 Whitwood Circle is currently listed for $235,000 and was received on October 02, 2026. Want to learn more about 148 Whitwood Circle? Do you have questions about finding other Single Family real estate for sale in Columbia? You can browse all Columbia real estate or contact a Coldwell Banker agent to request more information.