This is a carousel with tiles that activate property listing cards. Use the previous and next buttons to navigate.
1/28
$219,900 Contingent
This is a carousel with tiles that activate property listing cards. Use the previous and next buttons to navigate.
1/28
Property Description
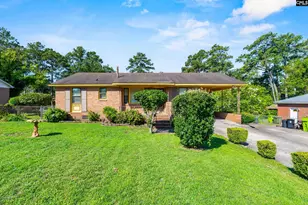
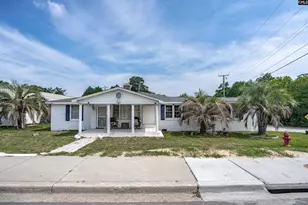
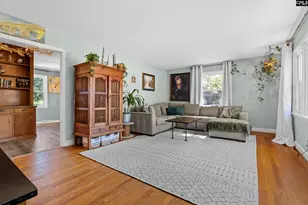
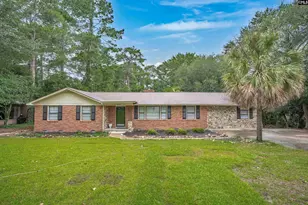
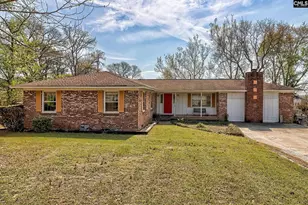
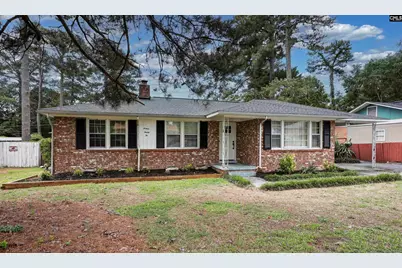
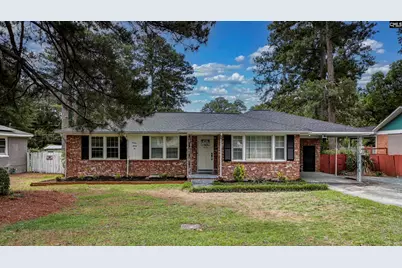
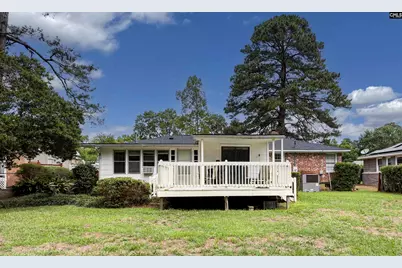
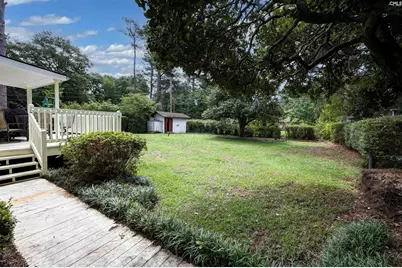
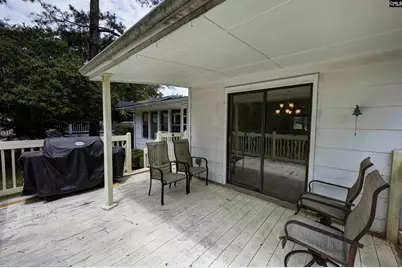
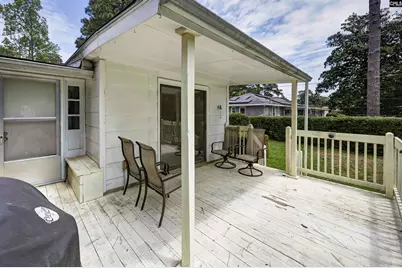
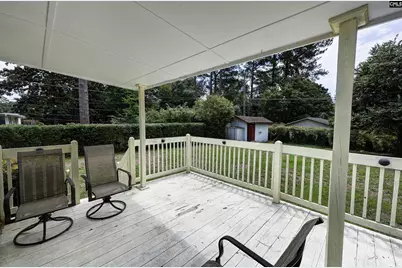
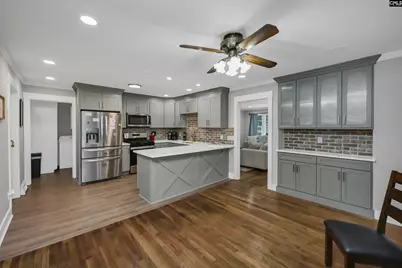
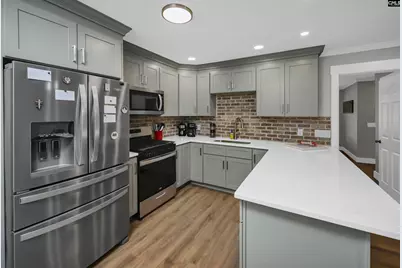
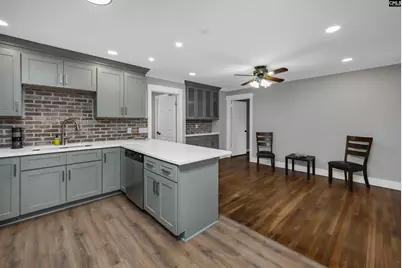
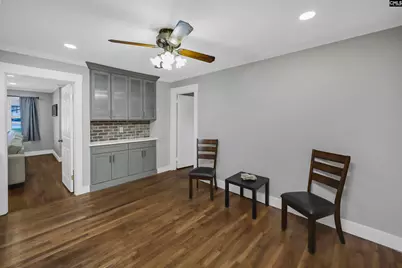
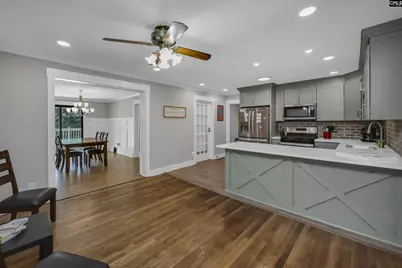
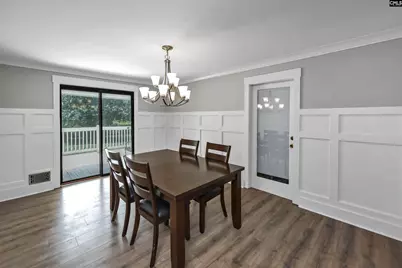
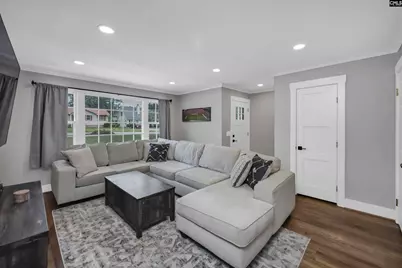
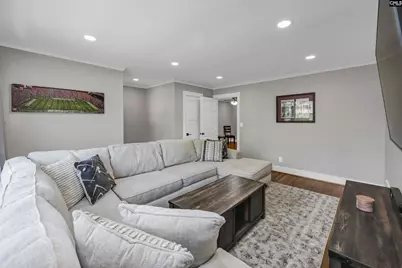
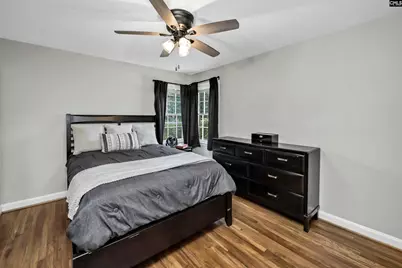
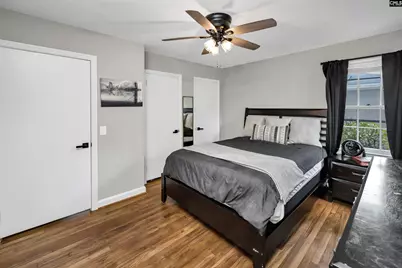
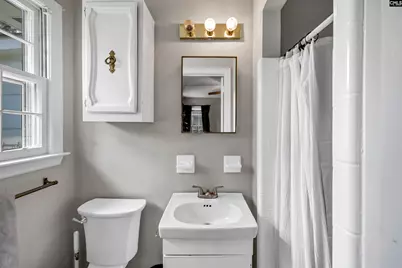
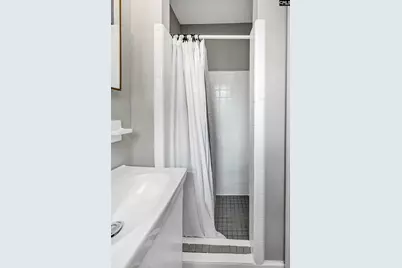
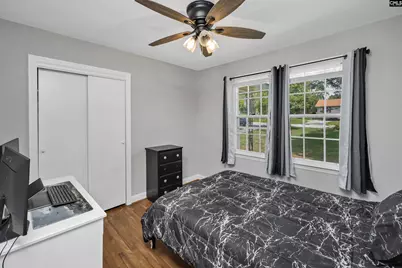
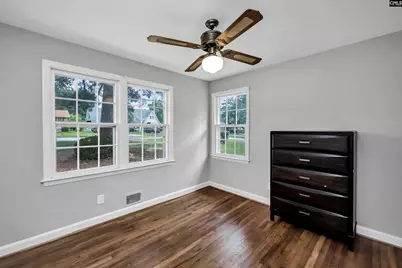
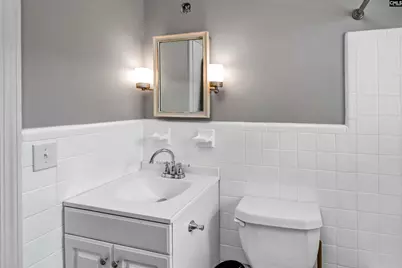
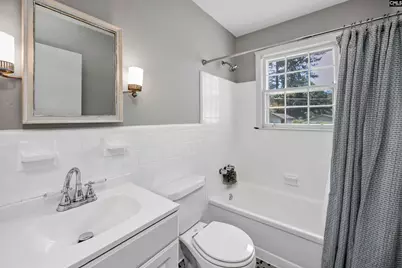
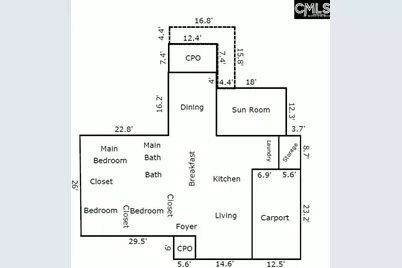
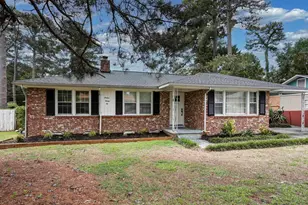
RENOVATED RANCH - Welcome home to this beautifully renovated brick ranch offering approximately 1,277 square feet of living space plus a 221-square-foot sunroom and NEW Roof 2206. This move-in-ready home features 3 bedrooms and 2 updated bathrooms, blending timeless charm with today's most desirable finishes. The brand-new kitchen is the heart of the home, showcasing quartz countertops, a stylish brick backsplash, new shaker cabinets, stainless steel appliances, recessed lighting, and a bright breakfast area. A separate bar station provides the perfect spot for a coffee bar, beverage center, or cocktail setup. The formal dining room is accented with elegant board-and-batten wainscoting and luxury vinyl plank flooring, creating a welcoming space for entertaining. The spacious living room features recessed lighting and newly refinished hardwood floors that continue through the living areas and bedrooms, adding warmth and character throughout. Both bathrooms have been refreshed with a clean, modern all-white design. New trim, updated hardware, and designer-inspired colors reflect the look and feel of new construction while preserving the home's classic appeal. Step outside to enjoy the private, fenced backyard complete with a rear deck and covered porch-ideal for relaxing, grilling, or gathering with family and friends. The sunroom provides additional flexible living space perfect for a home office, playroom, workout area, or year-round enjoyment thanks to a dedicated window unit. With thoughtful updates, modern finishes, and plenty of indoor and outdoor living space, this turnkey home is ready for its next owner. Disclaimer: CMLS has not reviewed and, therefore, does not endorse vendors who may appear in listings.
Full Property Details
Full Property Details for 1622 Crestview Ave
General
- Price: $219,900
- Status: Contingent
- Type: Single Family
- Source: Consolidated_MLS_2
- MLS ID: 635762
- Updated: 7/2/2026
- Added to Site: 39 day(s) ago
Interior
- Rooms/Areas: Sun Room
- Interior Features: Attic Pull-Down Access, Smoke Detector
- Appliances: Dishwasher, Disposal, Microwave Above Stove
Rooms
Bathrooms
- Total Bathrooms: 2
- Full Bathrooms: 2
- Main - Full Baths: 2
Bedrooms
- Total Bedrooms: 3
- Primary Bedroom: Bath-Private, Closet-Private, Floors-Hardwood, Main
- Bedroom 2: Floors-Hardwood, Main
- Bedroom 3: Floors-Hardwood, Main
Other Rooms
- Family Room: Main
- Kitchen: Bar, Floors-Hardwood, Backsplash-Other, Cabinets-Painted, Recessed Lights, Counter Tops-Quartz, Floors-Luxury Vinyl Plank, Main
- Dining Room: Main
- Laundry: Main
Exterior
- Exterior Features: Deck, Gutters - Full, Front Porch - Covered, Back Porch - Covered
Parking
- Garage Spaces: 1
- Garage Description: Carport Attached, Main
Location
- Area: Columbia Northeast
- County: Richland
- Subdivision: WOODFIELD PARK
School Information
- School District: Richland Two
- Elementary School: Conder
- Middle School: Dent
- High School: Richland Northeast
Heating & Cooling
- Cooling Type: Central, Gas Pac
- Heating Type: Central, Gas Pac
Utilities
- Sewer: Public
- Water: Public
Structural Information
- Architectural Style: Ranch
- Basement Desc.: No Basement
- Foundation: Crawl Space
- Stories/Levels: 1
- Square Feet: 1,277
- Heated/Cooled: 1,277 Sq. Ft.
Lot Features
- Lot Size (Acres): 0.32
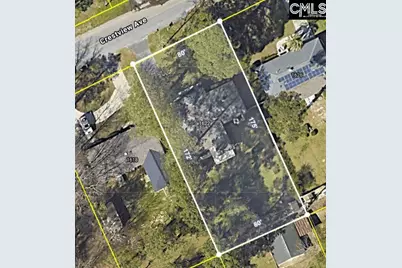
- Lot Size: 80x175x80x175x
- Street/Road Desc.: Paved
- Fencing (Description): Rear Only-Chain Link
Disclosures and Reports
- APN: 16914-05-06
Listed by EXIT Palmetto Real Estate Serv
Get Pre-Approved Today
Schools
Schools serving 1622 Crestview Ave
School District:Richland School District 2
| Name | Grades | Distance |
|---|---|---|
L. W. Conder Elementary School 8040 Hunt Club Road, Columbia, SC 29223 | PK-5 | 0.7 mi |
Dent Middle School 2721 Decker Boulevard, Columbia, SC 29206 | 7-8 | 1.3 mi |
Richland Northeast High School 7500 Brookfield Road, Columbia, SC 29223 | 9-12 | 0.2 mi |
Disclaimer:
School attendance boundaries provided by ATTOM Data Solutions and are for reference only. Contact the school directly to verify enrollment eligibility.
Price & Sales History for 1622 Crestview Ave
Date
Details
Price
Change
Source
6/22/2026
Price Reduced
$219,900
-4.35%
MLS
6/05/2026
Listed
$229,900
—
MLS
Disclaimer: Historical sales information is derived from public records provided by the county offices. Information is not guaranteed and should be independently verified.
Tax History
Tax History for 1622 Crestview Ave
Year
Property Taxes
Change
Tax Assessment
Change
2025
$1,610
338%
$145,000
100%
2023
$368
14%
-100%
2021
$324
—
$2,980
100%
2021
$324
13%
100%
2019
$286
15%
100%
2018
$249
—
100%
2013
$249
—
—
Disclaimer: Historical tax information is derived from public records provided by the county offices. Information is not guaranteed and should be independently verified.
Estimate the Cost
Estimate the Cost for 1622 Crestview Ave
1622 Crestview Avenue, Columbia, SC 29223 (MLS# 635762) is a Single Family property with 3 bedrooms and 2 full bathrooms. 1622 Crestview Avenue is currently listed for $219,900 and was received on June 05, 2026. Want to learn more about 1622 Crestview Avenue? Do you have questions about finding other Single Family real estate for sale in Columbia? You can browse all Columbia real estate or contact a Coldwell Banker agent to request more information.