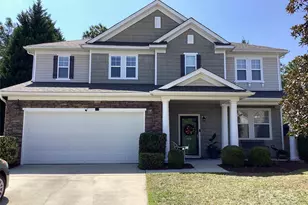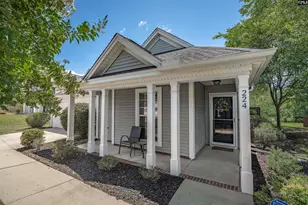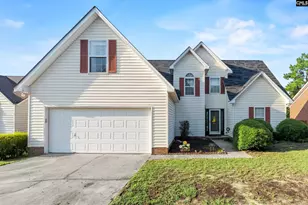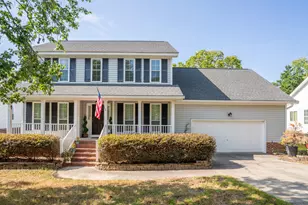
This is a carousel with tiles that activate property listing cards. Use the previous and next buttons to navigate.
1/34
$285,000
This is a carousel with tiles that activate property listing cards. Use the previous and next buttons to navigate.
1/34
Property Description
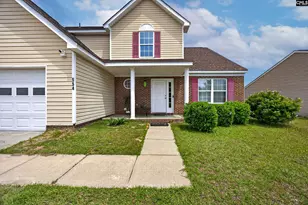
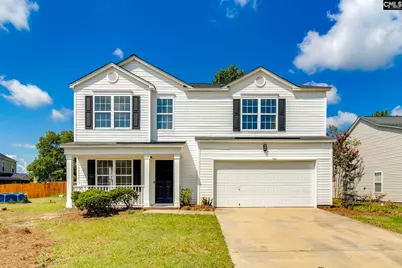
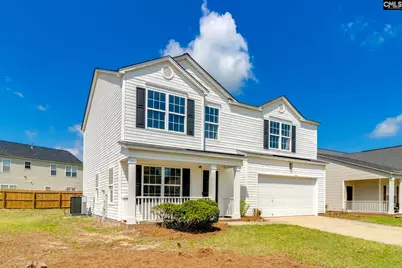
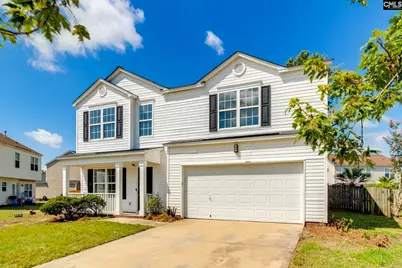
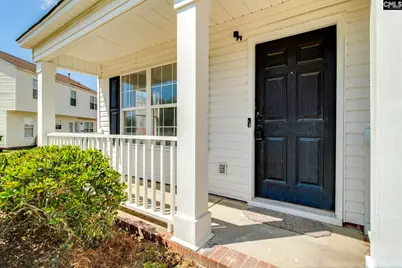
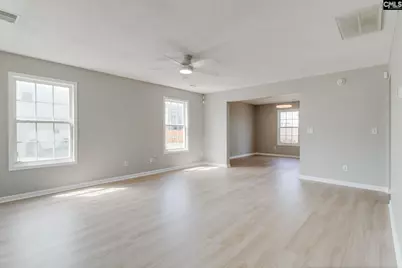
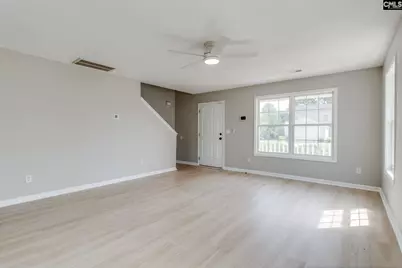
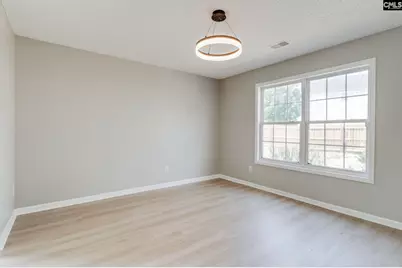
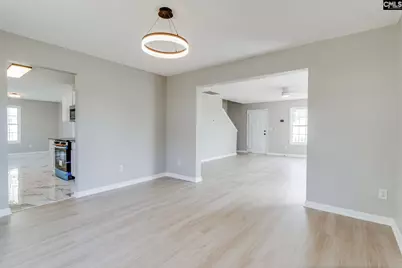
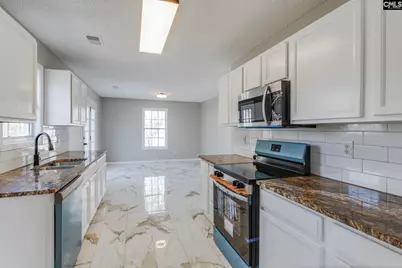
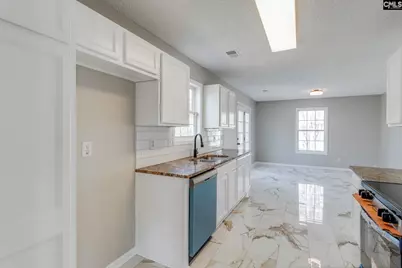
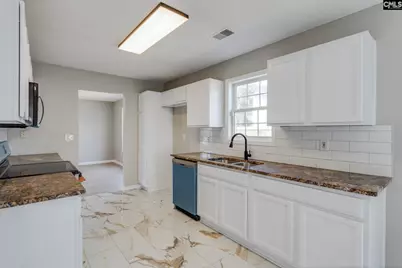
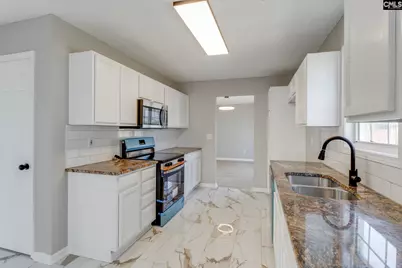
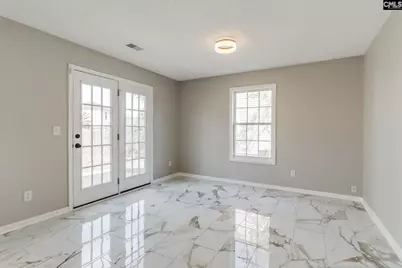
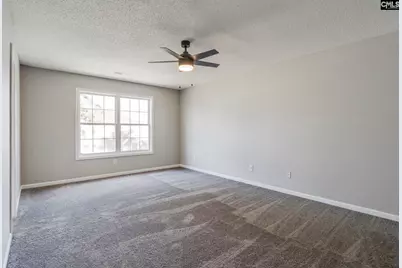
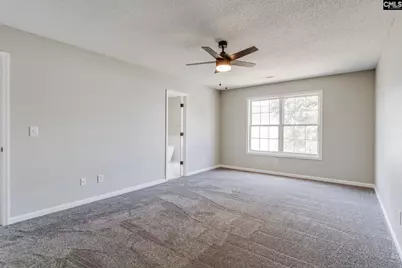
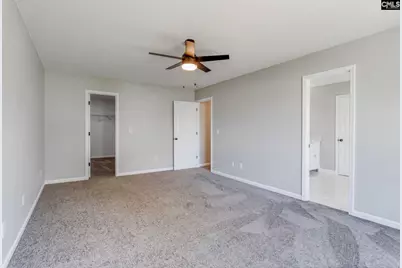
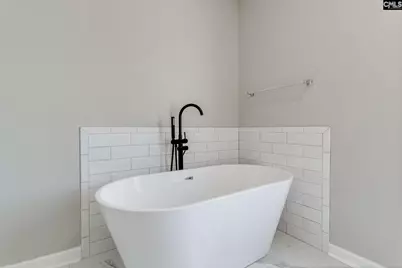
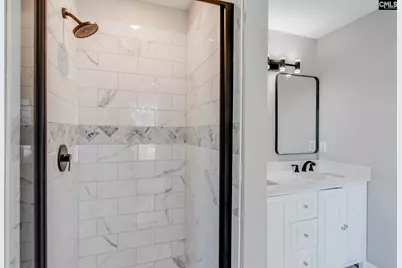
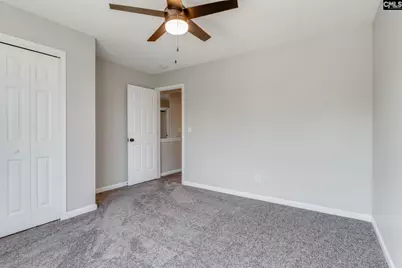
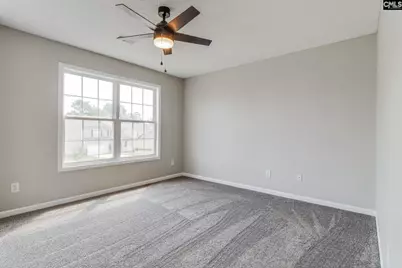
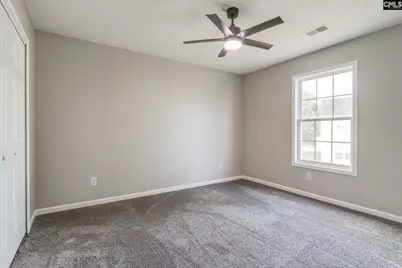
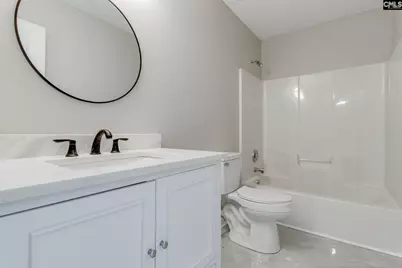
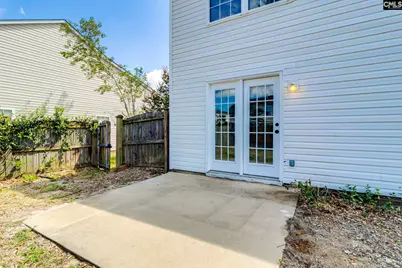
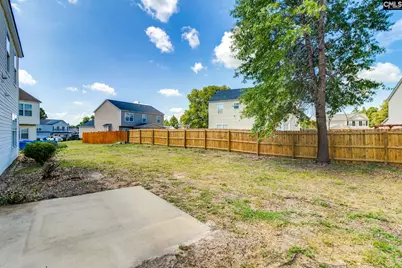
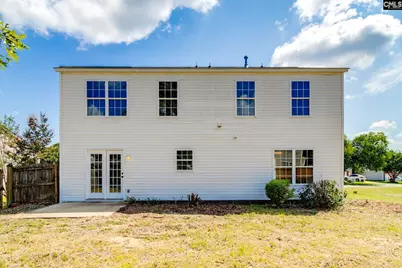
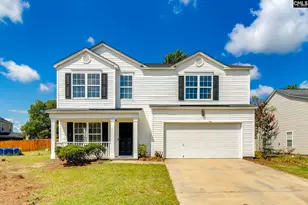
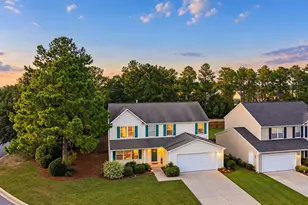
STUNNING COMPLETELY RENOVATED 4-BEDROOM, 2.5-BATH HOME - MOVE-IN READY & PRICED TO SELL!Welcome home to this beautifully renovated 4-bedroom, 2.5-bath home, where modern style, comfort, and thoughtful upgrades come together to create the perfect place to call home. From the moment you walk through the door, you'll appreciate the extensive renovations and attention to detail throughout this incredible property. There are upgrades around every corner, making this home truly move-in ready!The gorgeous completely renovated kitchen is sure to be the centerpiece of the home. Designed with both beauty and functionality in mind, this amazing kitchen features beautiful porcelflooring, stunning granite countertops, an eye-catching backsplash, and all-new appliances. Whether you're preparing a quick family meal or entertaining friends and family, this kitchen provides the perfect setting. The combination of high-end finishes and modern conveniences gives this space a luxurious feel while remaining warm and inviting.The spacious owner's suite is your own private retreat. After a long day, step into the beautifully upgraded spa-like owner's bathroom, designed to create a relaxing atmosphere where you can unwind and recharge. The owner's suite also features a large walk-in closet, providing plenty of room to organize your entire wardrobe while keeping everything neat and accessible. This is a space you'll look forward to coming home to every day.Three additional generously sized bedrooms provide plenty of flexibility for family, guests, a home office, playroom, or whatever your lifestyle requires. The beautifully updated 2.5 bathrooms has modern finishes and a fresh, contemporary look that complements the renovations throughout the home.Step outside and discover one of the home's most appealing features - the large backyard! Imagine relaxing on a beautiful afternoon while watching the kids play, hosting weekend gatherings, or simply enjoying some peaceful outdoor time. There's plenty of room to create your own backyard oasis, add outdoor entertaining space, or let the family enjoy the open yard. This is more than a renovation - it is a complete transformation. Disclaimer: C
Full Property Details
Full Property Details for 203 Brittany Park Rd
General
- Price: $285,000
- HOA FEE: $16/month
- HOA FEE FREQ.: Yearly
- Status: Active
- Type: Single Family
- Source: Consolidated_MLS_2
- MLS ID: 640538
- Updated: 8/11/2026
- Added to Site: 15 day(s) ago
Interior
- Number of Fireplaces: 1
Rooms
Bathrooms
- Total Bathrooms: 3
- Full Bathrooms: 2
- Half Bathrooms: 1
- Main - Full Baths: 2
- Main - 1/2 Baths: 1
Bedrooms
- Total Bedrooms: 4
- Primary Bedroom: Floors - Carpet, Second
- Bedroom 2: Floors - Carpet, Second
- Bedroom 3: Second
- Bedroom 4: Second
Other Rooms
- Living Room: Main
- Kitchen: Main
- Dining Room: Main
Parking
- Garage Spaces: 2
- Garage Description: Garage Attached, Front Entry, Main
Location
- Area: Columbia Northeast
- County: Richland
- Subdivision: BRITTANY PARK
School Information
- School District: Richland Two
- Elementary School: Bridge Creek
- Middle School: Kelly Mill
- High School: Ridge View
Heating & Cooling
- Cooling Type: Central
- Heating Type: Central, Electric
Utilities
- Sewer: Public
- Water: Public
Structural Information
- Architectural Style: Traditional
- Basement Desc.: No Basement
- Foundation: Slab
- Stories/Levels: 2
- Square Feet: 2,193
- Heated/Cooled: 2,193 Sq. Ft.
Lot Features
- Lot Size (Acres): 0.23
- Street/Road Desc.: Paved
Financial Considerations
- Association Fee: $195
- Assoc Fee Freq.: Yearly
Disclosures and Reports
- APN: 23108-02-47
Listed by Upside Realty LLC
Get Pre-Approved Today
Schools
Schools serving 203 Brittany Park Rd
School District:Richland School District 2
| Name | Grades | Distance |
|---|---|---|
Bridge Creek Elementary School 121 Bombing Range Road, Elgin, SC 29045 | PK-5 | 1.5 mi |
Kelly Mill Middle School 1141 Kelly Mill Road, Blythewood, SC 29016 | 6-8 | 1.8 mi |
Ridge View High School 4801 Hard Scrabble Road, Columbia, SC 29229 | 9-12 | 1.4 mi |
Disclaimer:
School attendance boundaries provided by ATTOM Data Solutions and are for reference only. Contact the school directly to verify enrollment eligibility.
Price & Sales History for 203 Brittany Park Rd
Date
Details
Price
Change
Source
8/11/2026
Listed
$285,000
—
MLS
Disclaimer: Historical sales information is derived from public records provided by the county offices. Information is not guaranteed and should be independently verified.
Tax History
Tax History for 203 Brittany Park Rd
Year
Property Taxes
Change
Tax Assessment
Change
2025
$1,763
15%
-100%
2021
$1,529
—
$5,760
-96%
2019
$1,527
12%
$144,100
15%
2018
$1,360
2%
$125,300
—
2017
$1,335
—
$125,300
—
2016
$1,330
—
$125,300
—
2015
$1,335
—
$125,300
—
2014
$1,333
-13%
$125,300
1787%
2013
$1,529
6%
$6,640
—
2012
$1,443
—
$6,640
—
Disclaimer: Historical tax information is derived from public records provided by the county offices. Information is not guaranteed and should be independently verified.
Estimate the Cost
Estimate the Cost for 203 Brittany Park Rd
203 Brittany Park Road, Columbia, SC 29229 (MLS# 640538) is a Single Family property with 4 bedrooms, 2 full bathrooms and 1 partial bathroom. 203 Brittany Park Road is currently listed for $285,000 and was received on August 11, 2026. Want to learn more about 203 Brittany Park Road? Do you have questions about finding other Single Family real estate for sale in Columbia? You can browse all Columbia real estate or contact a Coldwell Banker agent to request more information.