This is a carousel with tiles that activate property listing cards. Use the previous and next buttons to navigate.
1/39
$270,000
This is a carousel with tiles that activate property listing cards. Use the previous and next buttons to navigate.
1/39
Property Description
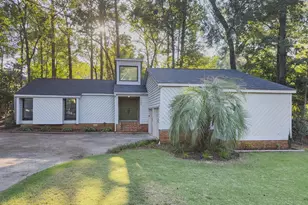
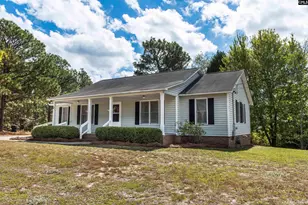
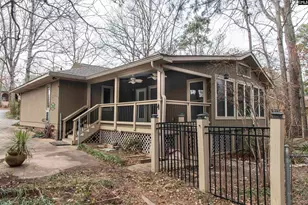
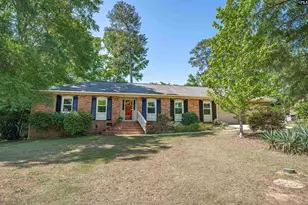
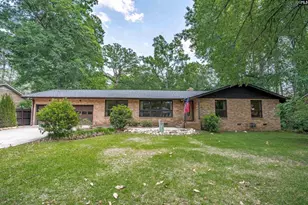
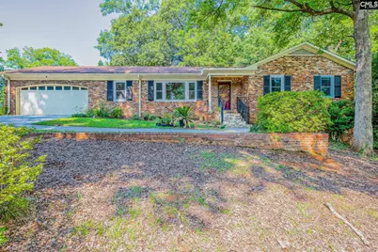
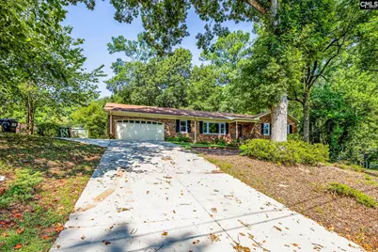
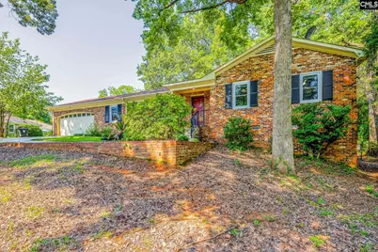
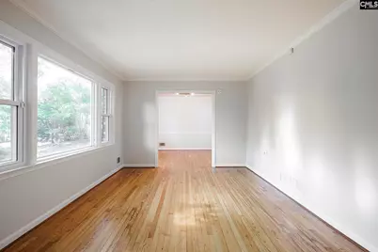
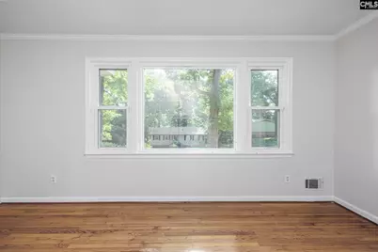
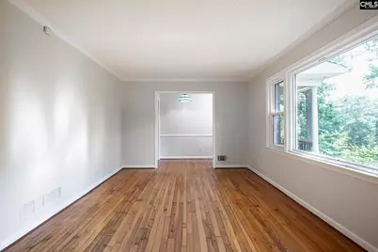
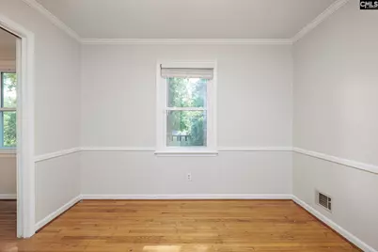

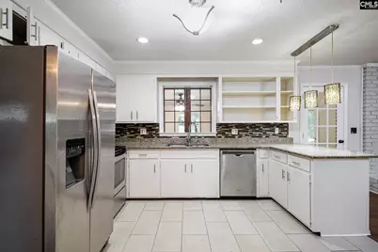
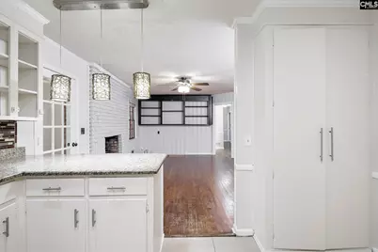
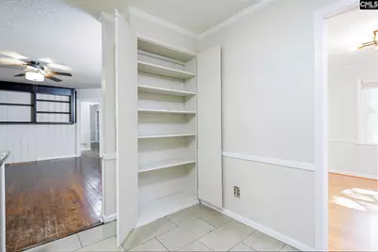
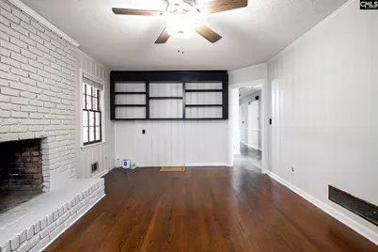
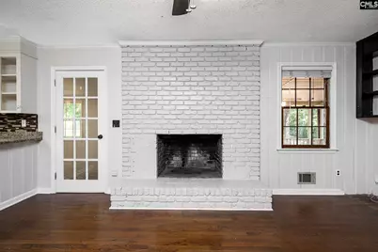
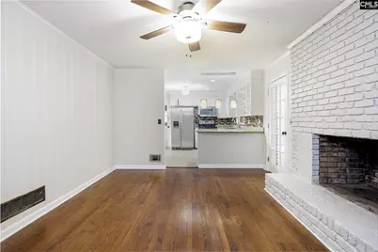
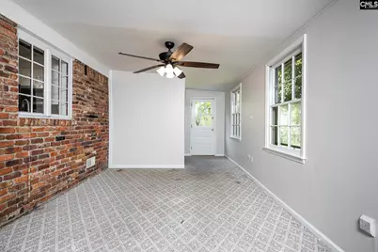
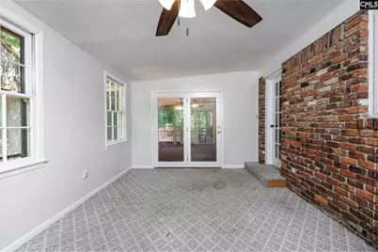
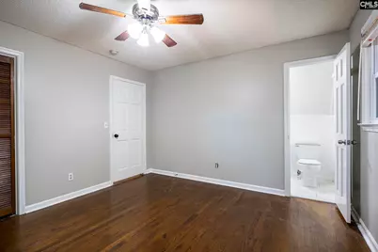
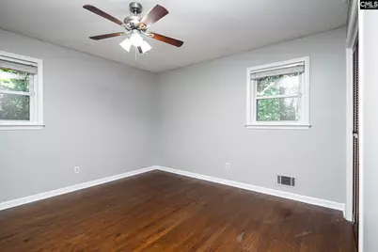
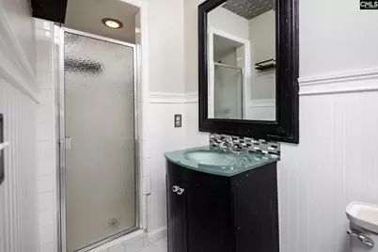
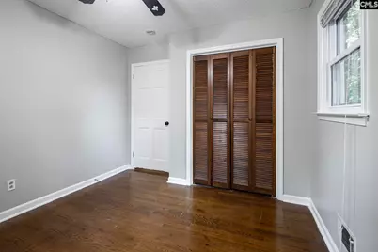
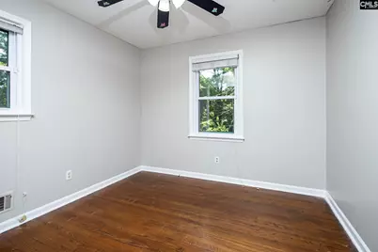
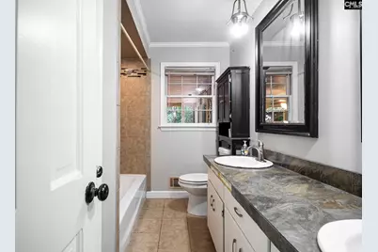
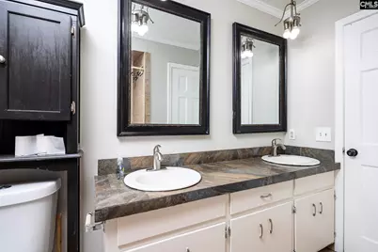
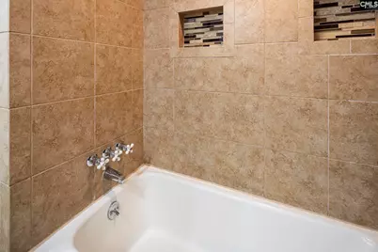
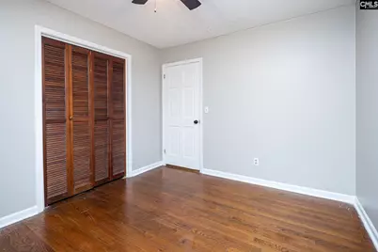
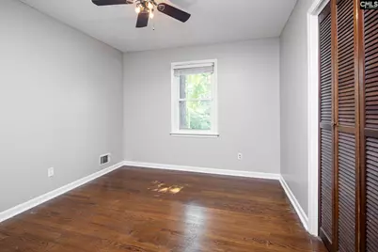
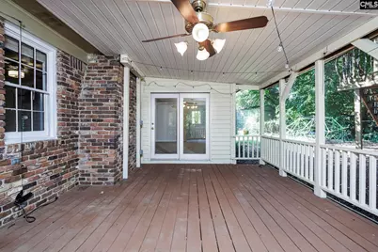
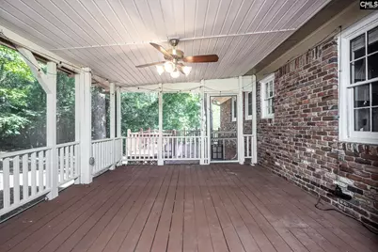
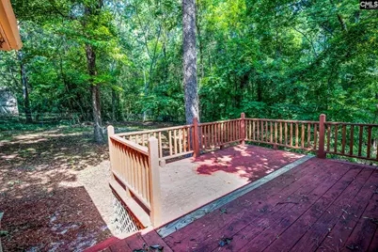
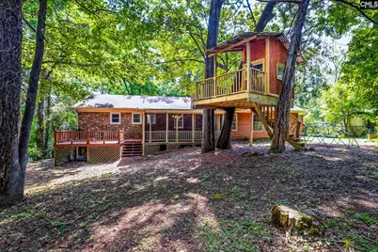
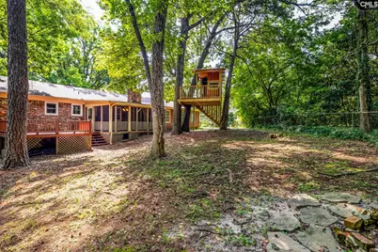
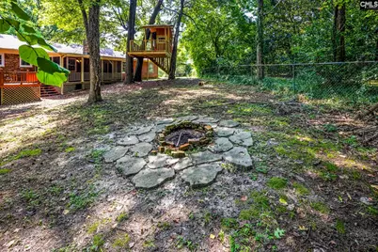
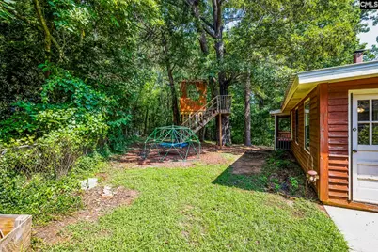
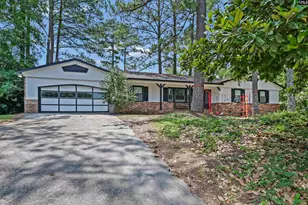
Welcome home to 215 Century Drive, a charming brick ranch-style home offering 3 bedrooms and 2 full bathrooms, conveniently located near I-26, Lake Murray, Harbison, shopping, dining, and everyday amenities. Built in 1970, this move-in-ready home seamlessly combines timeless character with modern updates. Inside, beautiful natural hardwood floors stretch across the main living areas including a formal living room with a large picture window and a formal dining room. The cozy family room serves as a central gathering space highlighted by a painted brick wood-burning fireplace, built-in wall shelving, and classic wood paneling. The updated kitchen comes equipped with crisp white painted cabinets, granite countertops, tile backsplash, stainless steel appliances, a pantry, and room for bar seating with pendant lighting. The primary suite features natural hardwood floors, a ceiling fan, a private closet, and a private en-suite bathroom complete with a tile-surround shower. Two additional guest bedrooms share a full hall bath with a tub/shower combo and linen storage. Step outside to enjoy multiple spaces for relaxing and entertaining, including a covered front porch, screened-in back porch, and rear deck. The fenced backyard features a fire pit, tree house, a climbing dome that will convey, and convenient under-deck storage, creating a fun and functional outdoor retreat. Complete with a two-car garage, this move in ready home is a must-see! Disclaimer: CMLS has not reviewed and, therefore, does not endorse vendors who may appear in listings.
Full Property Details
Full Property Details for 215 Century Dr
General
- Price: $270,000
- HOA FEE: $3/month
- HOA FEE FREQ.: Yearly
- Status: Active
- Type: Single Family
- Source: Consolidated_MLS_2
- MLS ID: 640825
- Updated: 8/14/2026
- Added to Site: 8 day(s) ago
Interior
- Interior Features: Attic Pull-Down Access, BookCase, Ceiling Fan, Garage Opener, Smoke Detector
- Fireplace: Yes
- Number of Fireplaces: 1
- Fireplace(s): Wood Burning
- Appliances: Dishwasher, Refrigerator, Microwave Above Stove
Rooms
Bathrooms
- Total Bathrooms: 2
- Full Bathrooms: 2
- Main - Full Baths: 2
Bedrooms
- Total Bedrooms: 3
- Primary Bedroom: Bath-Private, Separate Shower, Ceiling Fan, Closet-Private, Floors-Hardwood, Main
- Bedroom 2: Bath-Shared, Tub-Shower, Ceiling Fan, Closet-Private, Floors-Hardwood, Main
- Bedroom 3: Bath-Shared, Tub-Shower, Ceiling Fan, Closet-Private, Floors-Hardwood, Main
Other Rooms
- Living Room: Main
- Family Room: Main
- Kitchen: Pantry, Counter Tops-Granite, Floors-Tile, Backsplash-Tiled, Cabinets-Painted, Recessed Lights, Main
- Dining Room: Main
- Laundry: Main
Additional Information
- Amenities: Built-ins
Exterior
- Exterior Features: Gutters - Full, Fireplace, Front Porch - Covered, Back Porch - Uncovered, Back Porch - Screened
Parking
- Garage Spaces: 2
- Garage Description: Garage Attached, Front Entry, Main
Location
- Area: Irmo/St Andrews/Ballentine
- County: Lexington
- Subdivision: HALLMARK
School Information
- School District: Lexington/Richland Five
- Elementary School: Leaphart
- Middle School: Irmo
- Intermediate School: CrossRoad Intermediate
- High School: Irmo
Community
- Assoc. Fees Include: Common Area Maintenance
Heating & Cooling
- Cooling Type: Central
- Heating Type: Central
Utilities
- Sewer: Public
- Water: Public
Structural Information
- Architectural Style: Ranch
- Basement Desc.: No Basement
- Foundation: Crawl Space
- Stories/Levels: 1
- Square Feet: 1,798
- Heated/Cooled: 1,798 Sq. Ft.
Lot Features
- Street/Road Desc.: Paved
- Fencing (Description): Chain Link, Rear Only-Chain Link
Financial Considerations
- Association Fee: $30
- Assoc Fee Freq.: Yearly
Disclosures and Reports
- APN: 002718-01-004
Listed by The Art of RE at eXp Realty
Get Pre-Approved Today
Schools
Schools serving 215 Century Dr
School District:Lexington School District 5
| Name | Grades | Distance |
|---|---|---|
Leaphart Elementary School 120 Piney Grove Road, Columbia, SC 29210 | PK-5 | 0.7 mi |
Crossroads Middle School 6949 Saint Andrews Road, Columbia, SC 29212 | 6- | 1.5 mi |
Irmo Middle School 6051 Wescott Road, Columbia, SC 29212 | 7-8 | 1.4 mi |
Irmo High School 6671 Saint Andrews Road, Columbia, SC 29212 | 9-12 | 1.1 mi |
Disclaimer:
School attendance boundaries provided by ATTOM Data Solutions and are for reference only. Contact the school directly to verify enrollment eligibility.
Price & Sales History for 215 Century Dr
Date
Details
Price
Change
Source
8/14/2026
Listed
$270,000
14.94%
MLS
6/16/2023
Sold
$234,900
—
Public Record
Disclaimer: Historical sales information is derived from public records provided by the county offices. Information is not guaranteed and should be independently verified.
Tax History
Tax History for 215 Century Dr
Year
Property Taxes
Change
Tax Assessment
Change
2025
$1,364
64%
$14,094
159%
2023
$832
-2%
$5,450
—
2022
$853
8%
$5,450
-95%
2019
$788
14%
$118,500
—
2018
$692
3%
$118,500
—
2017
$673
-3%
$118,500
—
2016
$692
—
$118,500
2400%
2015
$692
-68%
$4,740
-9%
2014
$2,153
187%
$5,210
—
2013
$750
—
$5,210
—
Disclaimer: Historical tax information is derived from public records provided by the county offices. Information is not guaranteed and should be independently verified.
Estimate the Cost
Estimate the Cost for 215 Century Dr
215 Century Drive, Columbia, SC 29212 (MLS# 640825) is a Single Family property with 3 bedrooms and 2 full bathrooms. 215 Century Drive is currently listed for $270,000 and was received on August 14, 2026. Want to learn more about 215 Century Drive? Do you have questions about finding other Single Family real estate for sale in Columbia? You can browse all Columbia real estate or contact a Coldwell Banker agent to request more information.