This is a carousel with tiles that activate property listing cards. Use the previous and next buttons to navigate.
1/71
$374,500
This is a carousel with tiles that activate property listing cards. Use the previous and next buttons to navigate.
1/71
Property Description
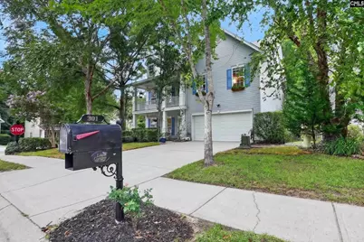
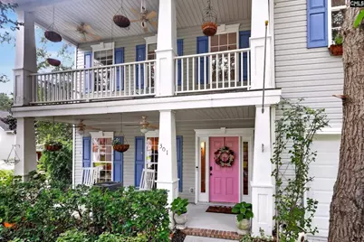
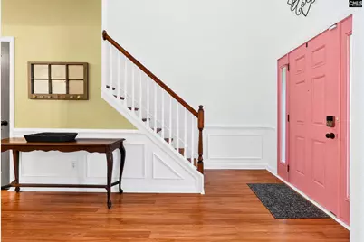
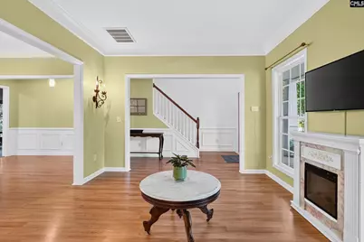
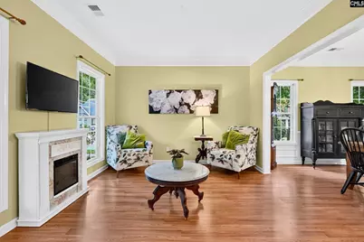
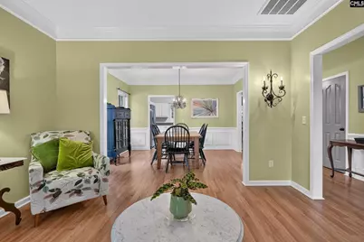
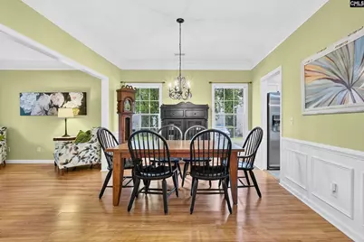
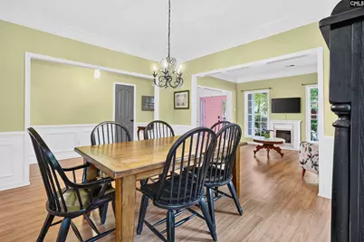
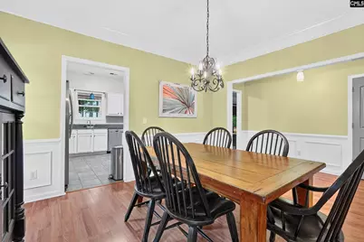
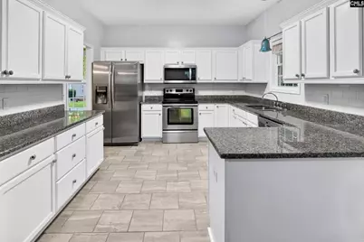
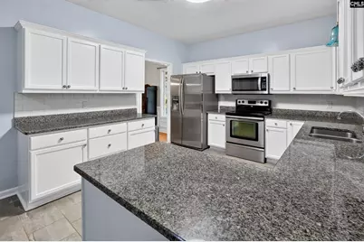
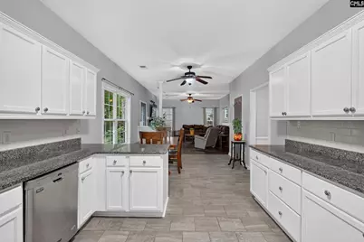
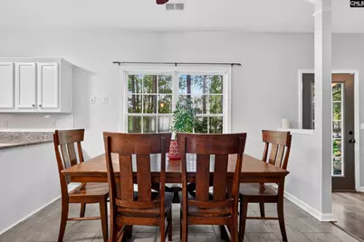
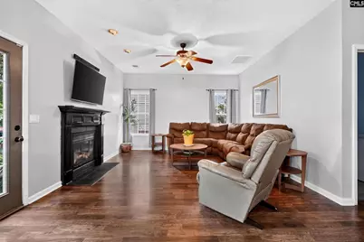
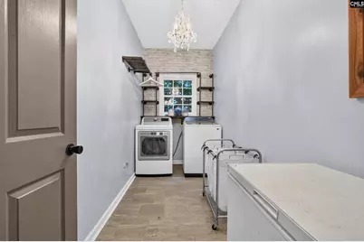
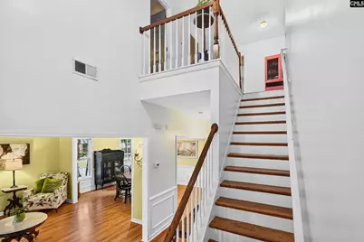
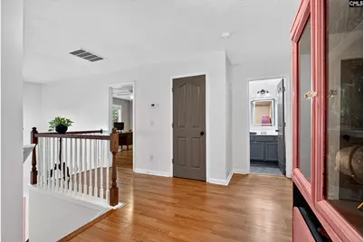
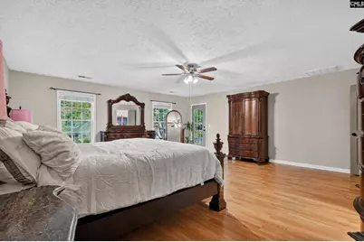
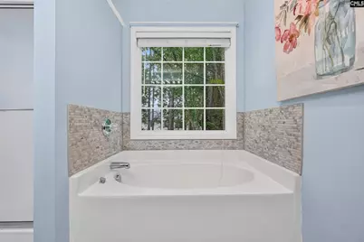
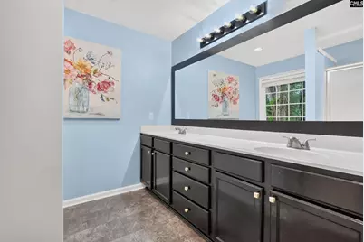
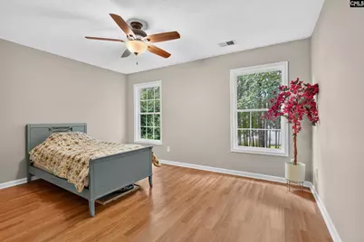
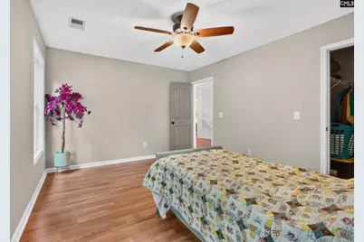
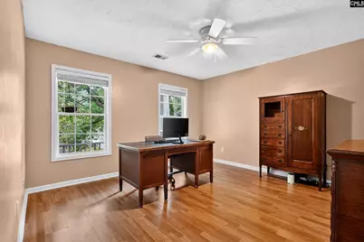
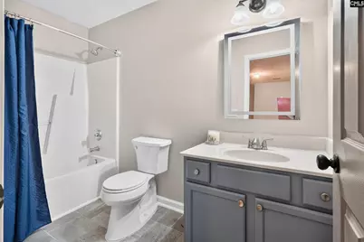
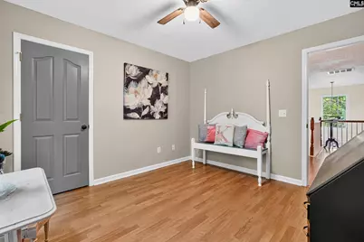
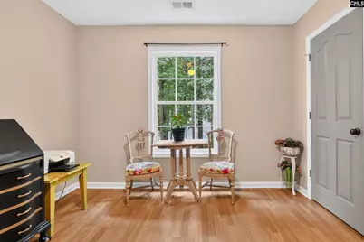
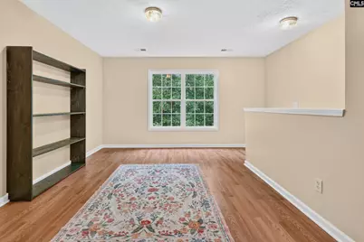
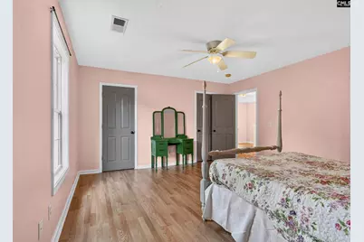
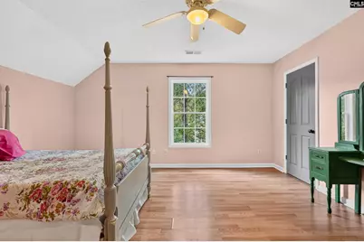
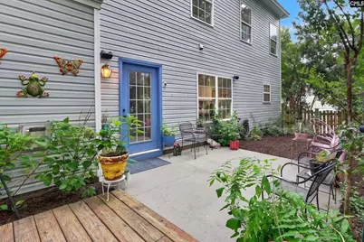
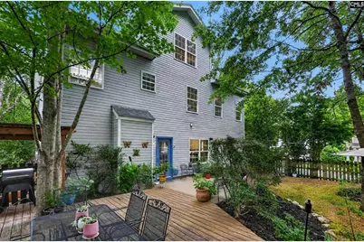
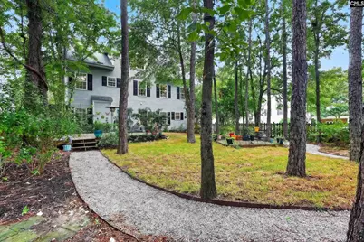
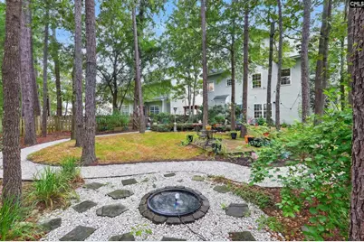
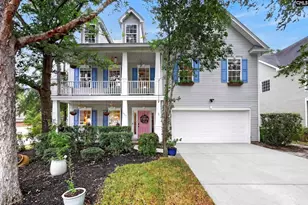
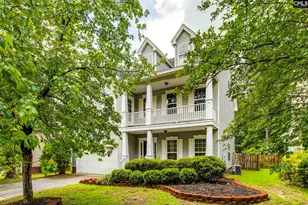
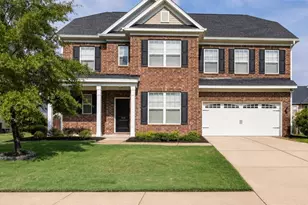
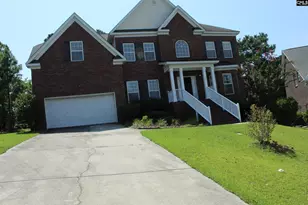
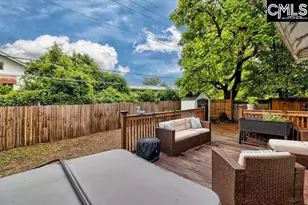
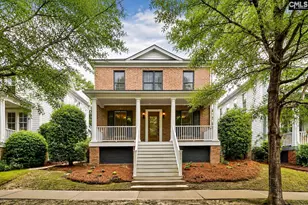
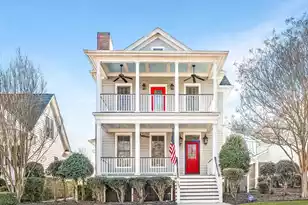
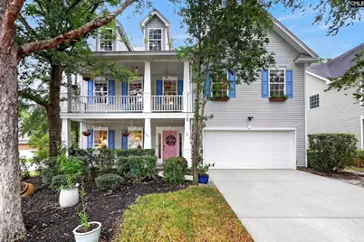
Welcome to 301 Kellwood Way, where thoughtful design, generous living spaces and exceptional outdoor living come together. This beautifully maintained three-story home features great sight lines and an easy flow throughout. Formal living and dining rooms showcase 9-foot ceilings and Craftsman molding, while the spacious kitchen offers abundant counter space, storage, a large eat-in area and opens seamlessly to the living room, perfect for everyday living and entertaining. The oversized laundry room includes extra storage and charming finishes. Upstairs, the expansive primary suite features a private balcony, ideal for morning coffee or relaxing with a book. The en suite includes dual vanities and a private water closet. Three additional bedrooms are on the second floor, two with walk-in closets. The third floor adds even more flexibility with a loft, two bedrooms and a shared bath, making it ideal for guests, a home office, media room or hobbies. Fresh paint in most rooms and meticulous maintenance make this home move-in ready. Outside, enjoy your own backyard retreat with a large deck, covered grilling area and tranquil fountain. Situated on a desirable corner lot with convenient access to nearby schools, shopping, dining and major commuter routes, this home offers the space, flexibility and lifestyle you've been searching for. Disclaimer: CMLS has not reviewed and, therefore, does not endorse vendors who may appear in listings.
Full Property Details
Full Property Details for 301 Kellwood Way
General
- Price: $374,500
- HOA FEE: $54/month
- HOA FEE FREQ.: Yearly
- Status: Active
- Type: Single Family
- Source: Consolidated_MLS_2
- MLS ID: 639561
- Updated: 7/28/2026
- Added to Site: 28 day(s) ago
Interior
- Rooms/Areas: Loft
- Interior Features: Attic Access, Attic Storage, Garage Opener, Security System-Owned
- Fireplace: Yes
- Number of Fireplaces: 1
- Fireplace(s): Gas Log-Natural
- Appliances: Dishwasher, Disposal, Microwave Above Stove, Electric Water Heater
Rooms
Bathrooms
- Total Bathrooms: 4
- Full Bathrooms: 3
- Half Bathrooms: 1
- Level 3 - Full Baths: 1
- Level 2 - Full Baths: 2
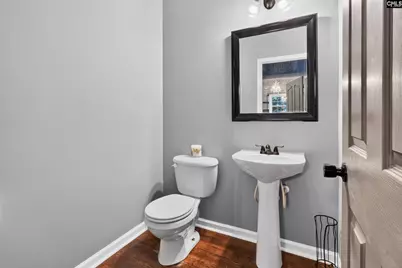
- Main - 1/2 Baths: 1
Bedrooms
- Total Bedrooms: 6
- Primary Bedroom: Balcony-Deck, Double Vanity, Tub-Garden, Closet-His & Her, Bath-Private, Separate Shower, Closet-Walk in, Ceiling Fan, Closet-Private, Floors-Laminate, Separate Water Closet, Floors-Luxury Vinyl Plank, Second
- Bedroom 2: Bath-Shared, Closet-Walk in, Tub-Shower, Ceiling Fan, Closet-Private, Floors-Laminate, Second
- Bedroom 3: Bath-Shared, Closet-Walk in, Tub-Shower, Ceiling Fan, Closet-Private, Floors-Laminate, Second
- Bedroom 4: Bath-Shared, Tub-Shower, Ceiling Fan, Closet-Private, Floors-Laminate, Second
- Bedroom 5: Closet-His & Her, Bath-Shared, Tub-Shower, Ceiling Fan, Closet-Private, Floors-Laminate, Third
Other Rooms
- Living Room: Main
- Family Room: Main
- Kitchen: Eat In, Counter Tops-Granite, Floors-Tile, Backsplash-Tiled, Cabinets-Painted, Main
- Dining Room: Main
- Laundry: Main
Additional Information
- Amenities: Sidewalk Community
Exterior
- Exterior Features: Deck, Patio, Sprinkler, Front Porch - Covered, Back Porch - Uncovered
Parking
- Garage Spaces: 2
- Garage Description: Garage Attached, Front Entry, Main
Location
- Area: Columbia Northeast
- County: Richland
- Subdivision: LAKE CAROLINA - BERKELEY HALL
School Information
- School District: Richland Two
- Elementary School: Lake Carolina
- Middle School: Kelly Mill
- High School: Blythewood
Heating & Cooling
- Cooling Type: Central
- Heating Type: Central
Utilities
- Sewer: Public
- Water: Public
Structural Information
- Architectural Style: Traditional
- Basement Desc.: No Basement
- Foundation: Slab
- Stories/Levels: 3
- Square Feet: 3,711
- Heated/Cooled: 3,711 Sq. Ft.
Lot Features
- Street/Road Desc.: Paved
- Fencing (Description): Rear Only Wood
Financial Considerations
- Association Fee: $650
- Assoc Fee Freq.: Yearly
Disclosures and Reports
- APN: 23305-07-60
Listed by The Art of RE at eXp Realty
Get Pre-Approved Today
Schools
Schools serving 301 Kellwood Way
School District:Richland School District 2
| Name | Grades | Distance |
|---|---|---|
Kelly Mill Middle School 1141 Kelly Mill Road, Blythewood, SC 29016 | 6-8 | 0.4 mi |
Lake Carolina Elementary School 1151 Kelly Mill Road, Blythewood, SC 29016 | PK-2 | 0.6 mi |
Lake Carolina Elementary Upper Campus 1261 Kelly Mill Road, Blythewood, SC 29016 | 3-5 | 0.9 mi |
Blythewood High School 10901 Wilson Boulevard, Blythewood, SC 29016 | 9-12 | 5.6 mi |
Disclaimer:
School attendance boundaries provided by ATTOM Data Solutions and are for reference only. Contact the school directly to verify enrollment eligibility.
Price & Sales History for 301 Kellwood Way
Date
Details
Price
Change
Source
7/28/2026
Listed
$374,500
39.79%
MLS
11/02/2006
Sold
$267,900
—
Public Record
Disclaimer: Historical sales information is derived from public records provided by the county offices. Information is not guaranteed and should be independently verified.
Tax History
Tax History for 301 Kellwood Way
Year
Property Taxes
Change
Tax Assessment
Change
2025
$2,765
15%
$287,600
2775%
2023
$2,414
—
$10,004
—
2021
$2,417
-1%
$10,000
-96%
2019
$2,441
2%
$250,100
4%
2018
$2,392
2%
$241,600
—
2017
$2,343
—
$241,600
—
2016
$2,334
—
$241,600
—
2015
$2,343
—
$241,600
—
2014
$2,339
—
$241,600
2135%
2013
$2,333
6%
$10,810
—
2012
$2,193
—
$10,810
—
Disclaimer: Historical tax information is derived from public records provided by the county offices. Information is not guaranteed and should be independently verified.
Estimate the Cost
Estimate the Cost for 301 Kellwood Way
301 Kellwood Way, Columbia, SC 29229 (MLS# 639561) is a Single Family property with 6 bedrooms, 3 full bathrooms and 1 partial bathroom. 301 Kellwood Way is currently listed for $374,500 and was received on July 28, 2026. Want to learn more about 301 Kellwood Way? Do you have questions about finding other Single Family real estate for sale in Columbia? You can browse all Columbia real estate or contact a Coldwell Banker agent to request more information.