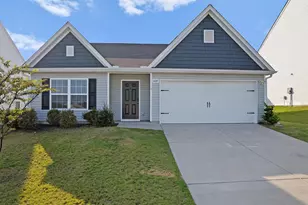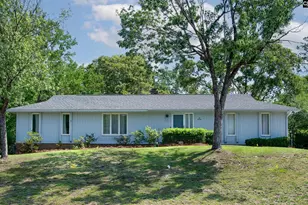
This is a carousel with tiles that activate property listing cards. Use the previous and next buttons to navigate.
1/35
$245,000 Sale Pending
This is a carousel with tiles that activate property listing cards. Use the previous and next buttons to navigate.
1/35
Property Description
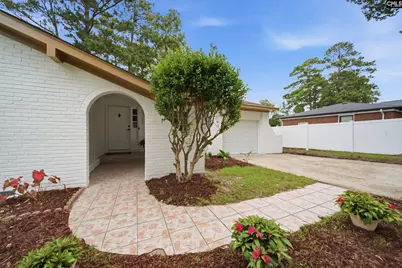
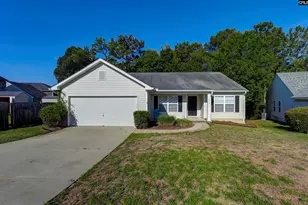
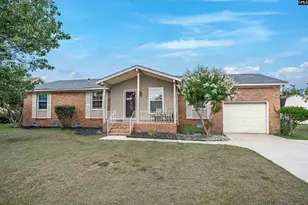
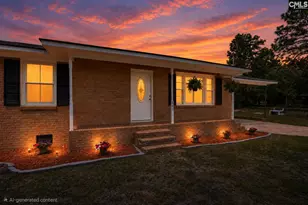
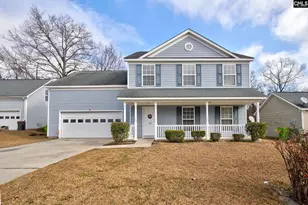
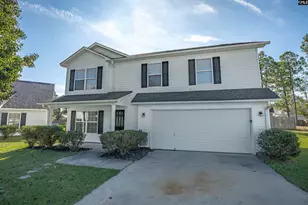
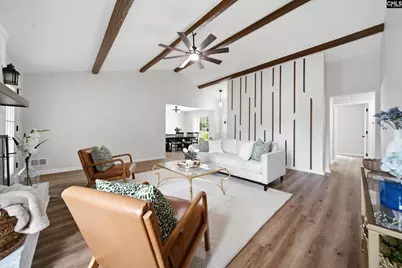
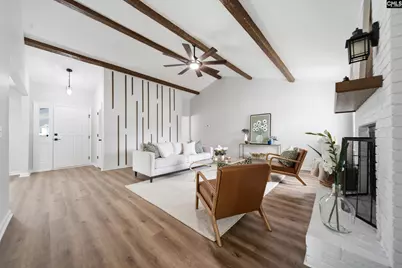
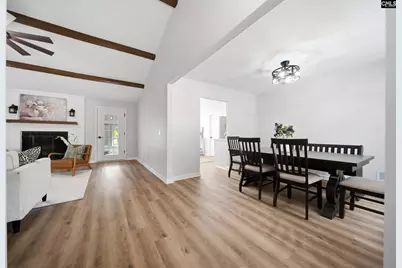
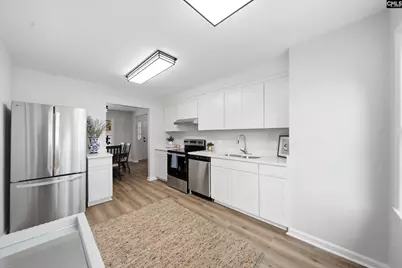
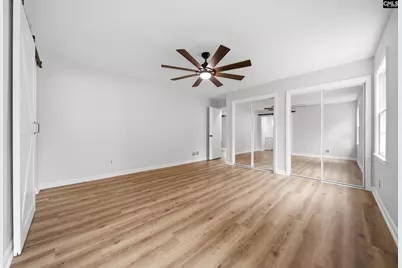
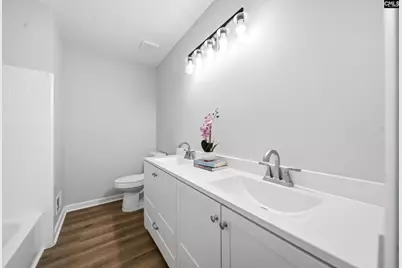
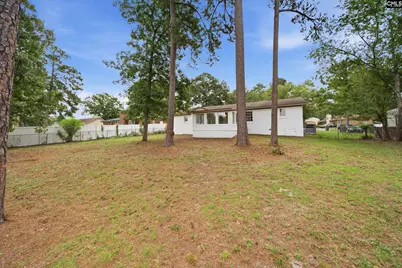
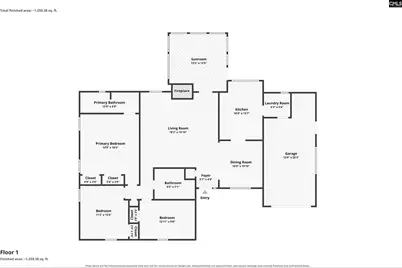
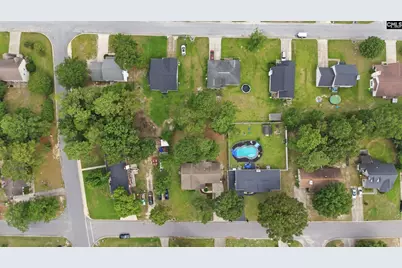
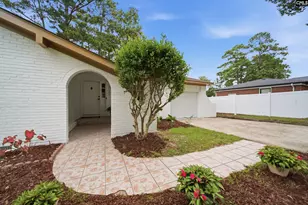
From the moment you arrive, this beautifully renovated white brick home makes a lasting impression. A graceful arched entry welcomes you inside, where soaring ceilings, exposed beams, and a stunning gas fireplace create a warm, inviting living space that feels both timeless and elevated. Every inch of this home has been thoughtfully transformed, blending classic character with today's most sought-after finishes. Designed for both everyday living and entertaining, the spacious floor plan includes a formal dining room and a light-filled sunroom that offers the perfect spot for morning coffee, a home office, or a peaceful place to unwind. The completely renovated kitchen is as beautiful as it is functional, featuring new cabinetry, quartz countertops, and stainless steel appliances. Fresh paint, luxury vinyl plank flooring, and updated finishes throughout make this home truly move-in ready. The spacious primary suite feels like a private retreat with dual closets, a stylish sliding barn door, double vanity, and a beautifully updated bath with quartz countertops. The secondary bathroom has been renovated with the same attention to detail, creating a cohesive, designer-inspired feel throughout the home. Step outside to a fully fenced backyard set on a generous .38-acre lot with plenty of room to entertain, garden, play, or simply enjoy your own private outdoor space. A one-car garage, dedicated laundry room, and ceiling fans throughout add everyday convenience. Perfectly located just 10 minutes from The Village at Sandhill and only 20 minutes from Scout Motors, this home offers the rare combination of distinctive architecture, high-end updates, and an unbeatable location. If you've been searching for a home with character that's been beautifully modernized, this is one you won't want to miss. Disclaimer: CMLS has not reviewed and, therefore, does not endorse vendors who may appear in listings.
Full Property Details
Full Property Details for 305 Seton Hall Dr
General
- Price: $245,000
- Status: Pending
- Type: Single Family
- Source: Consolidated_MLS_2
- MLS ID: 639368
- Updated: 8/12/2026
- Added to Site: 38 day(s) ago
Interior
- Rooms/Areas: Sun Room
- Interior Features: Attic Pull-Down Access
- Fireplace: Yes
- Number of Fireplaces: 1
- Fireplace(s): Gas Log-Natural
- Appliances: Dishwasher, Refrigerator, Microwave Above Stove, Electric Water Heater
Rooms
Bathrooms
- Total Bathrooms: 2
- Full Bathrooms: 2
- Main - Full Baths: 2
Bedrooms
- Total Bedrooms: 3
- Primary Bedroom: Closet-His & Her, Bath-Private, Tub-Shower, Ceiling Fan, Closet-Private, Main
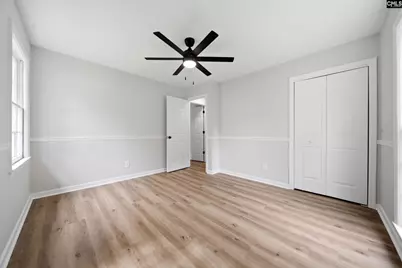
- Bedroom 2: Bath-Shared, Tub-Shower, Ceiling Fan, Closet-Private, Floors-Luxury Vinyl Plank, Main
- Bedroom 3: Bath-Shared, Tub-Shower, Ceiling Fan, Closet-Private, Floors-Luxury Vinyl Plank, Main
Other Rooms
- Family Room: Main
- Kitchen: Cabinets-Painted, Counter Tops-Quartz, Floors-Luxury Vinyl Plank, Main
- Dining Room: Main
- Laundry: Main
- Other Room 1: Main
Additional Information
- Amenities: Cable TV Available
Exterior
- Exterior Features: Front Porch - Covered
Parking
- Garage Spaces: 1
- Garage Description: Garage Attached, Front Entry, Main
Location
- Area: Columbia Northeast
- County: Richland
- Subdivision: CANDLEWOOD
- Direction Faces: Southeast
School Information
- School District: Richland Two
- Elementary School: North Springs
- Middle School: Summit
- High School: Spring Valley
Heating & Cooling
- Cooling Type: Central
- Heating Type: Central
Utilities
- Sewer: Public
- Water: Public
Structural Information
- Architectural Style: Ranch
- Basement Desc.: No Basement
- Foundation: Crawl Space
- Stories/Levels: 1
- Square Feet: 1,580
- Heated/Cooled: 1,580 Sq. Ft.
Lot Features
- Lot Size (Acres): 0.38
- Street/Road Desc.: Paved
- Fencing (Description): Rear Only Aluminum
Disclosures and Reports
- APN: 20116-01-02
Listed by BHHS Midlands Real Estate
Get Pre-Approved Today
Schools
Schools serving 305 Seton Hall Dr
School District:Richland School District 2
| Name | Grades | Distance |
|---|---|---|
North Springs Elementary School 1300 Clemson Road, Columbia, SC 29229 | PK-5 | 1.4 mi |
Summit Parkway Middle School 200 Summit Parkway, Columbia, SC 29229 | 6-8 | 1.7 mi |
Spring Valley High School 120 Sparkleberry Lane, Columbia, SC 29229 | 9-12 | 2 mi |
Disclaimer:
School attendance boundaries provided by ATTOM Data Solutions and are for reference only. Contact the school directly to verify enrollment eligibility.
Price & Sales History for 305 Seton Hall Dr
Date
Details
Price
Change
Source
7/24/2026
Listed
$245,000
—
MLS
Disclaimer: Historical sales information is derived from public records provided by the county offices. Information is not guaranteed and should be independently verified.

Tax History
Tax History for 305 Seton Hall Dr
Year
Property Taxes
Change
Tax Assessment
Change
2025
$1,387
—
$4,176
-97%
2025
$1,387
13%
$120,100
2776%
2023
$1,224
2%
$4,176
—
2021
$1,199
1%
$4,180
-96%
2019
$1,187
11%
$104,400
14%
2018
$1,065
2%
$91,900
—
2017
$1,047
—
$91,900
—
2016
$1,043
—
$91,900
—
2015
$1,047
—
$91,900
—
2014
$1,045
-2%
$91,900
2057%
2013
$1,070
5%
$4,260
—
2012
$1,015
—
$4,260
—
Disclaimer: Historical tax information is derived from public records provided by the county offices. Information is not guaranteed and should be independently verified.
Estimate the Cost
Estimate the Cost for 305 Seton Hall Dr
305 Seton Hall Drive, Columbia, SC 29223 (MLS# 639368) is a Single Family property with 3 bedrooms and 2 full bathrooms. 305 Seton Hall Drive is currently listed for $245,000 and was received on July 24, 2026. Want to learn more about 305 Seton Hall Drive? Do you have questions about finding other Single Family real estate for sale in Columbia? You can browse all Columbia real estate or contact a Coldwell Banker agent to request more information.