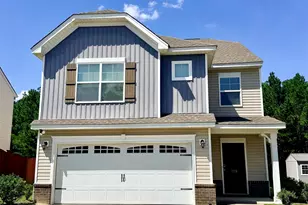
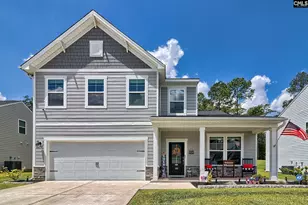
This is a carousel with tiles that activate property listing cards. Use the previous and next buttons to navigate.
1/37
$203,000
This is a carousel with tiles that activate property listing cards. Use the previous and next buttons to navigate.
1/37
Property Description
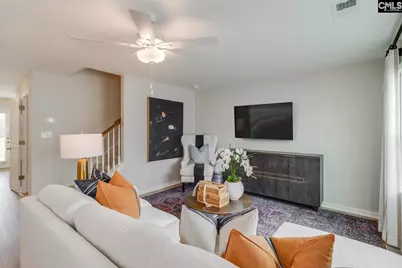
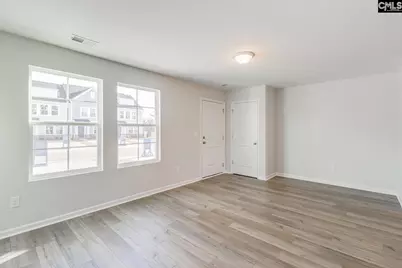
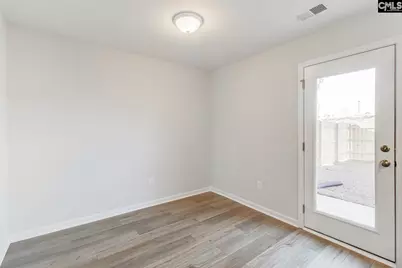
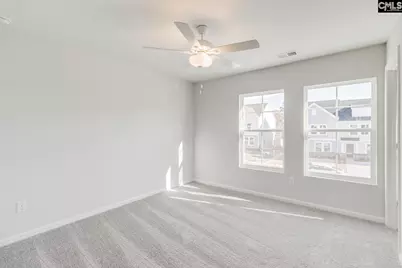
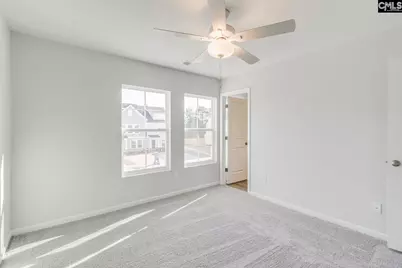
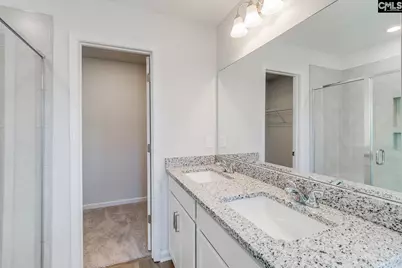
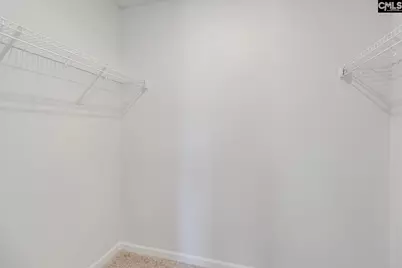
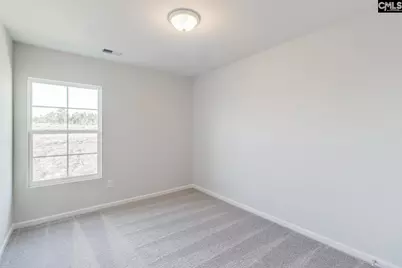
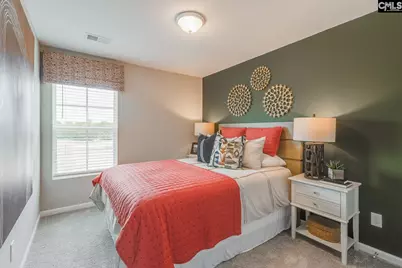
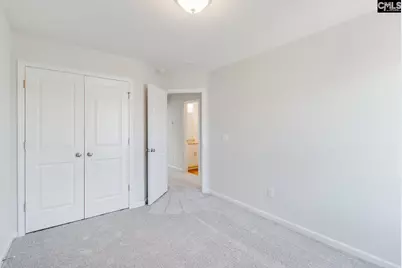
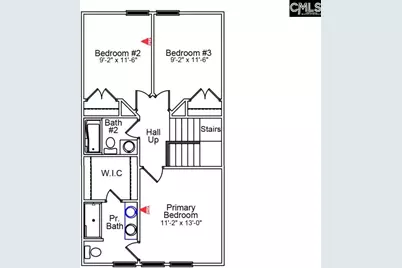
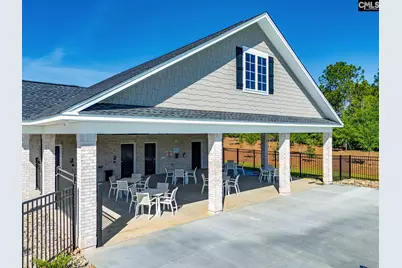
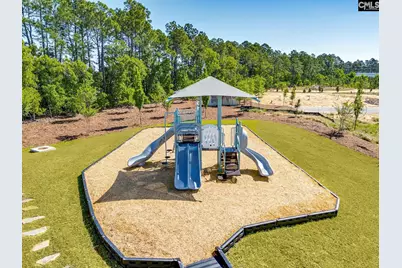
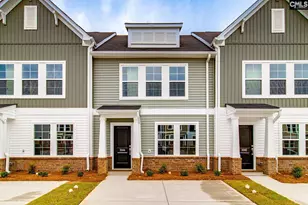
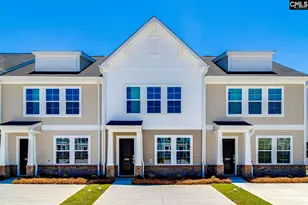
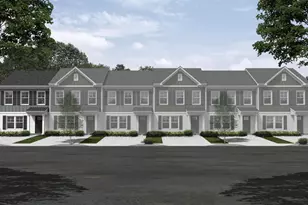
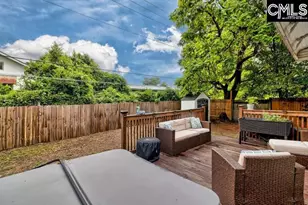
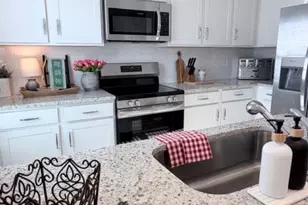

This beautifully designed Laurens A townhome offers a functional and stylish layout with three bedrooms and two-and-a-half bathrooms, perfectly blending everyday comfort with modern convenience.The main level features an open-concept design anchored by a spacious great room, a bright dining area, and a well-appointed kitchen ideal for both daily living and entertaining. The kitchen showcases classic white shaker cabinetry, elegant Luna Pearl granite countertops, a tile backsplash, stainless steel appliances, and a generous pantry for ample storage. Durable driftwood luxury vinyl plank flooring flows throughout the first floor, adding warmth and character, while soft grey carpeting enhances comfort in all upstairs bedrooms. Pendant lighting above the kitchen sink provides a stylish finishing touch. Thoughtful details include a convenient powder room, a dedicated laundry area, and an adorable pet nook tucked beneath the stairs-perfect for your furry family member.Upstairs, you'll find three generously sized bedrooms, including a spacious primary suite with a large walk-in closet. The private ensuite bath offers a spa-like retreat with a walk-in tile shower, a double-sink vanity, and modern finishes throughout.Step outside to enjoy a fully fenced backyard with a large patio, perfect for relaxing or entertaining, along with additional exterior storage. Low-maintenance living is made easy with an included irrigation system and front yard maintenance.Astoria offers a variety of resort-style amenities that enhance everyday living, including a community pool, shaded cabana, playground, and scenic sidewalks ideal for walking or jogging. Residents can also enjoy the lighted cornhole area, creating the perfect setting for evening gatherings and neighborhood fun.This home delivers the perfect balance of thoughtful design, quality finishes, and vibrant community living. Disclaimer: CMLS has not reviewed and, therefore, does not endorse vendors who may appear in listings.
Full Property Details
Full Property Details for 3057 Harborview Dr
General
- Price: $203,000
- HOA FEE: $118/month
- HOA FEE FREQ.: Quarterly
- Status: Active
- Type: Townhouse
- Source: Consolidated_MLS_2
- MLS ID: 633904
- Updated: 6/18/2026
- Added to Site: 55 day(s) ago
Interior
- Interior Features: Attic Pull-Down Access, Ceiling Fan, Smoke Detector
- Appliances: Dishwasher, Disposal, Microwave Above Stove, Electric Water Heater
Rooms
Bathrooms
- Total Bathrooms: 3
- Full Bathrooms: 2
- Half Bathrooms: 1
- Level 2 - Full Baths: 2
- Main - 1/2 Baths: 1
Bedrooms
- Total Bedrooms: 3
- Primary Bedroom: Double Vanity, Bath-Private, Separate Shower, Closet-Walk in, Ceiling Fan, Floors - Carpet, Floors-Luxury Vinyl Plank, Second
- Bedroom 2: Bath-Shared, Closet-Private, Floors - Carpet, Floors-Luxury Vinyl Plank, Second
- Bedroom 3: Bath-Shared, Closet-Private, Floors - Carpet, Floors-Luxury Vinyl Plank, Second
Other Rooms
- Great Room: Floors-Luxury Vinyl Plank, Main
- Kitchen: Eat In, Pantry, Cabinets-Painted, Recessed Lights, Counter Tops-Quartz, Floors-Luxury Vinyl Plank, Main
- Laundry: Main
Additional Information
- Amenities: Community Pool, Sidewalk Community, Warranty (New Const) Bldr
Exterior
- Exterior Features: Patio, Sprinkler, Gutters - Full, Back Porch - Uncovered
Parking
- Garage Description: None
Location
- Area: Columbia Northeast
- County: Richland
- Subdivision: ASTORIA
- Direction Faces: East
School Information
- School District: Richland Two
- Elementary School: Pontiac
- Middle School: Summit
- High School: Spring Valley
Community
- Assoc. Fees Include: Common Area Maintenance, Exterior Maintenance, Front Yard Maintenance, Playground, Pool, Sidewalk Maintenance, Street Light Maintenance, Green Areas
Heating & Cooling
- Cooling Type: Central
- Heating Type: Electric, Heat Pump 1st Lvl, Heat Pump 2nd Lvl, Split System, Zoned
Utilities
- Sewer: Public
- Water: Public
Structural Information
- Architectural Style: Traditional
- Basement Desc.: No Basement
- Foundation: Slab
- Stories/Levels: 2
- Square Feet: 1,250
- Heated/Cooled: 1,250 Sq. Ft.
Lot Features
- Lot Size (Acres): 0.04
- Street/Road Desc.: Paved
- Fencing (Description): Full, Privacy Fence, Wood
Financial Considerations
- Association Fee: $355
- Assoc Fee Freq.: Quarterly
Disclosures and Reports
- APN: 28801-07-14
Listed by Clayton Properties Group Inc

Get Pre-Approved Today
Schools
Schools serving 3057 Harborview Dr
School District:Richland School District 2
| Name | Grades | Distance |
|---|---|---|
Pontiac Elementary School 500 Spears Creek Church Road, Elgin, SC 29045 | PK-5 | 0.6 mi |
Summit Parkway Middle School 200 Summit Parkway, Columbia, SC 29229 | 6-8 | 4 mi |
Spring Valley High School 120 Sparkleberry Lane, Columbia, SC 29229 | 9-12 | 3 mi |
Disclaimer:
School attendance boundaries provided by ATTOM Data Solutions and are for reference only. Contact the school directly to verify enrollment eligibility.
Price & Sales History for 3057 Harborview Dr
Date
Details
Price
Change
Source
6/18/2026
Price Reduced
$203,000
-0.49%
MLS
6/03/2026
Price Reduced
$204,000
-0.39%
MLS
5/12/2026
Listed
$204,802
—
MLS
Disclaimer: Historical sales information is derived from public records provided by the county offices. Information is not guaranteed and should be independently verified.
Estimate the Cost
Estimate the Cost for 3057 Harborview Dr
3057 Harborview Drive, Columbia, SC 29229 (MLS# 633904) is a Townhouse property with 3 bedrooms, 2 full bathrooms and 1 partial bathroom. 3057 Harborview Drive is currently listed for $203,000 and was received on May 12, 2026. Want to learn more about 3057 Harborview Drive? Do you have questions about finding other Townhouse real estate for sale in Columbia? You can browse all Columbia real estate or contact a Coldwell Banker agent to request more information.