This is a carousel with tiles that activate property listing cards. Use the previous and next buttons to navigate.
1/40
$369,900 Just Listed
This is a carousel with tiles that activate property listing cards. Use the previous and next buttons to navigate.
1/40
Property Description
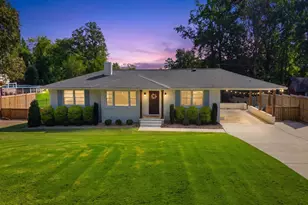
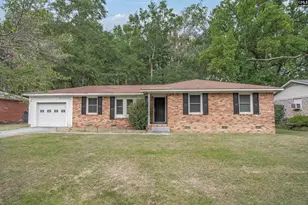
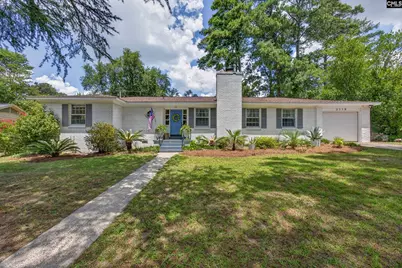
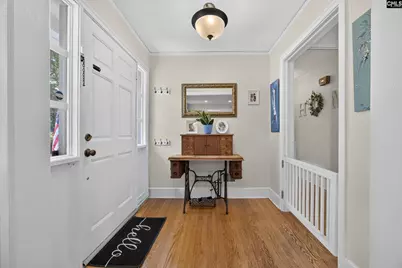
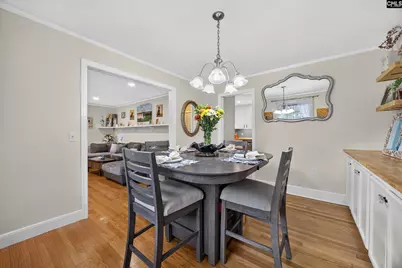
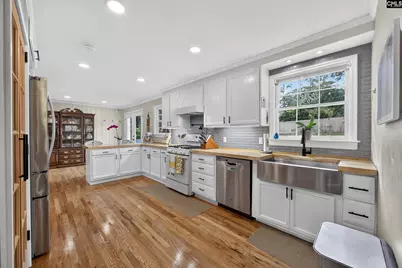
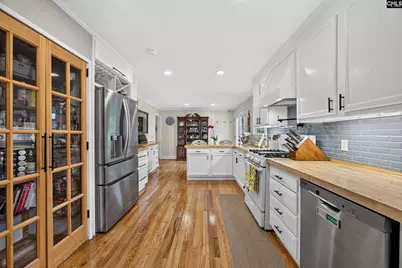
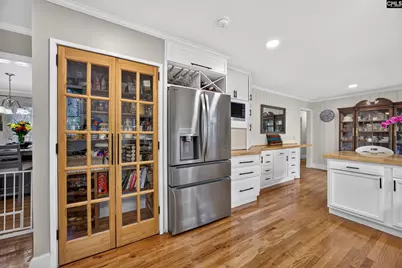
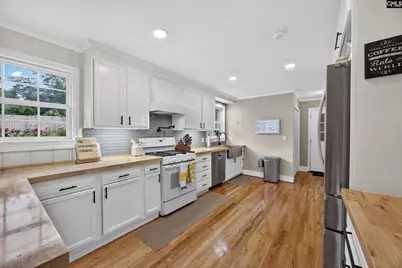
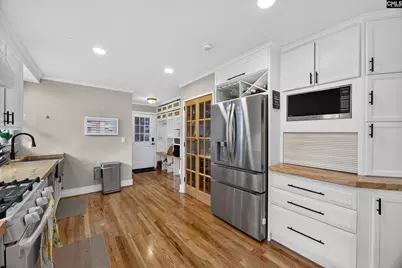
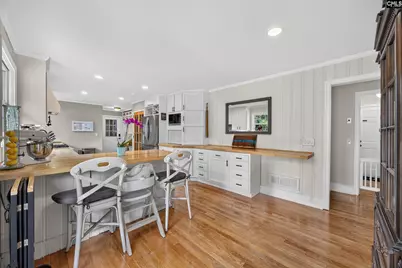
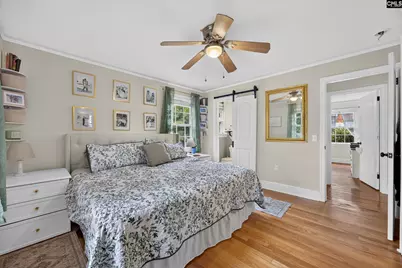
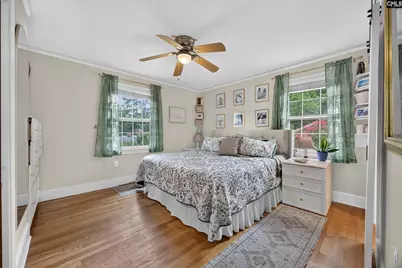
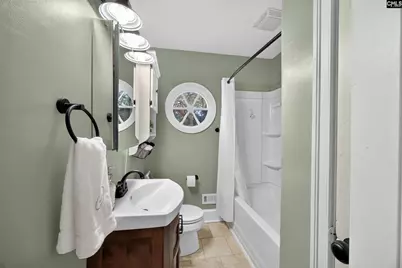
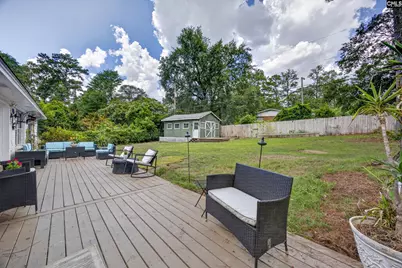
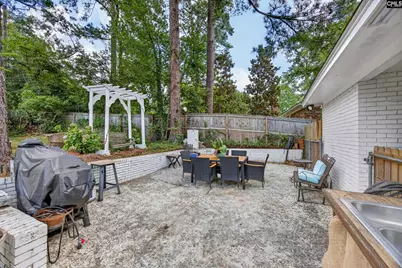
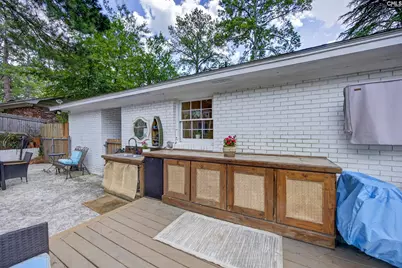
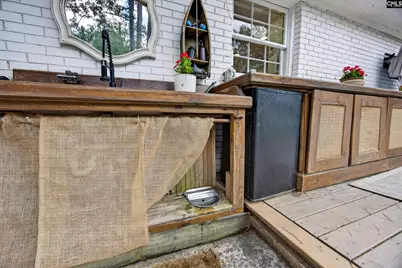
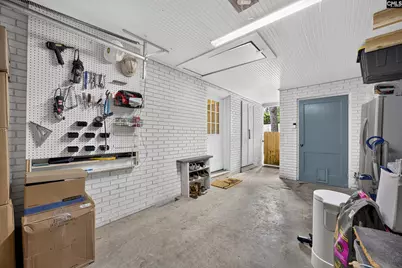
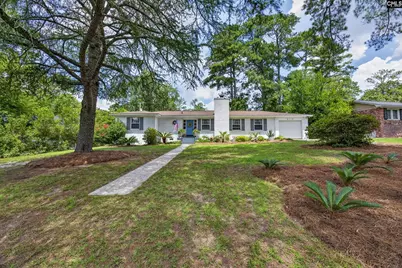
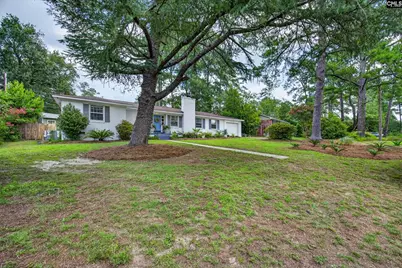
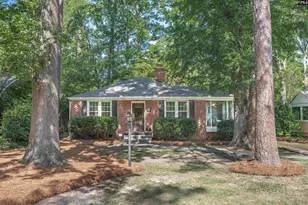
Welcome to 3119 Travis Court, a beautifully maintained all-brick ranch tucked away on a quiet cul-de-sac in one of Columbia's most desirable locations. Combining timeless character with thoughtful updates, this move-in-ready home provides comfortable one-level living, generous entertaining spaces, and exceptional outdoor amenities. Inside, you'll find gorgeous hardwood floors throughout the main living areas, abundant natural light, and a floor plan designed for both everyday living and entertaining. The renovated kitchen features custom white wood cabinetry, including full extension 30" built in drawers, an appliance garage, pot filler, butcher block countertops, subway tile backsplash, gas stove, a large eat-in peninsula, and a walk-in pantry with custom glass doors. Multiple living and dining spaces provide flexibility for gatherings, while spacious bedrooms create comfort and privacy. The updated dining room includes a custom buffet with a built in wine fridge and custom class display bar. The updated laundry room includes custom cabinetry, folding counter space, built in ironing board, and additional storage. The master bedroom has a generous walk in closet as well as a custom, built-in dresser with full extension slides. Step outside to your own private backyard retreat to enjoy an expansive 36-foot deck and patio, overlooking a fully-fenced yard, complete with a detached workshop/storage building, mature landscaping, and a custom outdoor kitchen/bar area. This is the perfect space for football Saturdays, grilling with friends, or relaxing evenings under the trees. The 10-foot buffet is on rollers and contains built in storage. The kitchen sink area has a built in automatic refilling dog watering bowl, perfect for your furry friends on a hot Columbia afternoon. The carport has been enclosed as a garage and contains a pegboard wall, a 5'x8' storage area with shelving & a custom work bench. The 16' x 20' detached shed has its own dedicated 50amp electrical circuit. This is a rare opportunity to own a beautifully updated brick home with character, modern conveniences, and exceptional outdoor living in one of Columbia's most established neighborhoods. Disclaim
Full Property Details
Full Property Details for 3119 Travis Ct
General
- Price: $369,900
- Status: Active
- Type: Single Family
- Source: Consolidated_MLS_2
- MLS ID: 639243
- Updated: 7/23/2026
- Added to Site: 1 day(s) ago
Interior
- Interior Features: Attic Access
- Fireplace: Yes
- Number of Fireplaces: 1
- Fireplace(s): Wood Burning
- Appliances: Dishwasher, Disposal
Rooms
Bathrooms
- Total Bathrooms: 2
- Full Bathrooms: 2
- Main - Full Baths: 2
Bedrooms
- Total Bedrooms: 3
- Primary Bedroom: Bath-Private, Built-ins, Ceiling Fan, Closet-Private, Floors-Hardwood, Main
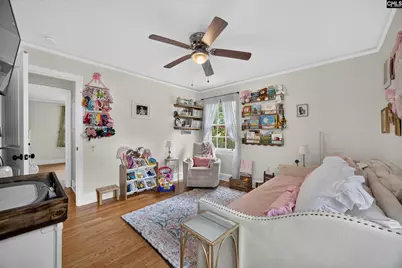
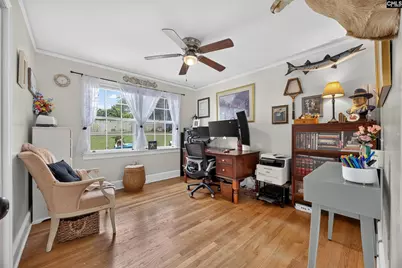
- Bedroom 2: Bath-Shared, Tub-Shower, Ceiling Fan, Closet-Private, Floors-Hardwood
- Bedroom 3: Bath-Shared, Tub-Shower, Ceiling Fan, Closet-Private, Floors-Hardwood, Main
Other Rooms
- Family Room: Main
- Kitchen: Eat In, Floors-Hardwood, Pantry, Counter Tops - Other, Backsplash-Tiled, Cabinets-Painted, Recessed Lights, Main
- Dining Room: Main
- Laundry: Main
Exterior
- Exterior Features: Patio
Parking
- Garage Spaces: 2
- Garage Description: Garage Attached, Front Entry, Main
Location
- Area: Forest Acres, Arcadia Lakes
- County: Richland
- Subdivision: NONE
School Information
- School District: Richland One
- Elementary School: Bradley
- Middle School: Crayton
- High School: A. C. Flora
Heating & Cooling
- Cooling Type: Central
- Heating Type: Central
Utilities
- Sewer: Public
- Water: Public
Structural Information
- Architectural Style: Ranch
- Basement Desc.: No Basement
- Foundation: Crawl Space
- Stories/Levels: 1
- Square Feet: 1,604
- Heated/Cooled: 1,604 Sq. Ft.
Lot Features
- Lot Size (Acres): 0.34
- Street/Road Desc.: Paved
- Fencing (Description): Rear Only Wood
Disclosures and Reports
- APN: 14007-04-18
Listed by Mackey Realty
Get Pre-Approved Today
Schools
Schools serving 3119 Travis Ct
School District:Richland School District 1
| Name | Grades | Distance |
|---|---|---|
Bradley Elementary School 3032 Pine Belt Road, Columbia, SC 29204 | K-5 | 0.3 mi |
Crayton Middle School 5000 Clemson Avenue, Columbia, SC 29206 | 6-8 | 1 mi |
A. C. Flora High School 1 Falcon Drive, Columbia, SC 29204 | 9-12 | 0.8 mi |
Disclaimer:
School attendance boundaries provided by ATTOM Data Solutions and are for reference only. Contact the school directly to verify enrollment eligibility.
Price & Sales History for 3119 Travis Ct
Date
Details
Price
Change
Source
7/23/2026
Listed
$369,900
80.44%
MLS
6/19/2020
Sold
$205,000
—
Public Record
Disclaimer: Historical sales information is derived from public records provided by the county offices. Information is not guaranteed and should be independently verified.
Tax History
Tax History for 3119 Travis Ct
Year
Property Taxes
Change
Tax Assessment
Change
2025
$1,686
17%
$235,800
2776%
2023
$1,437
-6%
$8,200
—
2021
$1,535
—
$8,200
26%
2021
$1,535
18%
$6,520
-96%
2019
$1,297
24%
$163,000
27%
2018
$1,044
-72%
$128,200
—
2017
$3,740
3%
$128,200
—
2016
$3,637
1%
$128,200
—
2015
$3,615
1%
$128,200
—
2014
$3,583
2%
$128,200
1571%
2013
$3,517
2%
$7,670
—
2012
$3,453
—
$7,670
—
Disclaimer: Historical tax information is derived from public records provided by the county offices. Information is not guaranteed and should be independently verified.
Estimate the Cost
Estimate the Cost for 3119 Travis Ct
3119 Travis Court, Columbia, SC 29204 (MLS# 639243) is a Single Family property with 3 bedrooms and 2 full bathrooms. 3119 Travis Court is currently listed for $369,900 and was received on July 23, 2026. Want to learn more about 3119 Travis Court? Do you have questions about finding other Single Family real estate for sale in Historic Heathwood? You can browse all Historic Heathwood real estate or contact a Coldwell Banker agent to request more information.