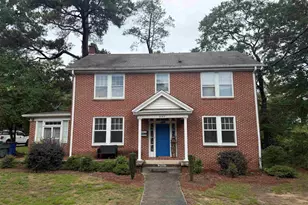
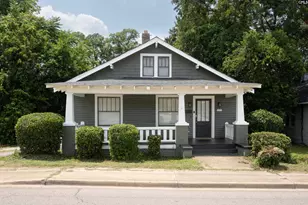
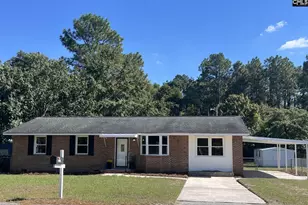
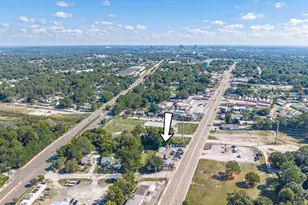
This is a carousel with tiles that activate property listing cards. Use the previous and next buttons to navigate.
1/41
$335,775
This is a carousel with tiles that activate property listing cards. Use the previous and next buttons to navigate.
1/41
Property Description
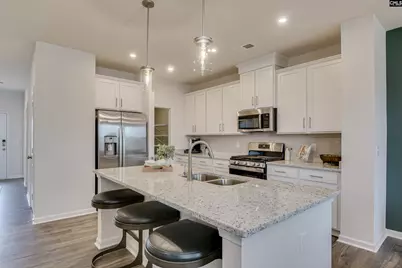
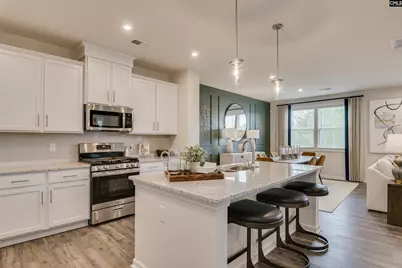
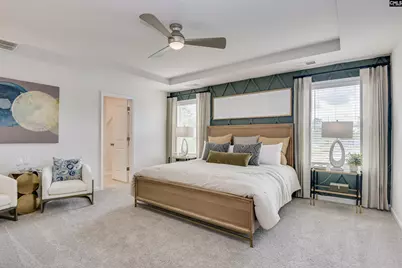
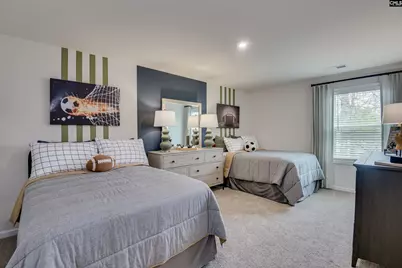
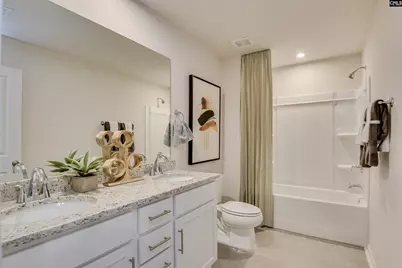
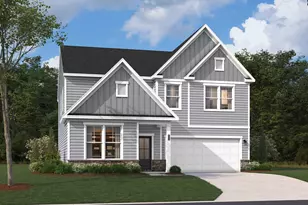
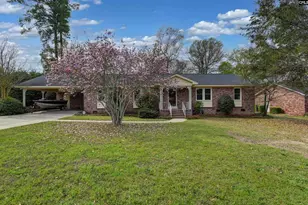
Step into the home you've been dreaming of! The Idlewild floor plan through the new highly anticipated Garners Mill community is designed to provide both style & functionality. From its thoughtful layout to its prime location, this home is brimming with features to make you fall in love. From the moment you walk in the door, you'll feel the openness of this home. The main level features a guest bedroom that's versatile enough for visitors, an office, or quiet retreat. The heart of the home, the kitchen, is where style meets practicality. Enjoy beautiful granite countertops, stainless steel appliances, & a convenient walk-in pantry perfect for all your storage needs. A large kitchen island with room for seating is ideal for quick breakfasts, casual conversations, or extra seating for family gatherings & dinner parties. Steps away, on the other side of the cozy family room with built in fireplace, the home opens out to the covered patio with an extended uncovered patio area overlooking a spacious backyard. Whether entertaining or simply enjoying the outdoors, this backyard sanctuary provides endless opportunities. Upstairs, the primary suite is your private oasis. The room is spacious yet cozy, & the large walk-in closet gives you plenty of room to organize and display your wardrobe. The spa-like ensuite bathroom includes a tiled walk-in shower with seat and separate garden tub, offering you the perfect way to relax after a long day. Two additional upstairs bedrooms provide comfort & privacy, each with its own walk-in closet. The open flex room is ideal for a play area, home gym, or additional lounging zone. Positioned less than 10 miles from Fort Jackson, downtown Columbia, & some of the best dining and shopping spots, this location truly can't be beat. Contact the Neighborhood Sales Manager for details on estimated completion & home selections. Schedule a tour today & ask about closing cost assistance. Don't miss the chance to make this incredible home yours! STOCK PHOTOS of Idlewild for illustration purposes only. Disclaimer: CMLS has not reviewed and, therefore, does not endorse vendors who may appear in listings.
Full Property Details
Full Property Details for 313 Old Slater Dr
General
- Price: $335,775
- HOA FEE: $29/month
- HOA FEE FREQ.: Yearly
- Status: Active
- Type: Single Family
- Source: Consolidated_MLS_2
- MLS ID: 639393
- Updated: 7/25/2026
- Added to Site: 35 day(s) ago
Interior
- Interior Features: Ceiling Fan, Garage Opener, Smoke Detector
- Fireplace: Yes
- Number of Fireplaces: 1
- Fireplace(s): Electric
- Appliances: Dishwasher, Disposal, Gas Water Heater, Microwave Above Stove, Microwave Built In, Tankless H20
Rooms
Bathrooms
- Total Bathrooms: 3
- Full Bathrooms: 3
- Level 2 - Full Baths: 2
- Main - Full Baths: 1
Bedrooms
- Total Bedrooms: 4
- Primary Bedroom: Double Vanity, Tub-Garden, Bath-Private, Separate Shower, Closet-Walk in, Ceilings-Tray, Ceiling Fan, Separate Water Closet, Second
- Bedroom 2: Second
- Bedroom 3: Second
- Bedroom 4: Main
Other Rooms
- Kitchen: Island, Pantry, Counter Tops-Granite, Floors-Laminate, Backsplash-Tiled, Cabinets-Painted, Recessed Lights
- Laundry: Second
Additional Information
- Amenities: Sidewalk Community, Warranty (New Const) Bldr
Exterior
- Exterior Features: Patio, Sprinkler, Gutters - Full, Back Porch - Covered
Parking
- Garage Spaces: 2
- Garage Description: Garage Attached, Front Entry
Location
- Area: Columbia - Southeast
- County: Richland
- Subdivision: GARNERS MILL
School Information
- School District: Richland One
- Elementary School: Mill Creek
- Middle School: Hopkins
- High School: Lower Richland
Heating & Cooling
- Cooling Type: Central
- Heating Type: Gas 1st Lvl, Gas 2nd Lvl
Utilities
- Sewer: Public
- Water: Public
Structural Information
- Architectural Style: Traditional
- Basement Desc.: No Basement
- Foundation: Slab
- Stories/Levels: 2
- Square Feet: 2,729
- Heated/Cooled: 2,729 Sq. Ft.
Lot Features
- Lot Size (Acres): 0.14
- Street/Road Desc.: Paved
Financial Considerations
- Association Fee: $350
- Assoc Fee Freq.: Yearly
Disclosures and Reports
- APN: 19007-04-07
Listed by SM South Carolina Brokerage LLC

Get Pre-Approved Today
Price & Sales History for 313 Old Slater Dr
Date
Details
Price
Change
Source
7/25/2026
Listed
$335,775
—
MLS
Disclaimer: Historical sales information is derived from public records provided by the county offices. Information is not guaranteed and should be independently verified.
Estimate the Cost
Estimate the Cost for 313 Old Slater Dr
313 Old Slater Drive, Columbia, SC 29209 (MLS# 639393) is a Single Family property with 4 bedrooms and 3 full bathrooms. 313 Old Slater Drive is currently listed for $335,775 and was received on July 25, 2026. Want to learn more about 313 Old Slater Drive? Do you have questions about finding other Single Family real estate for sale in Columbia? You can browse all Columbia real estate or contact a Coldwell Banker agent to request more information.