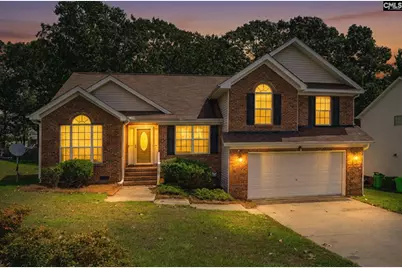
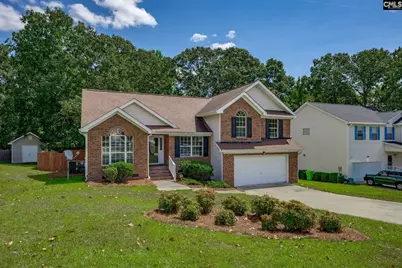
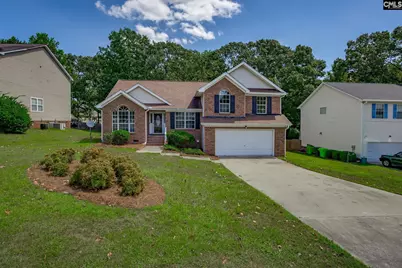
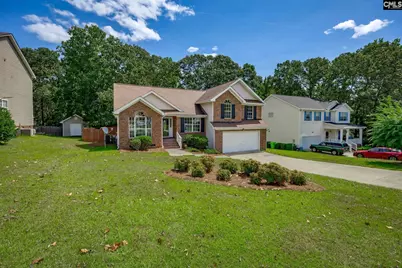
This is a carousel with tiles that activate property listing cards. Use the previous and next buttons to navigate.
1/66
$295,000
This is a carousel with tiles that activate property listing cards. Use the previous and next buttons to navigate.
1/66
Property Description
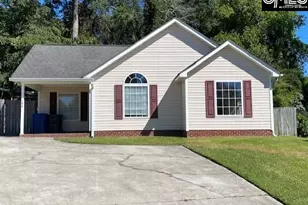
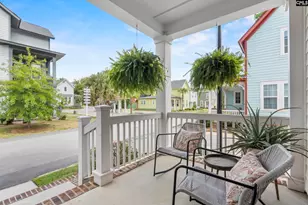
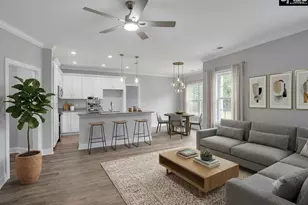
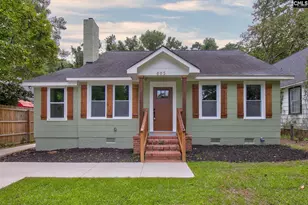
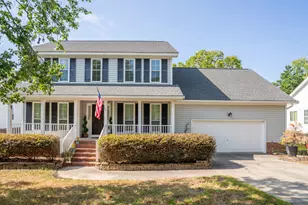
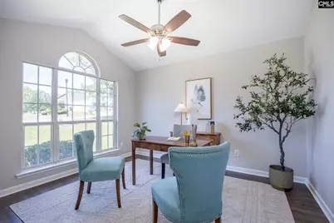
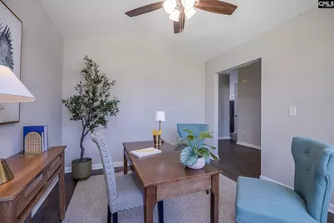
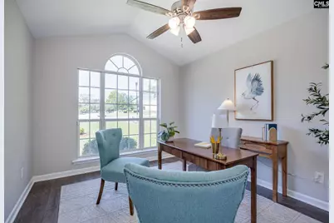
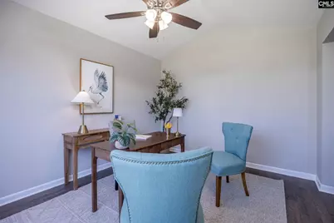
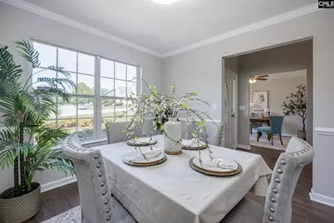
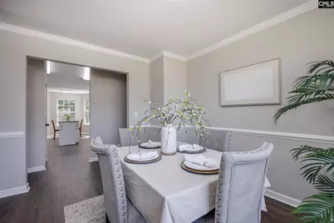
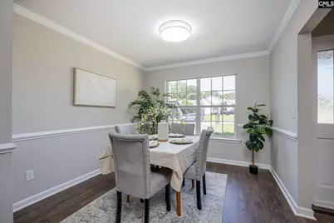
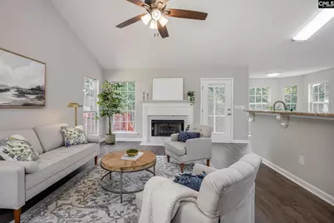
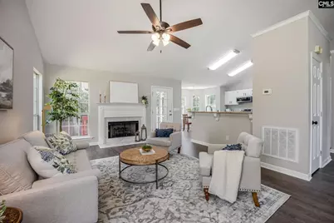
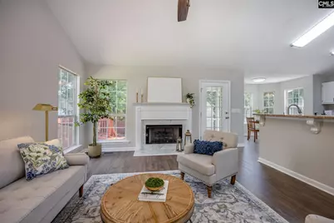
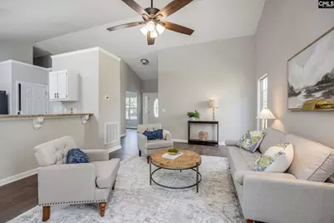
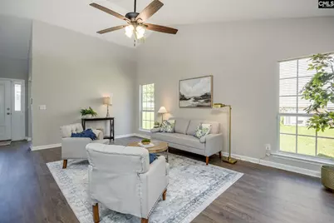
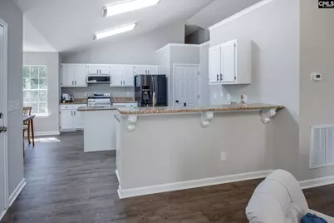
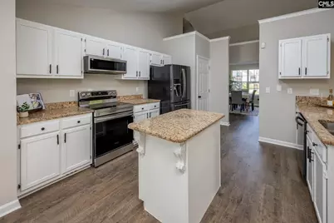
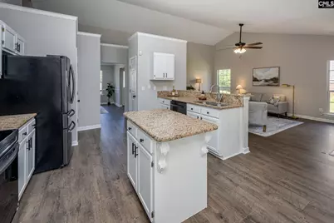
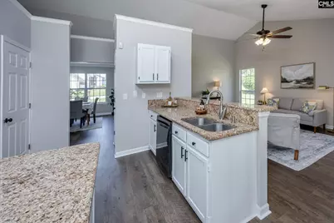
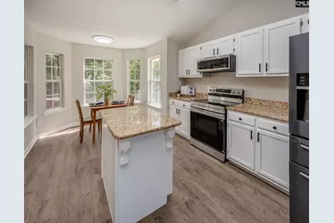
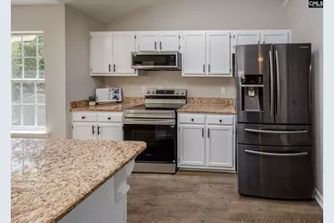
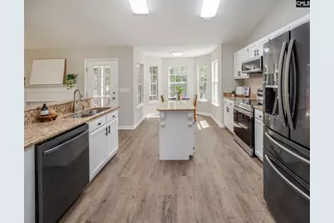
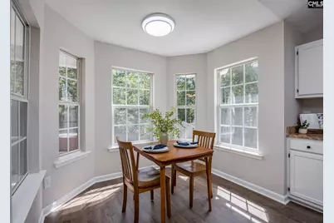
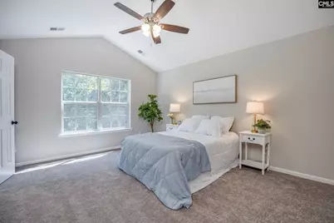
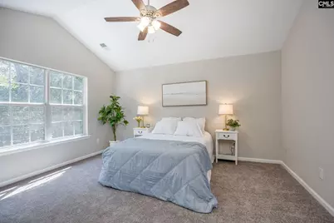
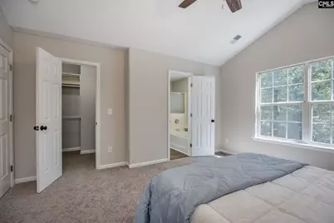
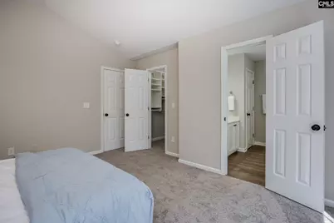
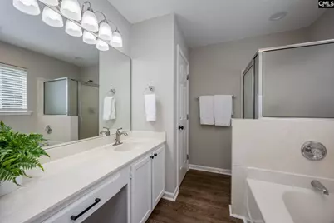
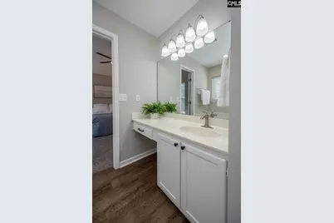
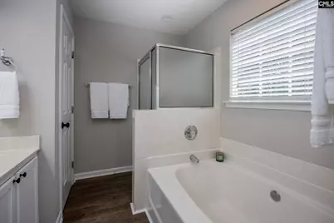
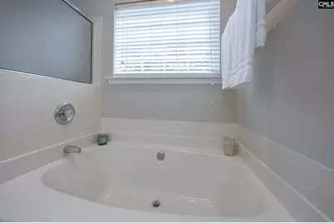
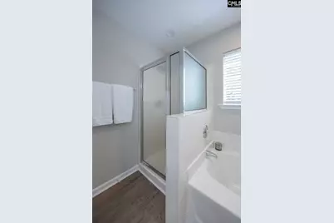
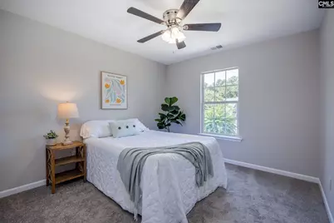
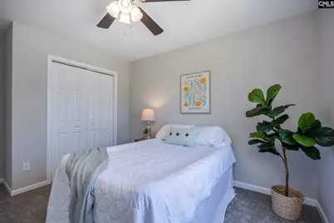
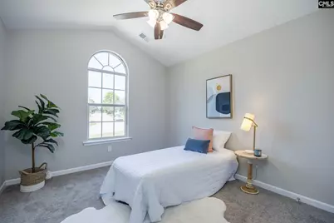
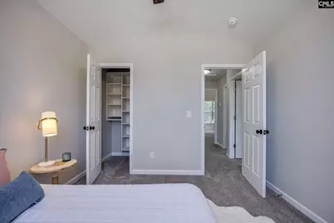
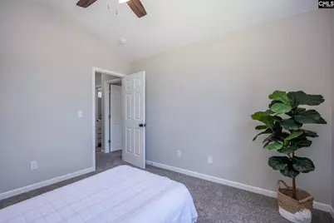
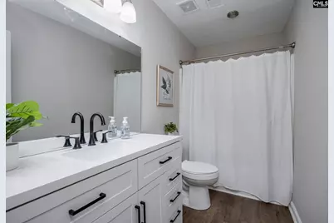
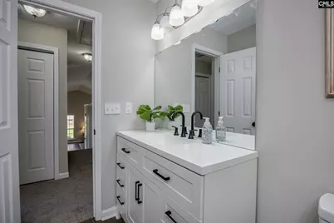
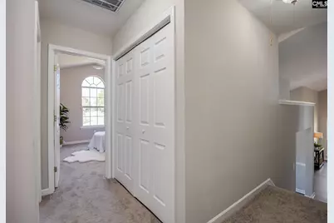
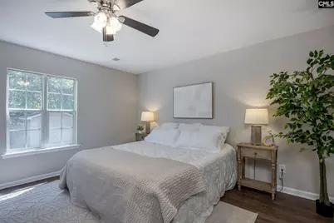
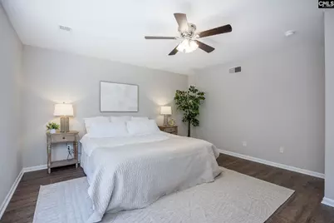
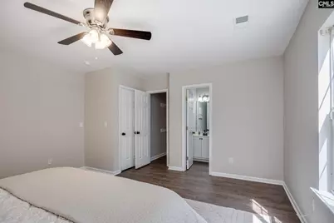
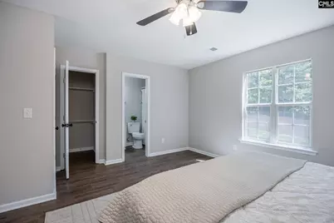
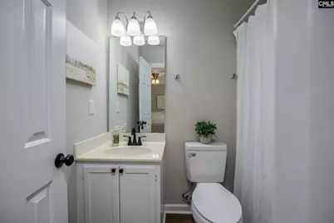
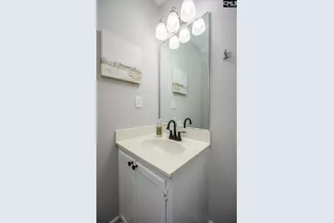
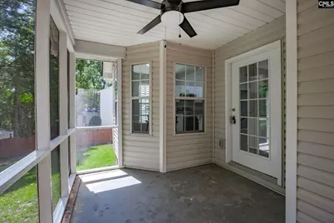
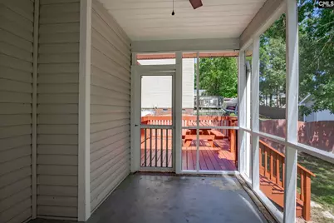
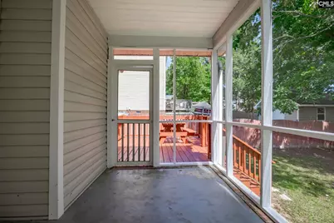
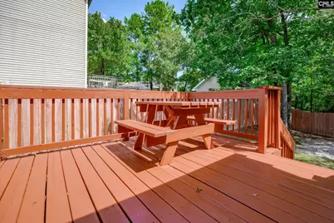
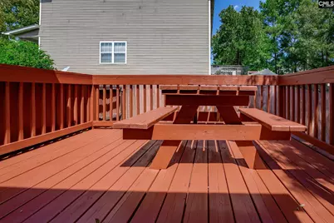
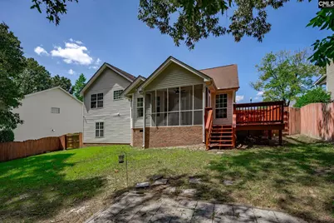
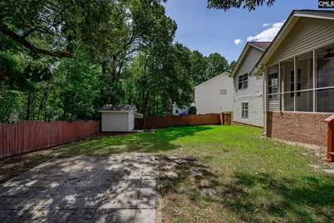
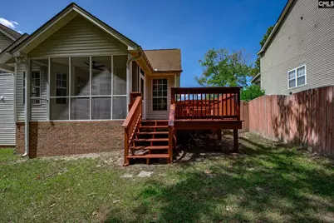
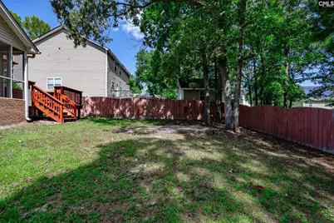
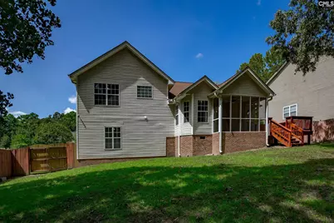
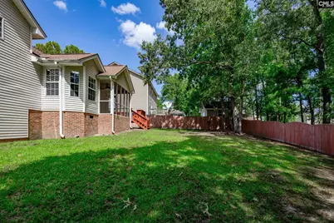
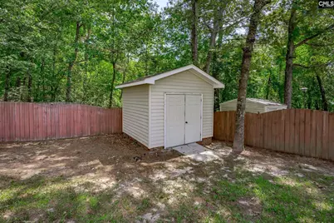
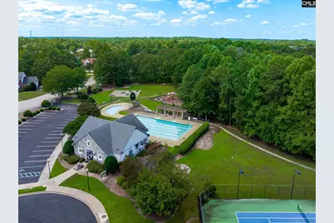
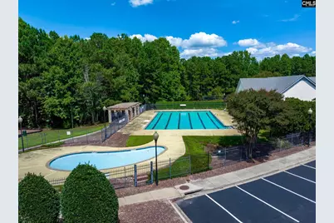
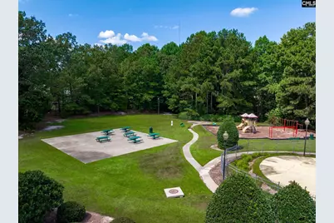
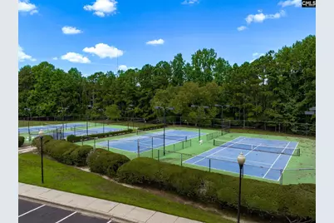
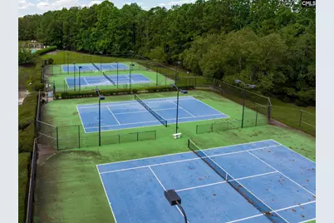
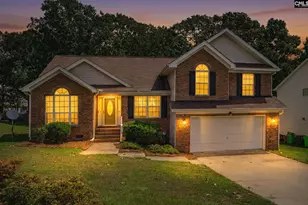
Freshly updated and move in ready, this beautifully maintained home combines an open and airy design with the flexible spaces you've been looking for. This 4 bedroom, 3 full bathroom home has 2,060 square feet. It has a new HVAC unit, new LVP flooring, and new carpet.A welcoming foyer opens to an office with cathedral ceilings on one side and a formal dining room on the other. New lighting throughout gives the home a bright, updated feel. At the heart of the home, the spacious family room features soaring cathedral ceilings and a gas fireplace, with an open layout that makes it easy to stay connected while in the kitchen. The eat-in kitchen is designed for both everyday living and entertaining with granite countertops, a breakfast bar, center island, pantry, new range, and new microwave.Upstairs, the owner's suite creates a comfortable retreat with cathedral ceilings and a private bath, complete with a soaking tub, separate shower, and water closet. Two additional bedrooms, including one with cathedral ceilings, share a full bath. A few steps down from the main level, the fourth bedroom has its own private bath, making it an ideal guest suite or an additional flex space.Outdoor living is just as inviting with a screened porch and deck overlooking the fenced in backyard. A storage shed with a new roof adds convenient space for tools and outdoor essentials. Located in the established Winchester community, residents enjoy access to a neighborhood pool and tennis courts. Conveniently located near I-77 and an abundance of nearby shopping and dining, this home brings together thoughtful updates, flexible living, and a location that keeps everything within easy reach. Disclaimer: CMLS has not reviewed and, therefore, does not endorse vendors who may appear in listings.
Full Property Details
Full Property Details for 318 Alderston Way
General
- Price: $295,000
- HOA FEE: $28/month
- HOA FEE FREQ.: 6 Months
- Status: Active
- Type: Single Family
- Source: Consolidated_MLS_2
- MLS ID: 642749
- Updated: 9/14/2026
- Added to Site: 19 day(s) ago
Interior
- Fireplace: Yes
- Number of Fireplaces: 1
- Fireplace(s): Gas Log-Natural
- Appliances: Dishwasher, Microwave Built In, Refrigerator
Rooms
Bathrooms
- Total Bathrooms: 3
- Full Bathrooms: 3
- Level 2 - Full Baths: 2
Bedrooms
- Total Bedrooms: 4
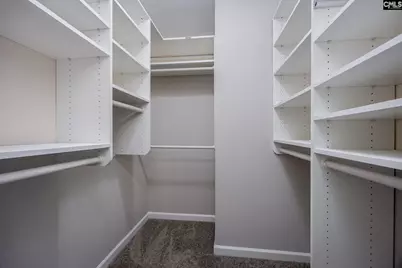
- Primary Bedroom: Ceilings-Cathedral, Tub-Garden, Bath-Private, Separate Shower, Closet-Walk in, Ceiling Fan, Separate Water Closet, Second
- Bedroom 2: Ceiling Fan, Second
- Bedroom 3: Ceilings-Cathedral, Ceiling Fan, Second
- Bedroom 4: Ceiling Fan, Closet-Private, Lower
Other Rooms
- Living Room: Main
- Great Room: Ceilings-Cathedral, Fireplace, Ceiling Fan, Main
- Kitchen: Eat In, Island, Pantry, Counter Tops-Granite, Floors-Luxury Vinyl Plank, Main
- Dining Room: Main
- Laundry: Main
Additional Information
- Amenities: Community Pool, Tennis Courts
Exterior
- Exterior Features: Back Porch - Uncovered, Back Porch - Screened
Parking
- Garage Spaces: 2
- Garage Description: Garage Attached, Front Entry, Lower
Location
- Area: Columbia Northeast
- County: Richland
- Subdivision: WINCHESTER
School Information
- School District: Richland Two
- Elementary School: North Springs
- Middle School: Summit
- High School: Ridge View
Community
- Assoc. Fees Include: Assoc Fee Includes Pool, Tennis Courts
Heating & Cooling
- Cooling Type: Central
- Heating Type: Central
Utilities
- Sewer: Public
- Water: Public
Structural Information
- Architectural Style: Traditional
- Basement Desc.: Yes Basement
- Foundation: Crawl Space
- Stories/Levels: 3
- Square Feet: 2,060
- Heated/Cooled: 2,060 Sq. Ft.
Lot Features
- Lot Size (Acres): 0.22
- Street/Road Desc.: Paved
- Fencing (Description): Rear Only Wood
Financial Considerations
- Association Fee: $167
- Assoc Fee Freq.: 6 Months
Disclosures and Reports
- APN: 23004-03-34
Listed by Moore & Associates Realty LLC
Get Pre-Approved Today
Schools
Schools serving 318 Alderston Way
School District:Richland School District 2
| Name | Grades | Distance |
|---|---|---|
North Springs Elementary School 1300 Clemson Road, Columbia, SC 29229 | PK-5 | 0.7 mi |
Summit Parkway Middle School 200 Summit Parkway, Columbia, SC 29229 | 6-8 | 0.9 mi |
Ridge View High School 4801 Hard Scrabble Road, Columbia, SC 29229 | 9-12 | 1.4 mi |
Disclaimer:
School attendance boundaries provided by ATTOM Data Solutions and are for reference only. Contact the school directly to verify enrollment eligibility.
Price & Sales History for 318 Alderston Way
Date
Details
Price
Change
Source
9/10/2026
Listed
$295,000
55.26%
MLS
7/29/2026
Sold
$190,000
—
Public Record
Disclaimer: Historical sales information is derived from public records provided by the county offices. Information is not guaranteed and should be independently verified.
Tax History
Tax History for 318 Alderston Way
Year
Property Taxes
Change
Tax Assessment
Change
2025
$1,938
15%
-100%
2021
$1,684
—
$6,500
-96%
2019
$1,687
—
$162,500
—
2018
$1,691
23%
$162,500
25%
2017
$1,372
—
$129,600
—
2016
$1,367
—
$129,600
—
2015
$1,370
—
$129,200
—
2014
$1,368
-12%
$129,200
1817%
2013
$1,548
-69%
$6,740
-33%
2012
$5,032
—
$10,110
—
Disclaimer: Historical tax information is derived from public records provided by the county offices. Information is not guaranteed and should be independently verified.
Estimate the Cost
Estimate the Cost for 318 Alderston Way
318 Alderston Way, Columbia, SC 29229 (MLS# 642749) is a Single Family property with 4 bedrooms and 3 full bathrooms. 318 Alderston Way is currently listed for $295,000 and was received on September 10, 2026. Want to learn more about 318 Alderston Way? Do you have questions about finding other Single Family real estate for sale in Columbia? You can browse all Columbia real estate or contact a Coldwell Banker agent to request more information.