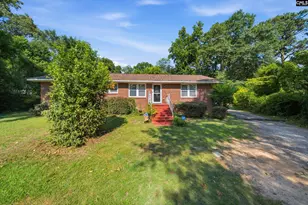
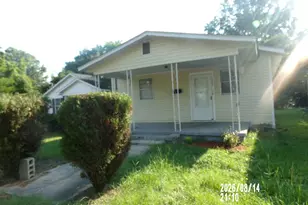
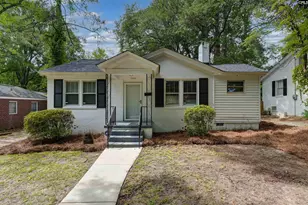
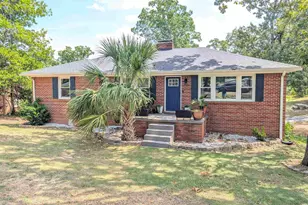
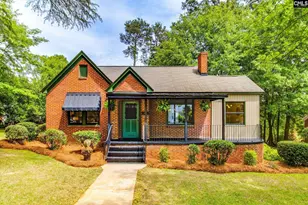
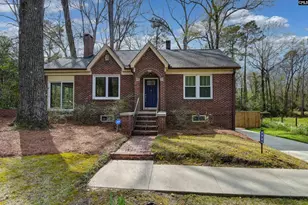
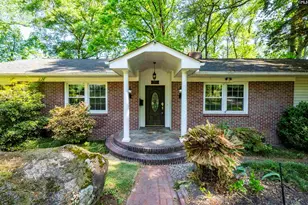
This is a carousel with tiles that activate property listing cards. Use the previous and next buttons to navigate.
1/25
$300,000
This is a carousel with tiles that activate property listing cards. Use the previous and next buttons to navigate.
1/25
Property Description
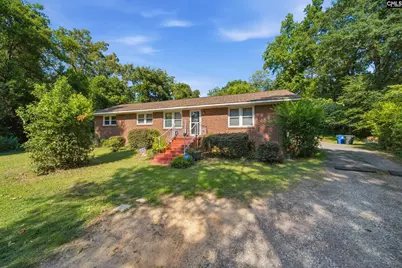
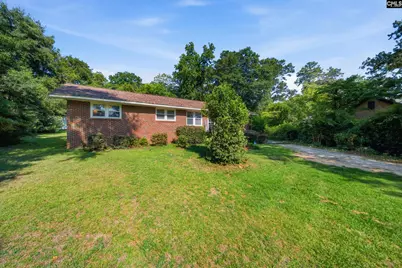
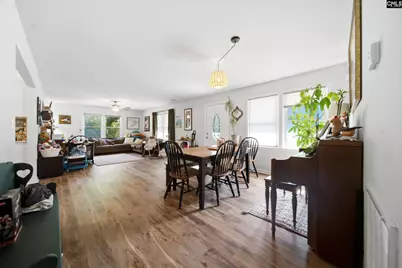
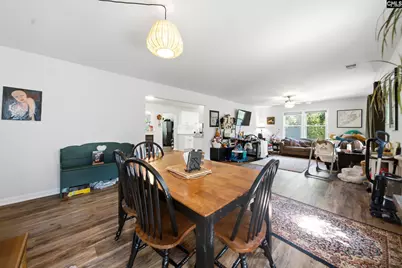
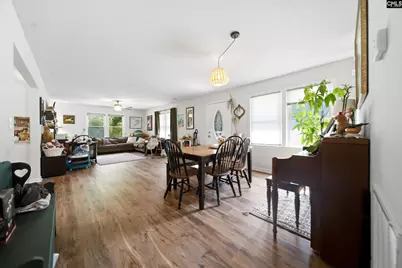
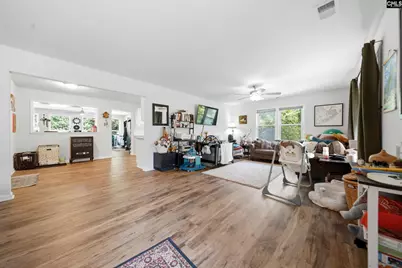
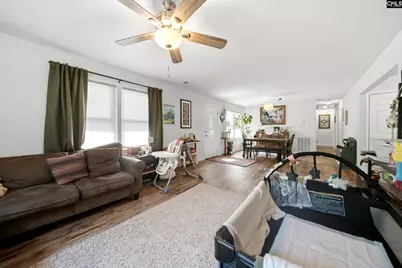
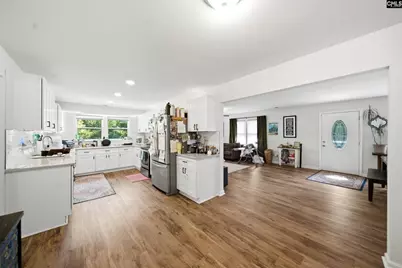
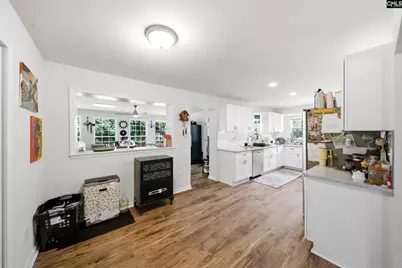
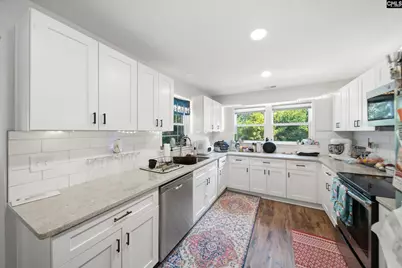
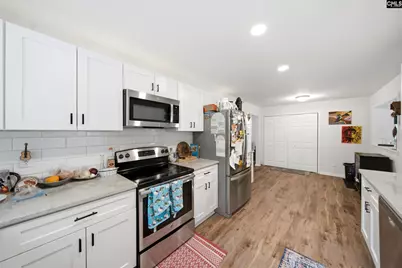

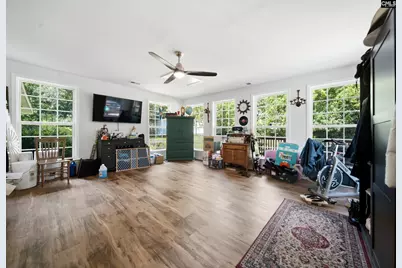
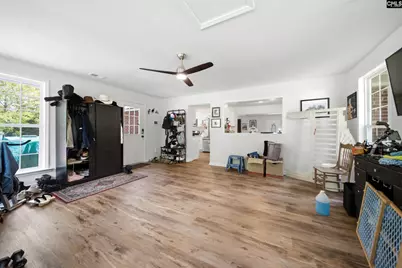
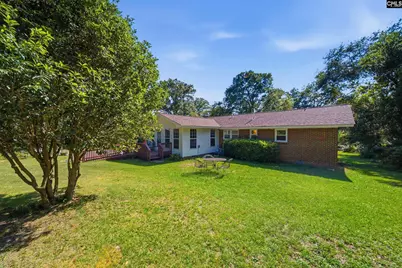
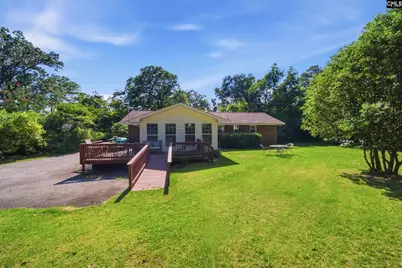
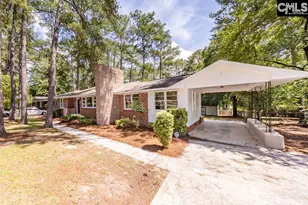
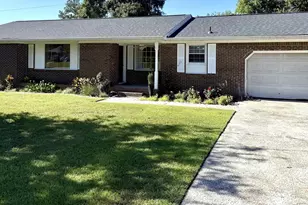
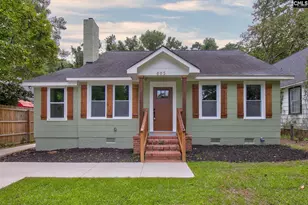
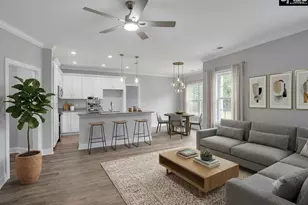
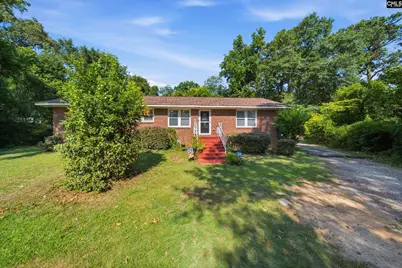
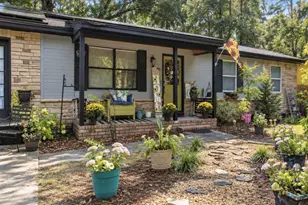
Renovated all brick ranch in a convenient in town location with an open floor plan and luxury vinyl plank flooring throughout. Major updates include a new roof and HVAC system, both installed in 2023, plus brick exterior construction with gutters for low maintenance durability. The open concept living, kitchen, and dining area creates a functional layout for everyday living, while an added sun room provides extra flexible space for a home office, playroom, or additional sitting area. The home sits on a large lot with room for outdoor activities, parking, or future additions. Located close to in town shopping, dining, and amenities, this property combines updated systems and modern flooring with a classic ranch layout. A solid, move in ready option for buyers looking for recent upgrades without the work, in a location that keeps you close to everything in town. Disclaimer: CMLS has not reviewed and, therefore, does not endorse vendors who may appear in listings.
Full Property Details
Full Property Details for 3524 Abingdon Rd
General
- Price: $300,000
- Status: Active
- Type: Single Family
- Source: Consolidated_MLS_2
- MLS ID: 639723
- Updated: 7/30/2026
- Added to Site: 7 day(s) ago
Interior
- Rooms/Areas: Sun Room
- Interior Features: Attic Pull-Down Access, Ceiling Fan, Smoke Detector
- Appliances: Dishwasher, Disposal
Rooms
Bathrooms
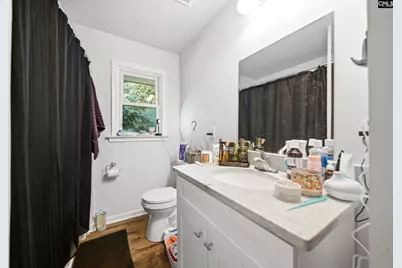
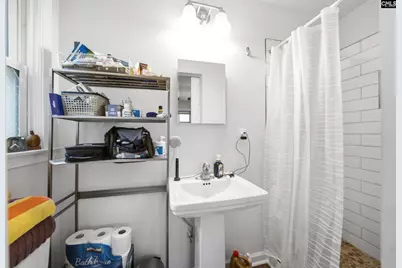
- Total Bathrooms: 2
- Full Bathrooms: 2
- Main - Full Baths: 2
Bedrooms
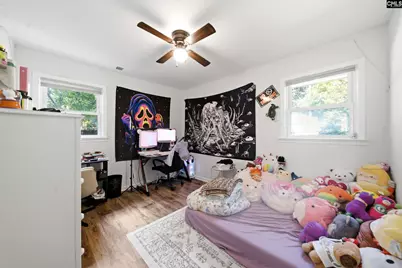
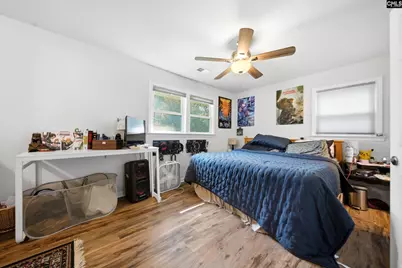
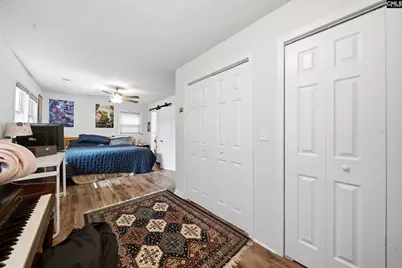
- Total Bedrooms: 3
- Primary Bedroom: Bath-Private, Separate Shower, Floors-Luxury Vinyl Plank, Main
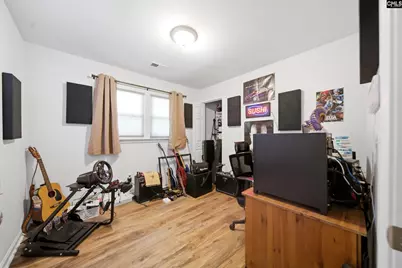
- Bedroom 2: Bath-Shared, Floors-Luxury Vinyl Plank, Main
- Bedroom 3: Bath-Shared, Floors-Luxury Vinyl Plank, Main
Other Rooms
- Great Room: Floors-Luxury Vinyl Plank, Main
- Kitchen: Eat In, Counter Tops-Granite, Backsplash-Tiled, Cabinets-Painted, Recessed Lights, Floors-Luxury Vinyl Plank, Main
- Dining Room: Main
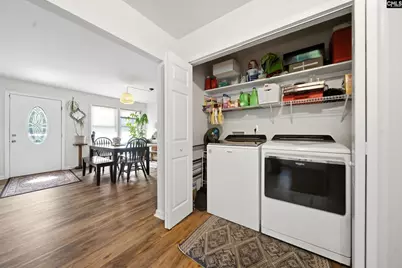
- Laundry: Main
- Other Room 1: Main
Exterior
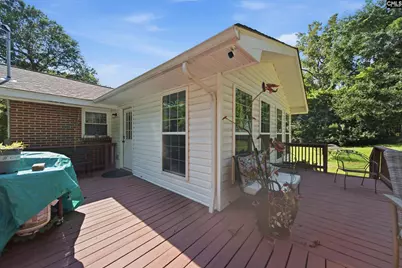
- Exterior Features: Deck, Shed, Gutters - Full, Front Porch - Covered
Parking
- Garage Description: None
Location
- Area: City of Columbia, Denny terrace,
- County: Richland
- Subdivision: KEENAN TERRACE
School Information
- School District: Richland One
- Elementary School: Taylor
- Middle School: Gibbes
- High School: Eau Claire
Heating & Cooling
- Cooling Type: Central
- Heating Type: Central, Electric
Utilities
- Sewer: Public
- Water: Public
Structural Information
- Architectural Style: Ranch, Traditional
- Basement Desc.: No Basement
- Foundation: Crawl Space
- Stories/Levels: 1
- Square Feet: 1,812
- Heated/Cooled: 1,812 Sq. Ft.
Lot Features
- Lot Size (Acres): 0.45
- Street/Road Desc.: Paved
Disclosures and Reports
- APN: 09209-27-18
Listed by RE/MAX Home Team Realty LLC
Get Pre-Approved Today
Schools
Schools serving 3524 Abingdon Rd
School District:Richland School District 1
| Name | Grades | Distance |
|---|---|---|
E.E. Taylor Elementary School 200 McRae Street, Columbia, SC 29203 | PK-5 | 0.8 mi |
Heyward Gibbes Middle School 500 Summerlea Drive, Columbia, SC 29203 | 6-8 | 0.4 mi |
Eau Claire High School 4800 Monticello Road, Columbia, SC 29203 | 9-12 | 1 mi |
Disclaimer:
School attendance boundaries provided by ATTOM Data Solutions and are for reference only. Contact the school directly to verify enrollment eligibility.
Price & Sales History for 3524 Abingdon Rd
Date
Details
Price
Change
Source
7/30/2026
Listed
$300,000
9.09%
MLS
12/07/2023
Sold
$275,000
—
Public Record
Disclaimer: Historical sales information is derived from public records provided by the county offices. Information is not guaranteed and should be independently verified.
Tax History
Tax History for 3524 Abingdon Rd
Year
Property Taxes
Change
Tax Assessment
Change
2025
$1,967
244%
$5,264
—
2023
$571
-6%
$5,264
—
2021
$610
-6%
$5,260
-96%
2019
$648
22%
$131,600
14%
2018
$533
3%
$115,600
—
2017
$519
4%
$115,600
—
2016
$500
—
$115,600
—
2015
$500
—
$115,600
—
2014
$500
—
$115,600
2344%
2013
$501
-32%
$4,730
16%
2012
$741
—
$4,090
—
Disclaimer: Historical tax information is derived from public records provided by the county offices. Information is not guaranteed and should be independently verified.
Estimate the Cost
Estimate the Cost for 3524 Abingdon Rd
3524 Abingdon Road, Columbia, SC 29203 (MLS# 639723) is a Single Family property with 3 bedrooms and 2 full bathrooms. 3524 Abingdon Road is currently listed for $300,000 and was received on July 30, 2026. Want to learn more about 3524 Abingdon Road? Do you have questions about finding other Single Family real estate for sale in Historic Heathwood? You can browse all Historic Heathwood real estate or contact a Coldwell Banker agent to request more information.