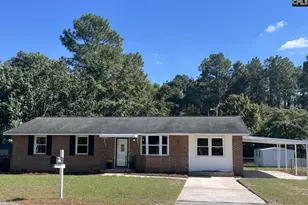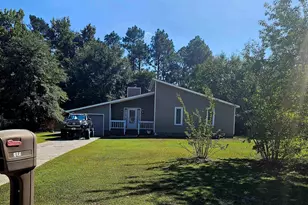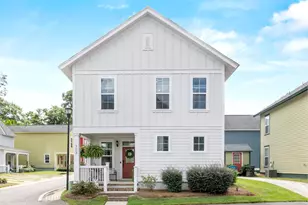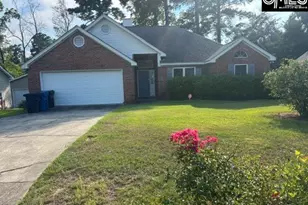

This is a carousel with tiles that activate property listing cards. Use the previous and next buttons to navigate.
1/1
$295,000
This is a carousel with tiles that activate property listing cards. Use the previous and next buttons to navigate.
1/1
Property Description
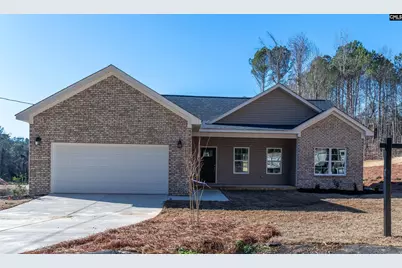
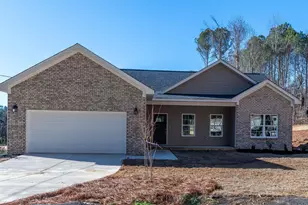
Stop scrolling for just one moment - this one's different. Welcome home to this fresh new construction home built in 2026 and never lived in, this 3-bed, 2-bath ranch style house delivers the kind of low-maintenance, lock-and-leave lifestyle you are actually looking for, all tucked into an established neighborhood thats just minutes from the downtown area. The open floor plan flows the way a home should - naturally, easily, without walls cutting off your day or conversations. Tray ceilings add height and character, while thoughtfully placed windows pull in natural light all day long. The great room centers around an electric fireplace and in-ceiling surround sound, ready for movie nights, game days, or just a quiet evening in. The kitchen is where this home earns its place among the best. Custom cabinetry, granite countertops, stainless appliances, a generous island, pantry storage, and an adjacent dining area that any cook or a host could want when its time to entertain without the compromise. The separate laundry room keeps daily life organized while the drop zone by the garage door mean shoes, coats and bags are all organized so nothing is out of place. Inside the 2 car garage is a thoughtfully dedicated EV charging outlet in the garage means you're already ahead of the curve to charge up your EV or Hybrid. The primary suite on the other side of the home is a true owners delight with a custom built-in walk-in closet, private master bath with double vanity and walk-in shower give you the best start and end to every day. New construction. No repairs. Just move in. Homes like this don't stay available for long, schedule your private showing today. Home Warranty Included. Purchaser and contracted purchasing agent to verify all pertinent Information, including but not limited to property details, measurements, disclosures, zoning andany other factors that are important to purchaser. Disclaimer: CMLS has not reviewed and therefore doesnt endorse vendors who may appear in listings Disclaimer: CMLS has not reviewed and, therefore, does not endorse vendors who may appear in listings.
Full Property Details
Full Property Details for 365 Paddington Rd
General
- Sold For: $295,000
- Status: Closed
- Type: Single Family
- Source: Consolidated_MLS_2
- MLS ID: 629918
- Added to Site: 156 day(s) ago
Interior
- Interior Features: Ceiling Fan, Garage Opener, Smoke Detector
- Fireplace: Yes
- Number of Fireplaces: 1
- Fireplace(s): Electric
- Appliances: Dishwasher, Disposal, Refrigerator, Electric Water Heater
Rooms
Bathrooms
- Total Bathrooms: 2
- Full Bathrooms: 2
- Main - Full Baths: 2
Bedrooms
- Total Bedrooms: 3
- Primary Bedroom: Double Vanity, Closet-Walk in, Ceilings-Tray, Ceiling Fan, Recessed Lighting, Floors-Luxury Vinyl Plank, Main
- Bedroom 2: Ceiling Fan, Floors-Luxury Vinyl Plank, Main
- Bedroom 3: Ceiling Fan, Floors-Luxury Vinyl Plank, Main
Other Rooms
- Great Room: Fireplace, Ceilings-Tray, Ceiling Fan, Floors-Luxury Vinyl Plank, Main
- Kitchen: Island, Counter Tops-Granite, Backsplash-Tiled, Cabinets-Painted, Floors-Luxury Vinyl Plank, Main
- Laundry: Main
Additional Information
- Amenities: Warranty (New Const) Bldr, Surround Sound Wiring
Parking
- Garage Spaces: 2
- Garage Description: Garage Attached, Front Entry, Main
Location
- Area: City of Columbia, Denny terrace, Lake Elizabeth
- County: Richland
- Subdivision: NORTHWOOD HILLS
School Information
- School District: Richland One
- Elementary School: John P. Thomas
- Middle School: Alcorn
- High School: Eau Claire
Heating & Cooling
- Cooling Type: Central, Heat Pump 1st Lvl
- Heating Type: Electric, Heat Pump 1st Lvl
Utilities
- Sewer: Public
- Water: Public
Structural Information
- Architectural Style: Ranch
- Basement Desc.: No Basement
- Foundation: Slab
- Stories/Levels: 1
- Square Feet: 1,502
- Heated/Cooled: 1,502 Sq. Ft.
Lot Features
- Lot Size (Acres): 0.36
- Street/Road Desc.: Paved
Disclosures and Reports
- APN: 09315-01-11
Get Pre-Approved Today
Schools
Schools serving 365 Paddington Rd
School District:Richland School District 1
| Name | Grades | Distance |
|---|---|---|
J. P. Thomas Elementary School 6001 Weston Avenue, Columbia, SC 29203 | PK-5 | 1 mi |
Alcorn Middle School 5125 Fairfield Road, Columbia, SC 29203 | 6-8 | 0.6 mi |
Eau Claire High School 4800 Monticello Road, Columbia, SC 29203 | 9-12 | 0.9 mi |
Disclaimer:
School attendance boundaries provided by ATTOM Data Solutions and are for reference only. Contact the school directly to verify enrollment eligibility.
Price & Sales History for 365 Paddington Rd
Date
Details
Price
Change
Source
6/25/2026
Sold
$295,000
-1.34%
MLS
5/07/2026
Price Reduced
$299,000
-1.94%
MLS
3/25/2026
Listed
$304,900
—
MLS
Disclaimer: Historical sales information is derived from public records provided by the county offices. Information is not guaranteed and should be independently verified.
365 Paddington Road, Columbia, SC 29203 (MLS# 629918) is a Single Family property that was sold at $295,000 on June 25, 2026. This property was listed by Miguel Rodriguez from our Columbia Northeast Office.Want to learn more about 365 Paddington Road? Do you have questions about finding other Single Family real estate for sale in Columbia? You can browse all Columbia real estate or contact a Coldwell Banker agent to request more information.