This is a carousel with tiles that activate property listing cards. Use the previous and next buttons to navigate.
1/33
$210,000
This is a carousel with tiles that activate property listing cards. Use the previous and next buttons to navigate.
1/33
Property Description
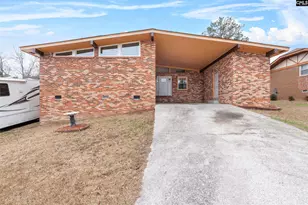
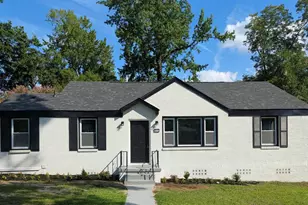
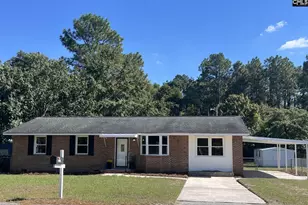
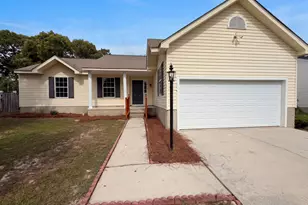
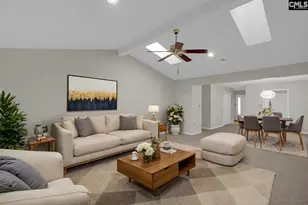
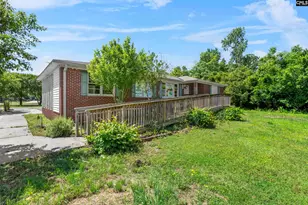
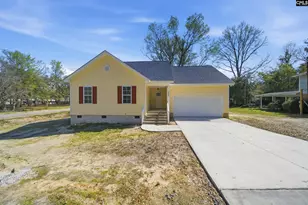
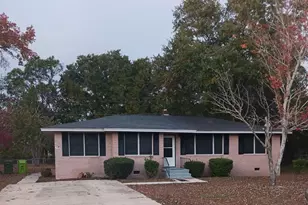
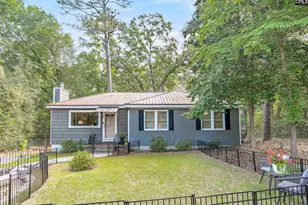
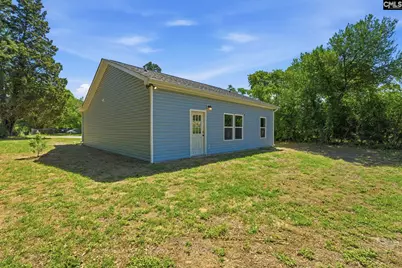
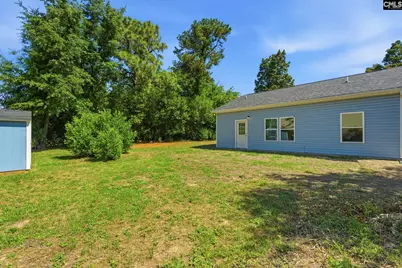
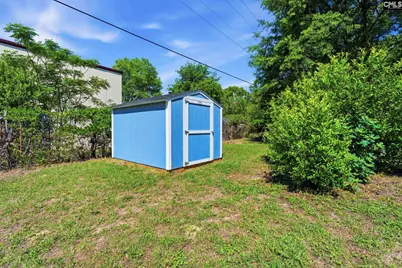
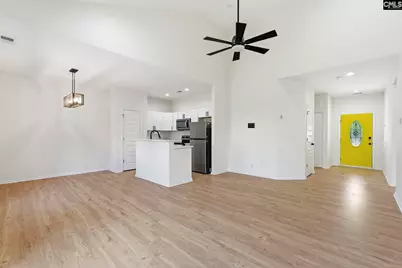
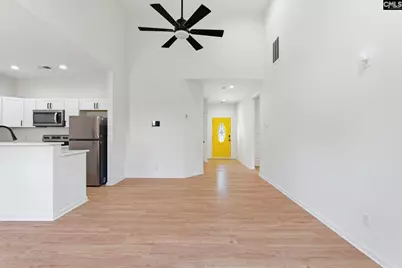
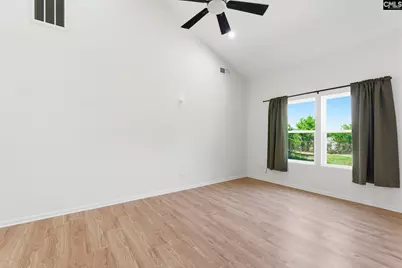
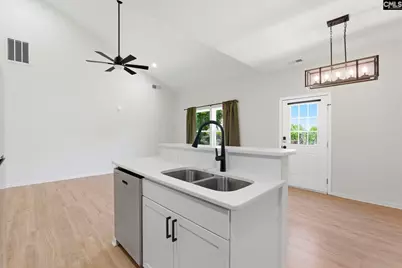
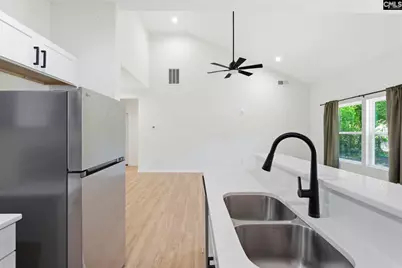
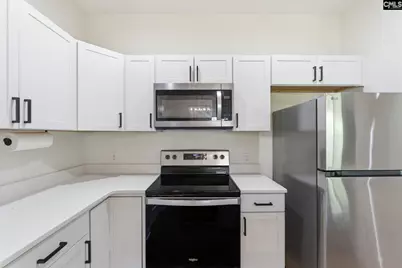
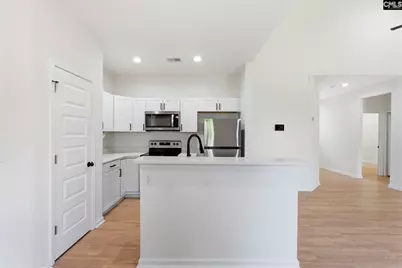
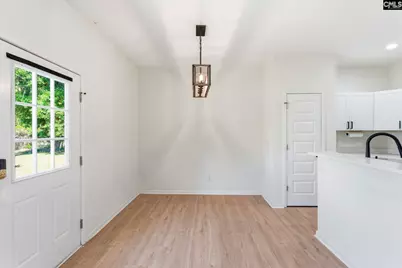
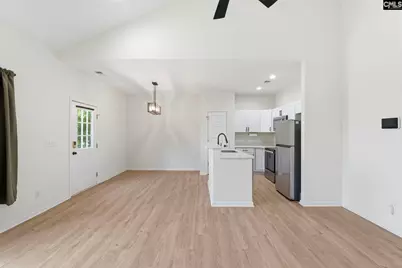
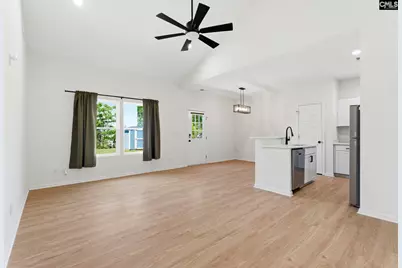
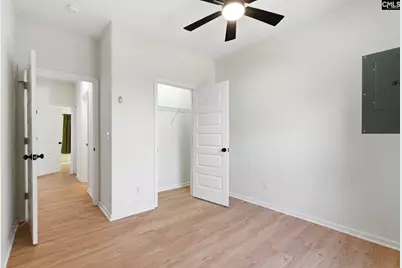
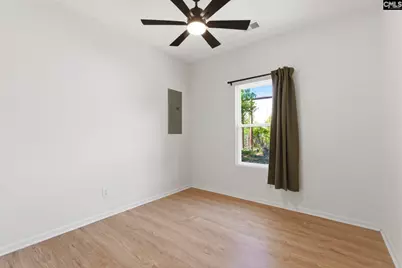
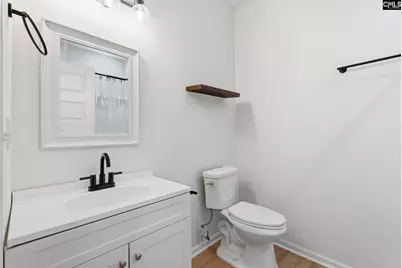
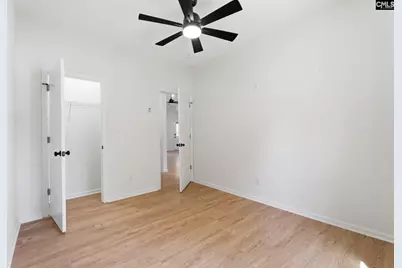
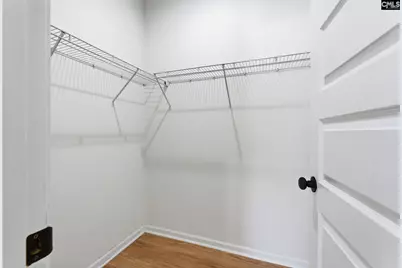
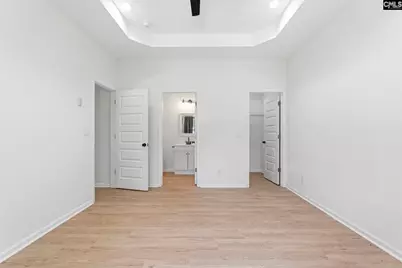
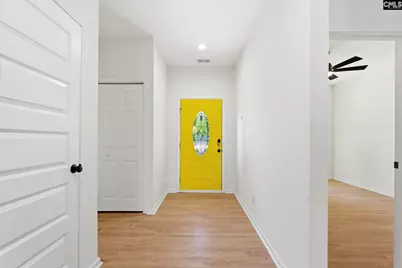
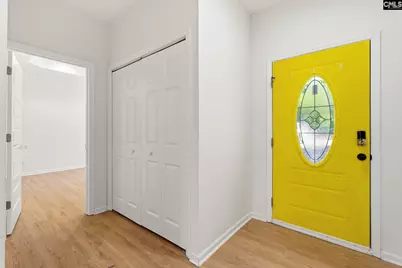
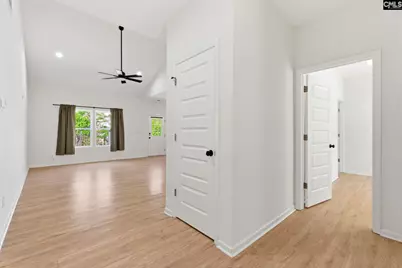
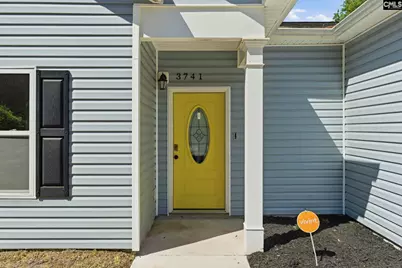
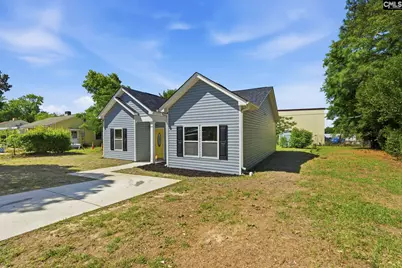
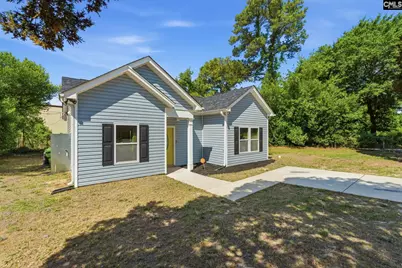
Welcome to 3741 Humphrey Drive in Columbia! This 3-bedroom, 2-bath home features an open layout, spacious living area, great natural light and a corner lot. The kitchen offers modern finishes and ample cabinet space, while the primary suite includes a private bath and walk-in closet. Conveniently located near shopping, dining, and major highways-move-in ready and easy to maintain! Disclaimer: CMLS has not reviewed and, therefore, does not endorse vendors who may appear in listings.
Full Property Details
Full Property Details for 3741 Humphrey Dr
General
- Price: $210,000
- Status: Active
- Type: Single Family
- Source: Consolidated_MLS_2
- MLS ID: 634740
- Updated: 5/22/2026
- Added to Site: 8 day(s) ago
Interior
- Appliances: Dishwasher, Disposal, Freezer, Refrigerator
Rooms
Bathrooms
- Total Bathrooms: 2
- Full Bathrooms: 2
- Main - Full Baths: 2
Bedrooms
- Total Bedrooms: 3
- Primary Bedroom: Bath-Private, Ceilings-Tray, Ceiling Fan, Floors-Luxury Vinyl Plank, Main
- Bedroom 2: Bath-Shared, Ceilings-Tray, Ceiling Fan, Closet-Private, Main
- Bedroom 3: Bath-Shared, Ceilings-Tray, Ceiling Fan, Closet-Private, Main
Other Rooms
- Family Room: Main
- Kitchen: Island, Pantry, Recessed Lights, Counter Tops-Quartz, Floors-Luxury Vinyl Plank, Main
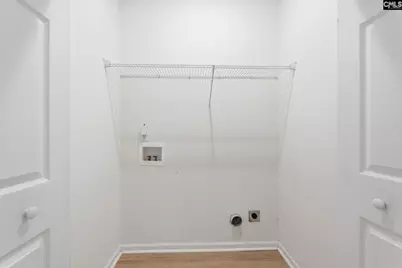
- Laundry: Main
Parking
- Garage Description: None
Location
- Area: Columbia Northeast
- County: Richland
- Subdivision: ALTA VISTA
School Information
- School District: Richland Two
- Elementary School: Keels
- Middle School: Dent
- High School: Richland Northeast
Heating & Cooling
- Cooling Type: Central
- Heating Type: Central
Utilities
- Sewer: Public
- Water: Public
Structural Information
- Architectural Style: Bungalow
- Basement Desc.: No Basement
- Foundation: Slab
- Stories/Levels: 1
- Square Feet: 1,200
- Heated/Cooled: 1,200 Sq. Ft.
Lot Features
- Lot Size (Acres): 0.22
- Street/Road Desc.: Paved
Disclosures and Reports
- APN: 14212-10-13
Listed by Chucktown Homes Team by LPT
Get Pre-Approved Today
Schools
Schools serving 3741 Humphrey Dr
School District:Richland School District 2
| Name | Grades | Distance |
|---|---|---|
Joseph Keels Elementary School 7500 Springcrest Drive, Columbia, SC 29223 | PK-5 | 1.5 mi |
Dent Middle School 2721 Decker Boulevard, Columbia, SC 29206 | 7-8 | 1.3 mi |
Richland Northeast High School 7500 Brookfield Road, Columbia, SC 29223 | 9-12 | 2.3 mi |
Disclaimer:
School attendance boundaries provided by ATTOM Data Solutions and are for reference only. Contact the school directly to verify enrollment eligibility.
Price & Sales History for 3741 Humphrey Dr
Date
Details
Price
Change
Source
5/21/2026
Listed
$210,000
5%
MLS
7/09/2024
Sold
$200,000
—
Public Record
Disclaimer: Historical sales information is derived from public records provided by the county offices. Information is not guaranteed and should be independently verified.
Tax History
Tax History for 3741 Humphrey Dr
Year
Property Taxes
Change
Tax Assessment
Change
2025
$6,869
3218%
-100%
2021
$207
—
$370
-94%
2019
$208
-4%
$6,100
-3%
2018
$217
-53%
$6,300
—
2017
$460
—
$6,300
—
2016
$459
1%
$6,300
—
2015
$453
-66%
$6,300
-81%
2014
$1,329
-29%
$34,000
953%
2013
$1,860
4%
$3,230
—
2012
$1,790
—
$3,230
—
Disclaimer: Historical tax information is derived from public records provided by the county offices. Information is not guaranteed and should be independently verified.
Estimate the Cost
Estimate the Cost for 3741 Humphrey Dr
3741 Humphrey Drive, Columbia, SC 29223 (MLS# 634740) is a Single Family property with 3 bedrooms and 2 full bathrooms. 3741 Humphrey Drive is currently listed for $210,000 and was received on May 21, 2026. Want to learn more about 3741 Humphrey Drive? Do you have questions about finding other Single Family real estate for sale in Northeast Columbia? You can browse all Northeast Columbia real estate or contact a Coldwell Banker agent to request more information.