This is a carousel with tiles that activate property listing cards. Use the previous and next buttons to navigate.
1/37
$585,000 Contingent
This is a carousel with tiles that activate property listing cards. Use the previous and next buttons to navigate.
1/37
Property Description
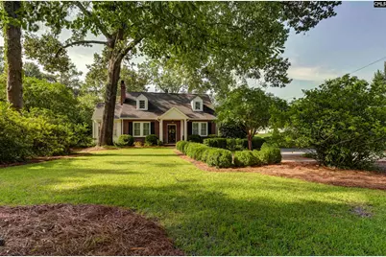
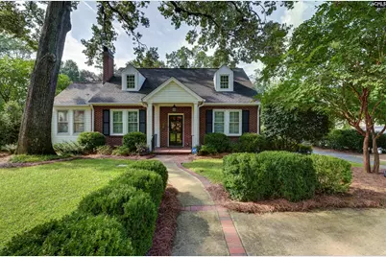
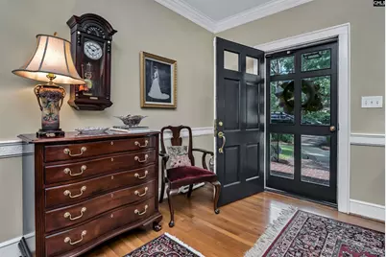
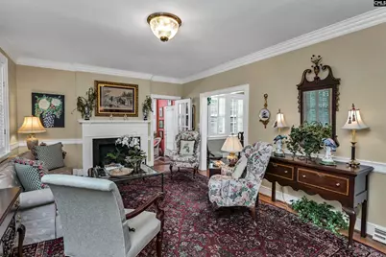
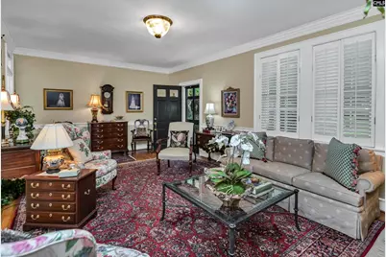
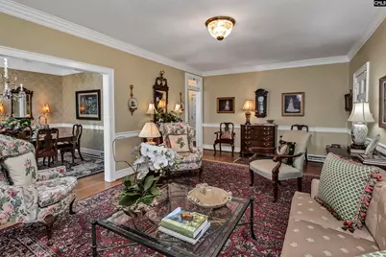
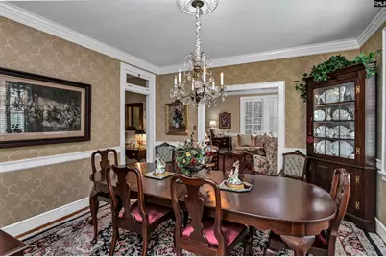
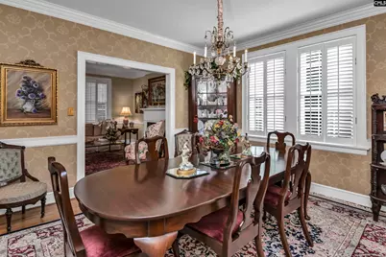
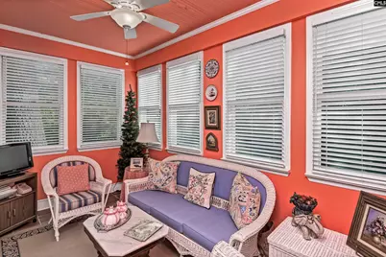
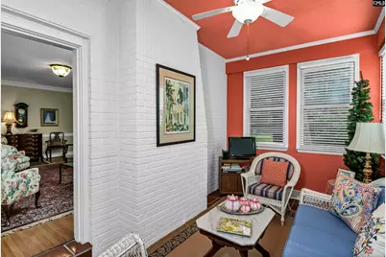
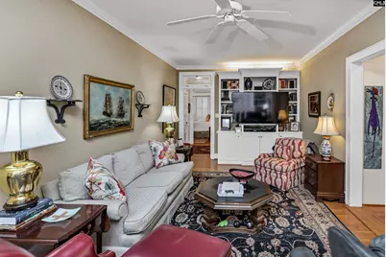
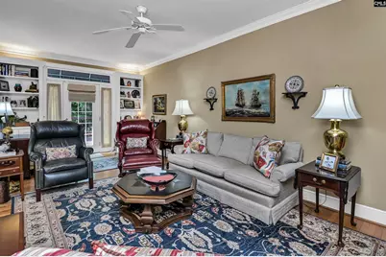
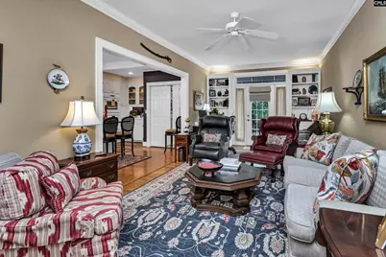
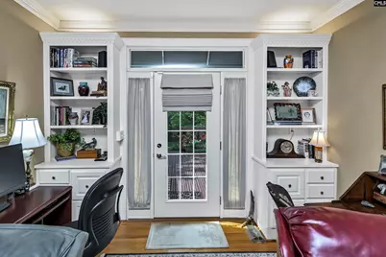
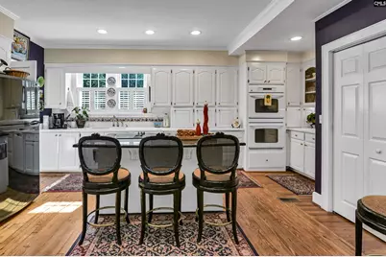
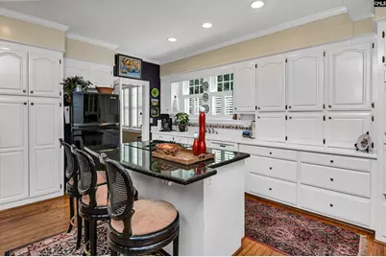
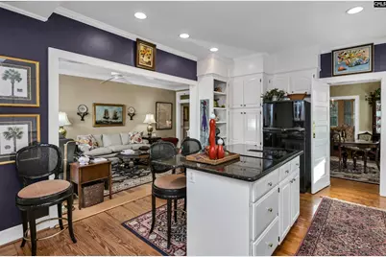
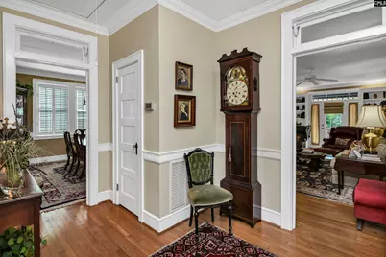
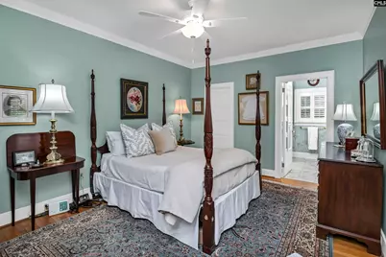
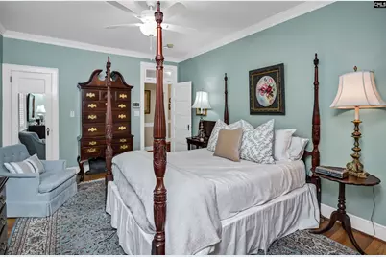
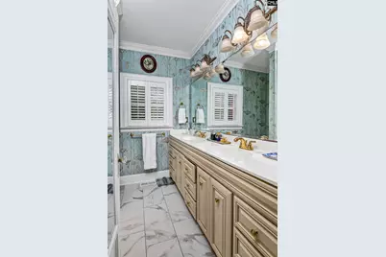
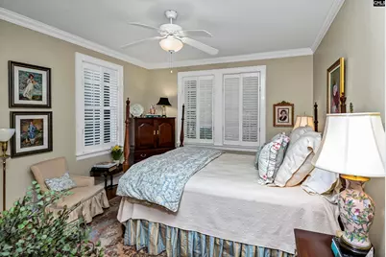
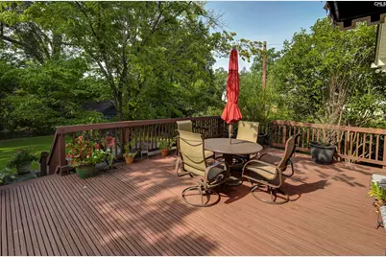
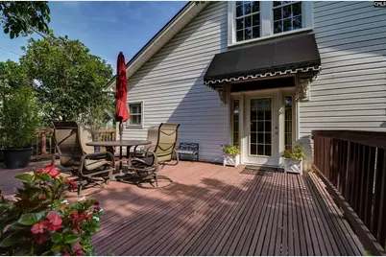
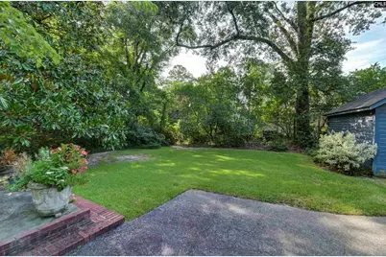
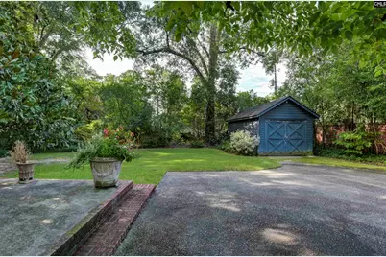
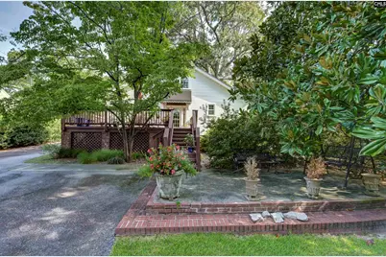
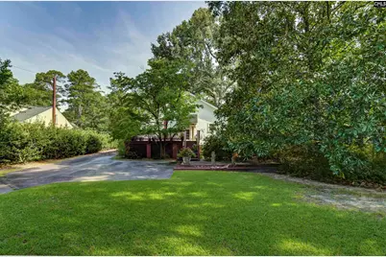
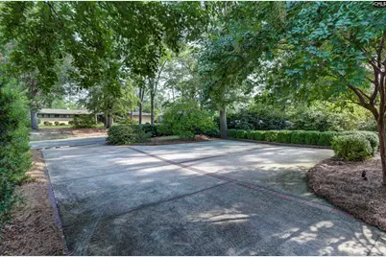
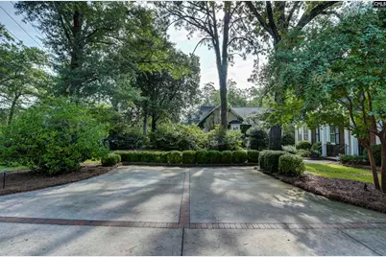
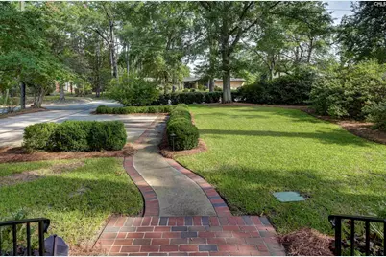
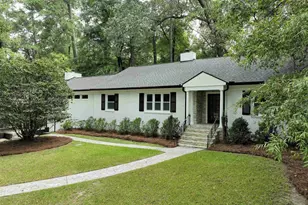
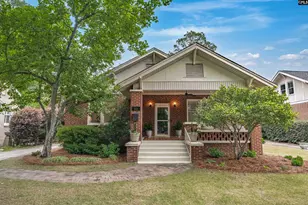
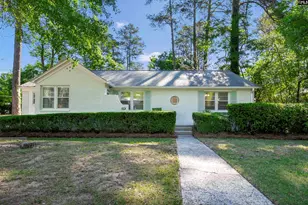
Built in 1939, this one-level Heathwood bungalow maintains much of its timeless, original charm while showcasing many modern updates. You'll find beautiful hardwood floors, tall ceilings, transoms over the doorways, and more. The living space is plentiful with living and dining rooms, a den, and a sunroom. The kitchen opens to the den and features a new GE cooktop, GE double wall ovens, and a large island with room for several stools. The big master suite has a walk-in closet, an additional closet, and a private bath (renovated in 2023) with a double-vanity and a walk-in shower. There is a large deck off the den that overlooks the beautiful, very private back yard. A detached, one-car garage is best used as a shed/ storage area. There is LOTS of parking with two cut-out spots at the top of the driveway and room for several more cars at the bottom of the driveway. The seller has prepared a detailed list of the improvements she's made during her ownership, including: window replacement, HVAC replacement (2025), landscape lighting installation (2025), Leaf Guard gutter installation, water heater installation (2023), and security system and camera installation (2026). This one is very special and feels like "home" as soon as you pull in the driveway. Disclaimer: CMLS has not reviewed and, therefore, does not endorse vendors who may appear in listings.
Full Property Details
Full Property Details for 4006 Kilbourne Rd
General
- Price: $585,000
- Status: Contingent
- Type: Single Family
- Source: Consolidated_MLS_2
- MLS ID: 640885
- Updated: 8/17/2026
- Added to Site: 15 day(s) ago
Interior
- Rooms/Areas: Sun Room
- Interior Features: BookCase, Ceiling Fan, Security System-Owned
- Fireplace: Yes
- Number of Fireplaces: 1
- Fireplace(s): Masonry
- Appliances: Dishwasher, Disposal
Rooms
Bathrooms
- Total Bathrooms: 2
- Full Bathrooms: 2
- Main - Full Baths: 2
Bedrooms
- Total Bedrooms: 2
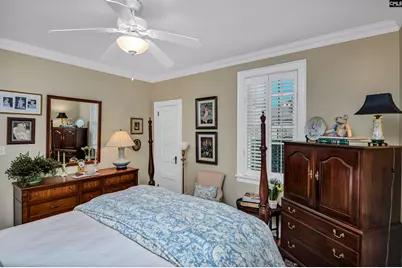
- Primary Bedroom: Double Vanity, Closet-His & Her, Bath-Private, Separate Shower, Closet-Walk in, Ceilings-High (over 9 Ft), Ceiling Fan, Floors-Hardwood, Main
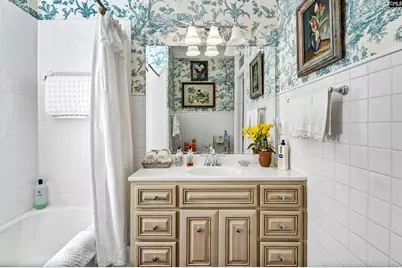
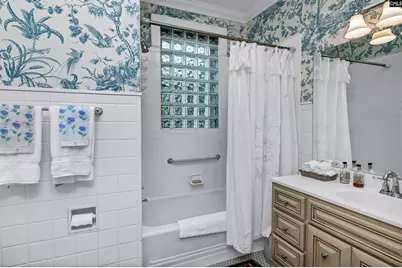
- Bedroom 2: Bath-Shared, Tub-Shower, Ceilings-High (over 9 Ft), Ceiling Fan, Floors-Hardwood, Floors - Tile, Main
Other Rooms
- Living Room: Main
- Family Room: Main
- Kitchen: Floors-Hardwood, Island, Counter Tops-Formica, Backsplash-Tiled, Cabinets-Painted, Recessed Lights, Main
- Dining Room: Main
- Laundry: Main
- Other Room 1: Main
Exterior
- Exterior Features: Sprinkler, Landscape Lighting, Gutters - Full
Parking
- Garage Description: None
Location
- Area: East Columbia
- County: Richland
- Subdivision: HEATHWOOD
- Direction Faces: North
School Information
- School District: Richland One
- Elementary School: Brennen
- Middle School: Crayton
- High School: A. C. Flora
Heating & Cooling
- Cooling Type: Central, Split System
- Heating Type: Central, Split System
Utilities
- Sewer: Public
- Water: Public
Structural Information
- Architectural Style: Ranch
- Basement Desc.: No Basement
- Foundation: Crawl Space
- Stories/Levels: 1
- Square Feet: 1,914
- Heated/Cooled: 1,914 Sq. Ft.
Lot Features
- Lot Size (Acres): 0.37
- Lot Size: 85 X 213 X 80 X 188
- Street/Road Desc.: Paved
- Fencing (Description): Rear Only-Chain Link
Disclosures and Reports
- APN: 13909-15-04
Listed by Bollin Ligon Walker Realtors

Get Pre-Approved Today
Schools
Schools serving 4006 Kilbourne Rd
School District:Richland School District 1
| Name | Grades | Distance |
|---|---|---|
Brennen Elementary School 4438 Devereaux Road, Columbia, SC 29205 | PK-5 | 0.5 mi |
Crayton Middle School 5000 Clemson Avenue, Columbia, SC 29206 | 6-8 | 1.2 mi |
A. C. Flora High School 1 Falcon Drive, Columbia, SC 29204 | 9-12 | 1.1 mi |
Disclaimer:
School attendance boundaries provided by ATTOM Data Solutions and are for reference only. Contact the school directly to verify enrollment eligibility.
Price & Sales History for 4006 Kilbourne Rd
Date
Details
Price
Change
Source
8/13/2026
Listed
$585,000
141.24%
MLS
7/08/2003
Sold
$242,500
—
Public Record
Disclaimer: Historical sales information is derived from public records provided by the county offices. Information is not guaranteed and should be independently verified.
Tax History
Tax History for 4006 Kilbourne Rd
Year
Property Taxes
Change
Tax Assessment
Change
2025
$2,305
20%
$372,300
2775%
2023
$1,919
-6%
$12,948
—
2021
$2,051
-6%
$12,950
-96%
2019
$2,178
16%
$323,700
15%
2018
$1,884
3%
$281,500
—
2017
$1,835
4%
$281,500
—
2016
$1,769
—
$281,500
—
2015
$1,769
—
$281,500
—
2014
$1,768
10%
$281,500
2521%
2013
$1,604
1%
$10,740
—
2012
$1,583
—
$10,740
—
Disclaimer: Historical tax information is derived from public records provided by the county offices. Information is not guaranteed and should be independently verified.
Estimate the Cost
Estimate the Cost for 4006 Kilbourne Rd
4006 Kilbourne Road, Columbia, SC 29205 (MLS# 640885) is a Single Family property with 2 bedrooms and 2 full bathrooms. 4006 Kilbourne Road is currently listed for $585,000 and was received on August 13, 2026. Want to learn more about 4006 Kilbourne Road? Do you have questions about finding other Single Family real estate for sale in Columbia? You can browse all Columbia real estate or contact a Coldwell Banker agent to request more information.