This is a carousel with tiles that activate property listing cards. Use the previous and next buttons to navigate.
1/30
$206,000
This is a carousel with tiles that activate property listing cards. Use the previous and next buttons to navigate.
1/30
Property Description
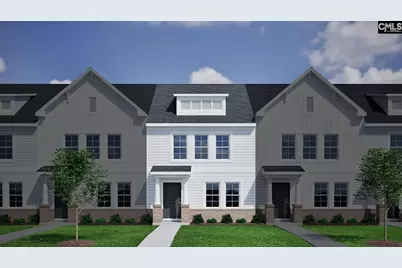
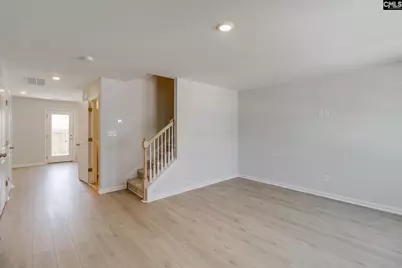
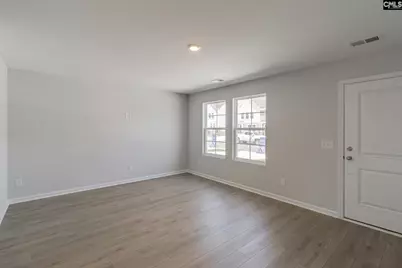
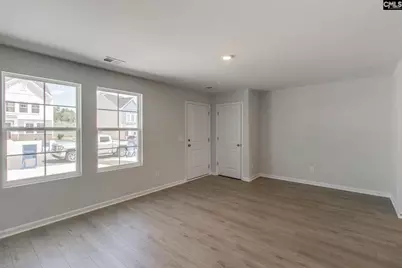
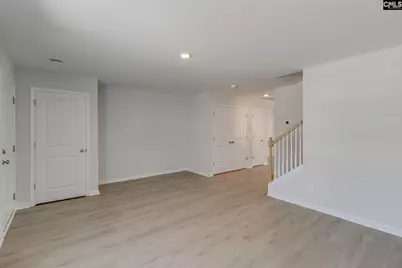
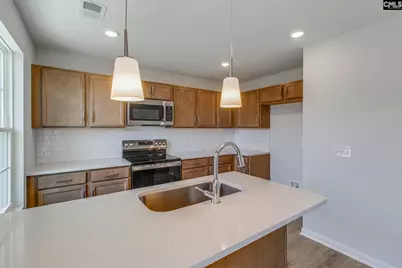
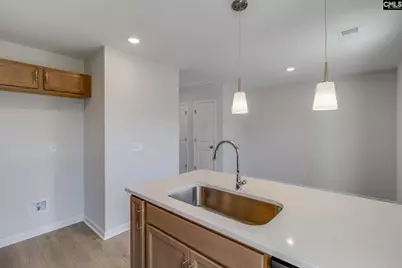
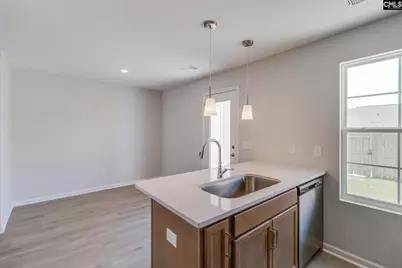
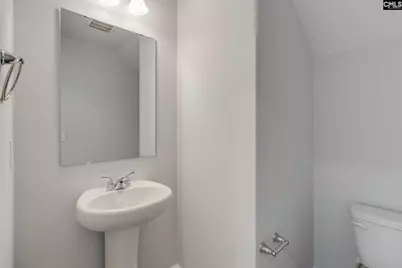
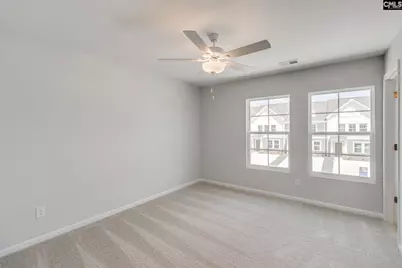
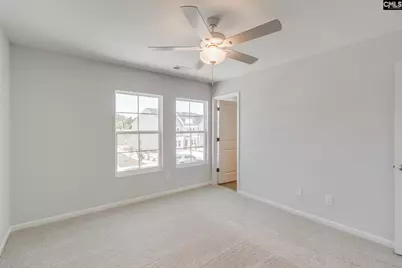
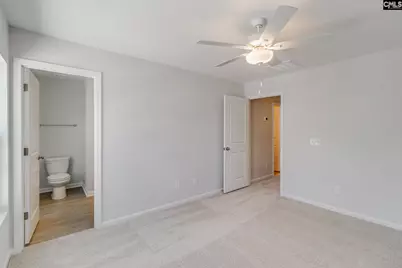
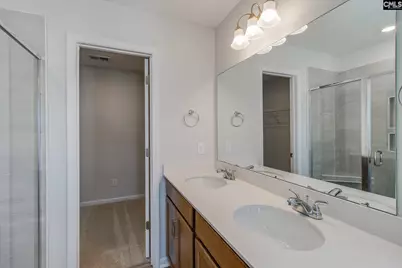
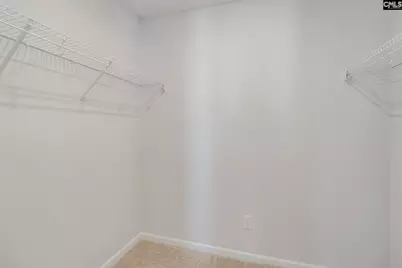
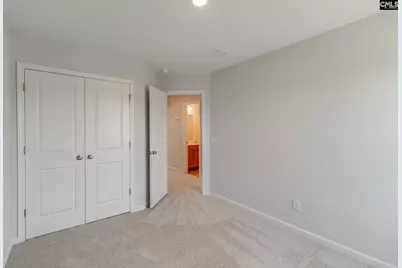
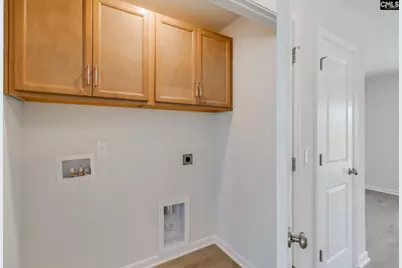
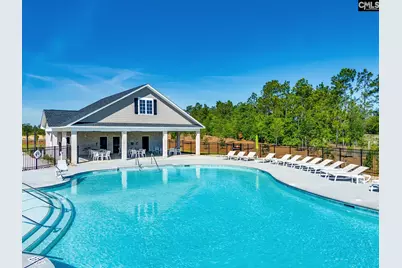
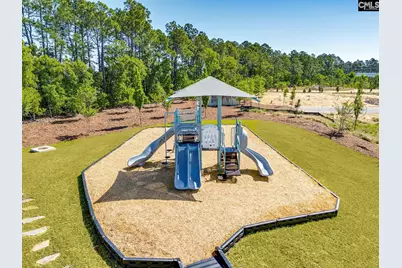
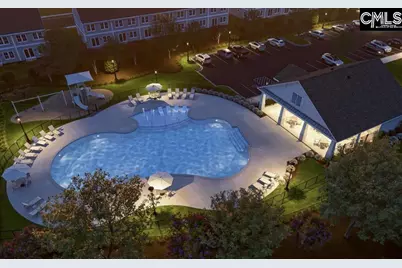
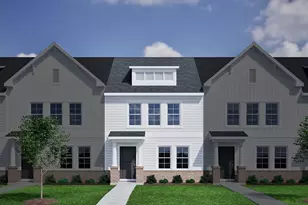
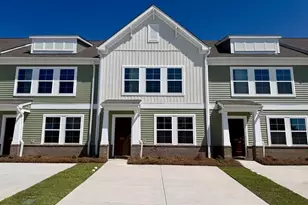
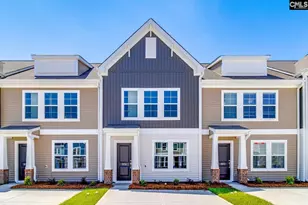
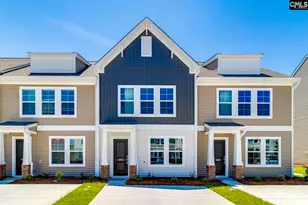
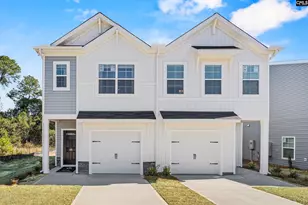
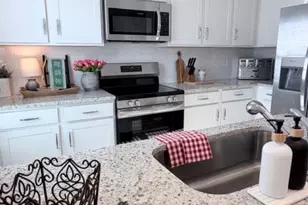
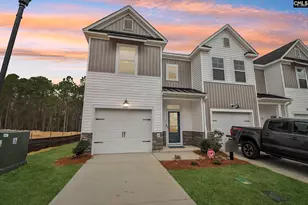
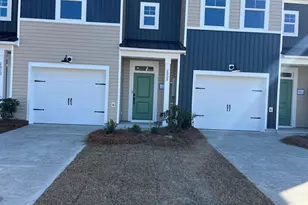
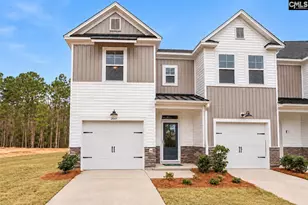
This Laurens A townhome offers a spacious and functional layout, ideal for those needing extra space. Featuring three bedrooms and two-and-one-half bathrooms, this home combines comfort and convenience seamlessly. The first floor includes a large great room, an eat-in area, and an open kitchen with quill cabinets, Miami Vena quartz countertops, stainless steel appliances, and a generous pantry for additional storage. Soft beige luxury vinyl plank flooring flows throughout the first floor, while ecru carpet is found in the upstairs bedrooms. Pendant lighting and an open railing along the staircase add a modern touch. Additional first-floor features include a powder bathroom and a laundry area. Upstairs, you'll find three well-sized bedrooms, including a spacious primary suite with a large walk-in closet. The ensuite bathroom features a walk-in tile shower, a double-sink vanity, and modern finishes. Outside, the townhome features a fully fenced backyard with a large patio, ideal for outdoor relaxation or entertaining, along with extra storage space. The exterior showcases a Mystic Blue and Tuxedo Grey color scheme. Enjoy maintenance-free living with an irrigation system and exterior home maintenance. Astoria offers a variety of amenities designed for both relaxation and recreation, including a resort-style pool, shaded cabana, playground, scenic sidewalks, and a lighted cornhole area for gathering with friends and neighbors. $7,500 toward closing costs when using partner lender Silverton Mortgage. Disclaimer: CMLS has not reviewed and, therefore, does not endorse vendors who may appear in listings.
Full Property Details
Full Property Details for 4027 Harmony Way
General
- Price: $206,000
- HOA FEE: $118/month
- HOA FEE FREQ.: Quarterly
- Status: Active
- Type: Townhouse
- Source: Consolidated_MLS_2
- MLS ID: 643908
- Updated: 10/2/2026
- Added to Site: 11 day(s) ago
Interior
- Interior Features: Attic Pull-Down Access, Ceiling Fan, Smoke Detector
- Appliances: Dishwasher, Disposal, Electric Water Heater, Microwave Above Stove
Rooms
Bathrooms
- Total Bathrooms: 3
- Full Bathrooms: 2
- Half Bathrooms: 1
- Level 2 - Full Baths: 2
- Main - 1/2 Baths: 1
Bedrooms
- Total Bedrooms: 3
- Primary Bedroom: Double Vanity, Bath-Private, Closet-Walk in, Ceiling Fan, Floors - Carpet, Floors-Luxury Vinyl Plank, Second
- Bedroom 2: Bath-Shared, Closet-Private, Floors - Carpet, Floors-Luxury Vinyl Plank, Second
- Bedroom 3: Bath-Shared, Closet-Private, Floors - Carpet, Floors-Luxury Vinyl Plank, Second
Other Rooms
- Great Room: Floors-Luxury Vinyl Plank, Main
- Kitchen: Eat In, Pantry, Counter Tops-Granite, Cabinets-Stained, Recessed Lights, Floors-Luxury Vinyl Plank, Main
- Laundry: Main
Additional Information
- Amenities: Community Pool, Sidewalk Community, Warranty (New Const) Bldr
Exterior
- Exterior Features: Patio, Sprinkler, Gutters - Full, Back Porch - Uncovered
Parking
- Garage Description: None
Location
- Area: Columbia Northeast
- County: Richland
- Subdivision: ASTORIA
- Direction Faces: East
School Information
- School District: Richland Two
- Elementary School: Pontiac
- Middle School: Summit
- High School: Spring Valley
Community
- Assoc. Fees Include: Assoc Fee Includes Pool, Common Area Maintenance, Exterior Maintenance, Front Yard Maintenance, Green Areas, Playground, Sidewalk Maintenance, Street Light Maintenance
Heating & Cooling
- Cooling Type: Central
- Heating Type: Electric, Heat Pump 1st Lvl, Heat Pump 2nd Lvl, Split System, Zoned
Utilities
- Sewer: Public
- Water: Public
Structural Information
- Architectural Style: Traditional
- Basement Desc.: No Basement
- Foundation: Slab
- Stories/Levels: 2
- Square Feet: 1,250
- Heated/Cooled: 1,250 Sq. Ft.
Lot Features
- Lot Size (Acres): 0.04
- Street/Road Desc.: Paved
- Fencing (Description): Full, Privacy Fence, Wood
Financial Considerations
- Association Fee: $355
- Assoc Fee Freq.: Quarterly
Disclosures and Reports
- APN: 28801-16-21
Listed by Clayton Properties Group Inc

Get Pre-Approved Today
Price & Sales History for 4027 Harmony Way
Date
Details
Price
Change
Source
10/02/2026
Price Reduced
$206,000
-0.47%
MLS
9/28/2026
Listed
$206,978
—
MLS
Disclaimer: Historical sales information is derived from public records provided by the county offices. Information is not guaranteed and should be independently verified.
Estimate the Cost
Estimate the Cost for 4027 Harmony Way
4027 Harmony Way, Columbia, SC 29229 (MLS# 643908) is a Townhouse property with 3 bedrooms, 2 full bathrooms and 1 partial bathroom. 4027 Harmony Way is currently listed for $206,000 and was received on September 28, 2026. Want to learn more about 4027 Harmony Way? Do you have questions about finding other Townhouse real estate for sale in Columbia? You can browse all Columbia real estate or contact a Coldwell Banker agent to request more information.