This is a carousel with tiles that activate property listing cards. Use the previous and next buttons to navigate.
1/36
$280,000 Just Listed
This is a carousel with tiles that activate property listing cards. Use the previous and next buttons to navigate.
1/36
Property Description
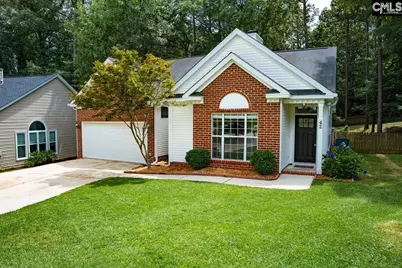
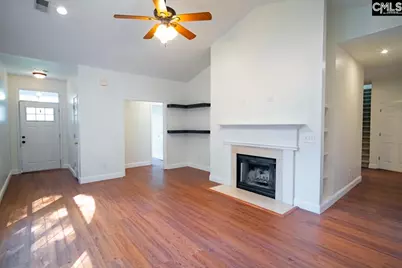
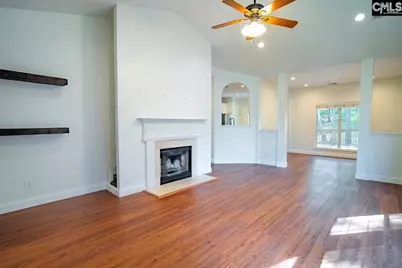
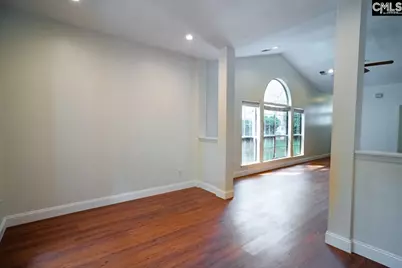
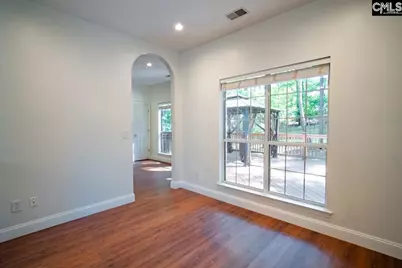
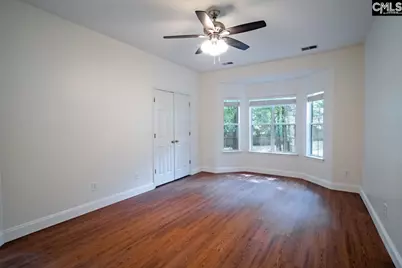
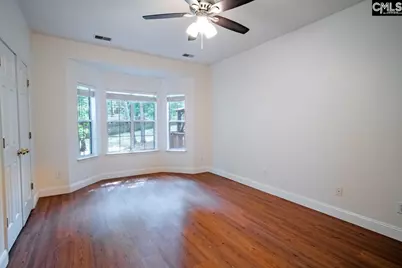
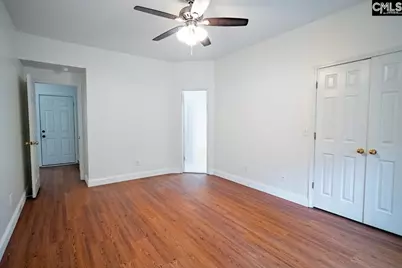
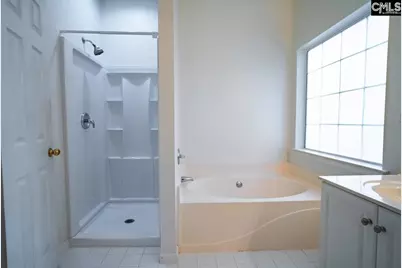
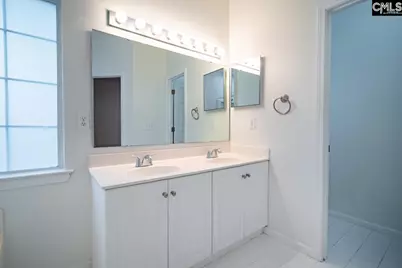
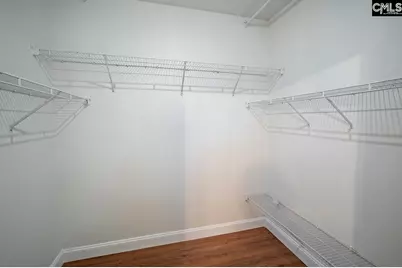
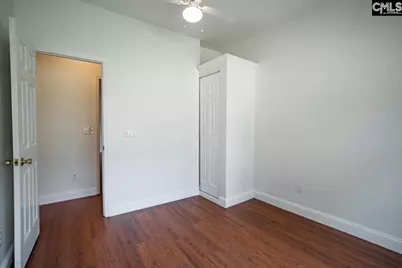
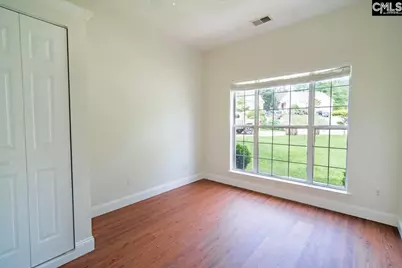
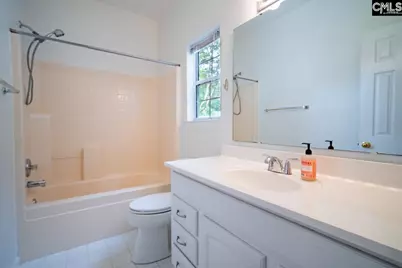
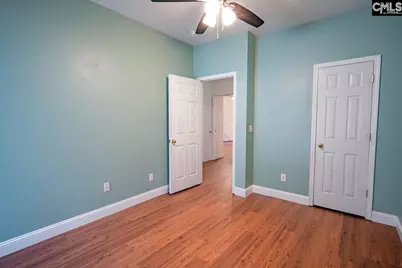
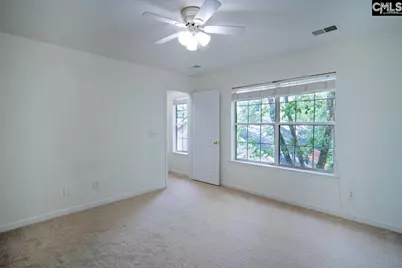
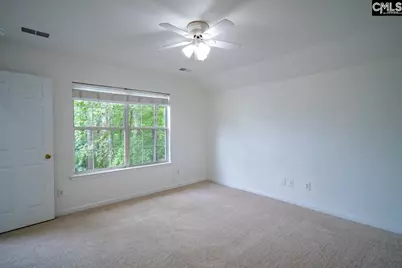
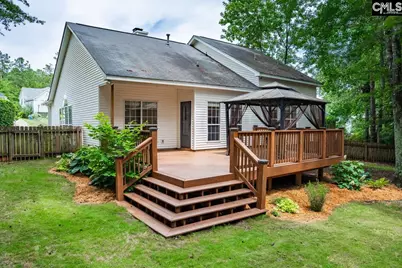
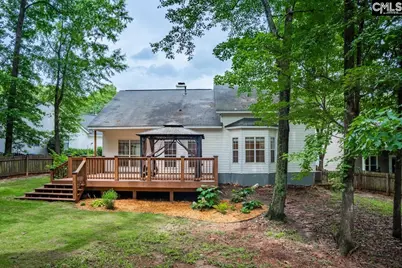
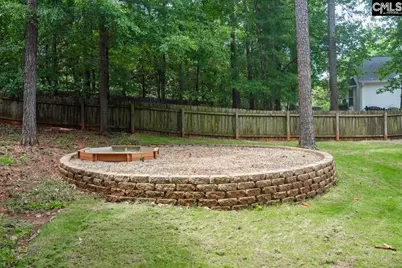
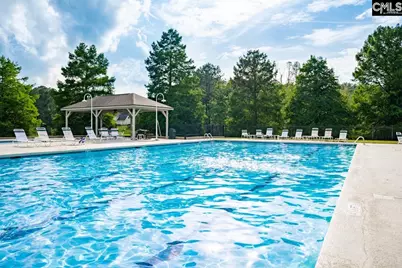
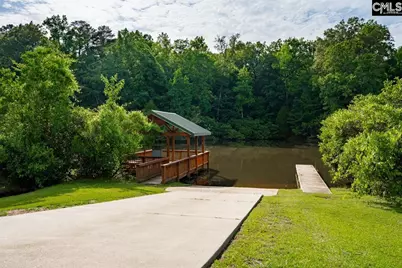
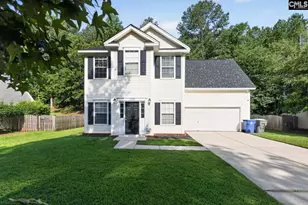
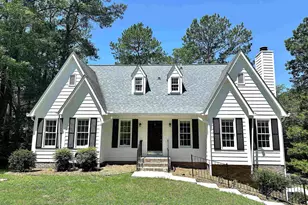
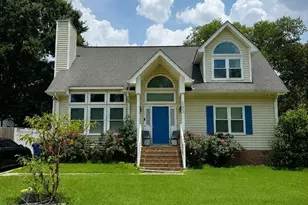
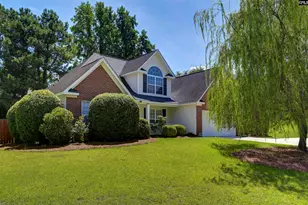
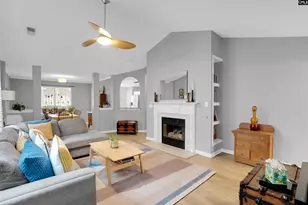
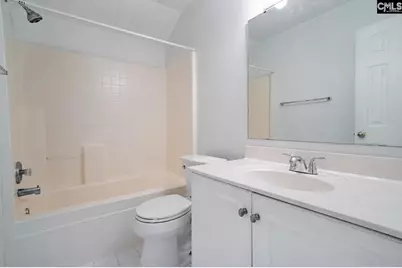
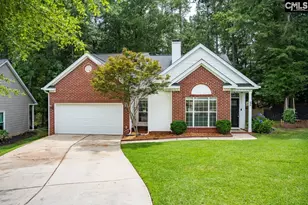
Welcome home to this beautifully maintained 4 bedroom, 3 bath retreat with just over 1,900 square feet of inviting living space and exceptional neighborhood amenities including a community boat ramp, clubhouse, pool, and tennis courts. From the manicured yard to the thoughtfully designed interior, every detail creates the perfect blend of comfort, style, and functionality. Inside, discover a grand living room featuring soaring ceilings, expansive windows that flood the space with natural light, durable LVP flooring, and a cozy fireplace that anchors the room beautifully. The open formal dining room makes entertaining seamless while keeping everyone connected. The spacious kitchen is designed for both everyday living and hosting, complete with a casual dining area, pantry, tiled backsplash, stainless steel appliances, excellent lighting, and an abundance of cabinetry and storage space. Tucked away for privacy, the primary suite is a relaxing escape with LVP flooring, a charming bay window, large walk-in closet, and a spacious ensuite bath featuring double vanities, a soaking tub, walk-in shower, and separate water closet. Two additional main-floor bedrooms boast high ceilings and private closets and conveniently share a full hall bath. Upstairs, the versatile fourth bedroom includes its own ensuite bath and private closet, with endless possibilities as a bonus room, media space, office, or private guest retreat. Outside, enjoy your own backyard oasis with a beautiful deck overlooking the fenced yard, complete with a firepit, mature shade trees, and natural foliage that creates a peaceful and private setting perfect for relaxing or entertaining year-round. Disclaimer: CMLS has not reviewed and, therefore, does not endorse vendors who may appear in listings.
Full Property Details
Full Property Details for 42 Cedar Top Ln
General
- Price: $280,000
- HOA FEE: $46/month
- HOA FEE FREQ.: 6 Months
- Status: Active
- Type: Single Family
- Source: Consolidated_MLS_2
- MLS ID: 635238
- Updated: Today (5/29/2026)
- Added to Site: Today
Interior
- Rooms/Areas: Bonus-Finished, FROG (With Closet)
- Interior Features: Attic Access, Ceiling Fan
- Number of Fireplaces: 1
- Appliances: Dishwasher, Disposal, Microwave Above Stove
Rooms
Bathrooms
- Total Bathrooms: 3
- Full Bathrooms: 3
- Main - Full Baths: 2
Bedrooms
- Total Bedrooms: 4
- Primary Bedroom: Bay Window, Double Vanity, Tub-Garden, Bath-Private, Separate Shower, Closet-Walk in, Ceilings-High (over 9 Ft), Ceiling Fan, Closet-Private, Separate Water Closet, Floors-Luxury Vinyl Plank, Main
- Bedroom 2: Bath-Shared, Tub-Shower, Ceilings-High (over 9 Ft), Ceiling Fan, Closet-Private, Floors-Luxury Vinyl Plan, Main
- Bedroom 3: Bath-Shared, Tub-Shower, Ceilings-High (over 9 Ft), Ceiling Fan, Closet-Private, Floors-Luxury Vinyl Plan, Main
- Bedroom 4: Bath-Private, Tub-Shower, Ceiling Fan, Closet-Private, FROG (Requires Closet), Floors - Carpet, Second
Other Rooms
- Great Room: Fireplace, Ceiling-Vaulted, Ceilings-High (over 9 Ft), Ceiling Fan, Recessed Lights, Floors-Luxury Vinyl Plank, Main
- Kitchen: Eat In, Pantry, Counter Tops-Formica, Backsplash-Tiled, Cabinets-Painted, Recessed Lights, Floors-Luxury Vinyl Plank, Main
- Dining Room: Main
- Laundry: Main
Additional Information
- Amenities: Community Pool, Sidewalk Community
Exterior
- Exterior Features: Deck, Gutters - Full, Front Porch - Covered
Parking
- Garage Spaces: 2
- Garage Description: Garage Attached, Front Entry, Main
Location
- Area: Irmo/St Andrews/Ballentine
- County: Richland
- Subdivision: CHESTNUT HILL PLANTATION
School Information
- School District: Lexington/Richland Five
- Elementary School: Oak Pointe
- Middle School: Dutch Fork
- Intermediate School: CrossRoad Intermediate
- High School: Dutch Fork
Community
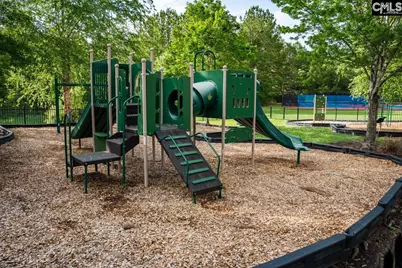
- Assoc. Fees Include: Clubhouse, Common Area Maintenance, Playground, Pool, Street Light Maintenance, Tennis Courts, Community Boat Ramp
Heating & Cooling
- Cooling Type: Central
- Heating Type: Central
Utilities
- Sewer: Public
- Water: Public
Structural Information
- Architectural Style: Traditional
- Basement Desc.: No Basement
- Foundation: Slab
- Stories/Levels: 2
- Square Feet: 1,969
- Heated/Cooled: 1,969 Sq. Ft.
Lot Features
- Street/Road Desc.: Paved
- Fencing (Description): Rear Only Wood
Financial Considerations
- Association Fee: $275
- Assoc Fee Freq.: 6 Months
Disclosures and Reports
- APN: 05210-04-28
Listed by eXp Realty LLC
Get Pre-Approved Today
Schools
Schools serving 42 Cedar Top Ln
School District:Lexington School District 5
| Name | Grades | Distance |
|---|---|---|
Oak Pointe Elementary School 1 Riverbottom Road, Irmo, SC 29063 | PK-5 | 1.9 mi |
Crossroads Middle School 6949 Saint Andrews Road, Columbia, SC 29212 | 6- | 3.9 mi |
Dutch Fork Middle School 1528 Old Tamah Road, Irmo, SC 29063 | 7-8 | 4 mi |
Dutch Fork High School 1400 Old Tamah Road, Irmo, SC 29063 | 9-12 | 3.8 mi |
Disclaimer:
School attendance boundaries provided by ATTOM Data Solutions and are for reference only. Contact the school directly to verify enrollment eligibility.
Price & Sales History for 42 Cedar Top Ln
Date
Details
Price
Change
Source
5/29/2026
Listed
$280,000
89.19%
MLS
12/14/2015
Sold
$148,000
—
Public Record
Disclaimer: Historical sales information is derived from public records provided by the county offices. Information is not guaranteed and should be independently verified.
Estimate the Cost
Estimate the Cost for 42 Cedar Top Ln
42 Cedar Top Lane, Columbia, SC 29212 (MLS# 635238) is a Single Family property with 4 bedrooms and 3 full bathrooms. 42 Cedar Top Lane is currently listed for $280,000 and was received on May 29, 2026. Want to learn more about 42 Cedar Top Lane? Do you have questions about finding other Single Family real estate for sale in Historic Heathwood? You can browse all Historic Heathwood real estate or contact a Coldwell Banker agent to request more information.