
This is a carousel with tiles that activate property listing cards. Use the previous and next buttons to navigate.
1/45
$307,000 Just Listed
This is a carousel with tiles that activate property listing cards. Use the previous and next buttons to navigate.
1/45
Property Description
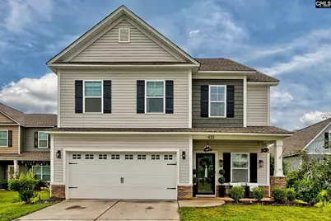
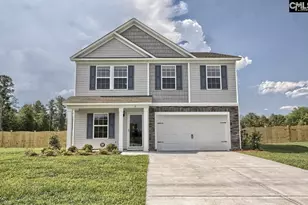
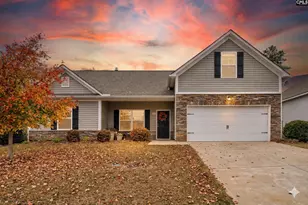
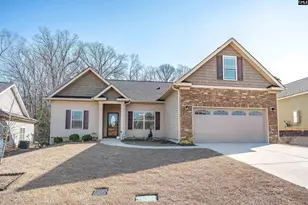
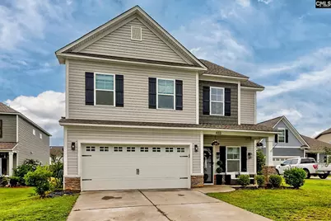
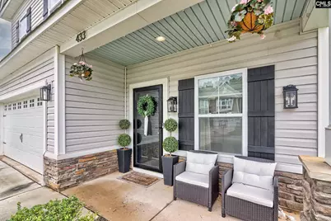
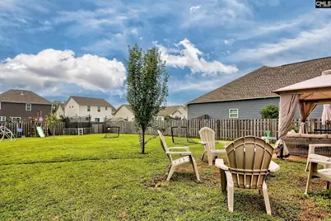
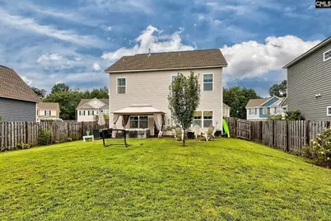
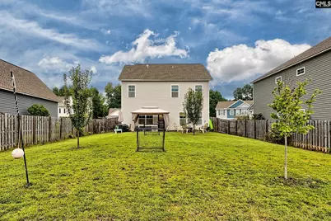
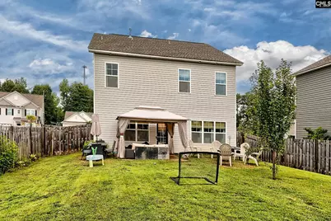
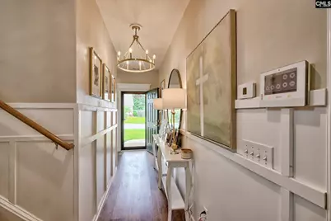
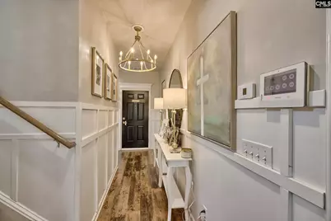
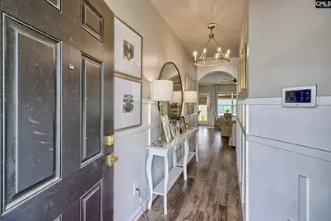
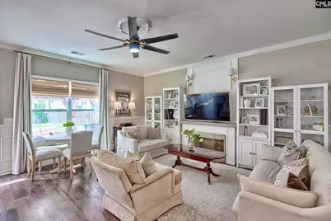
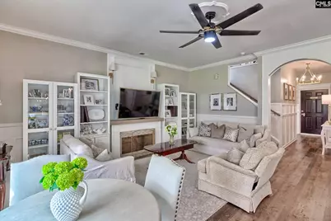
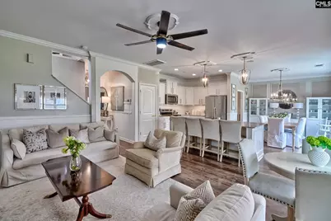
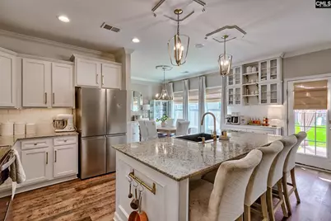
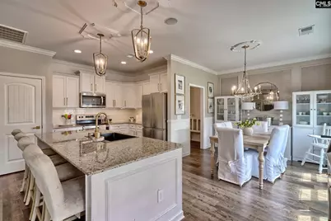
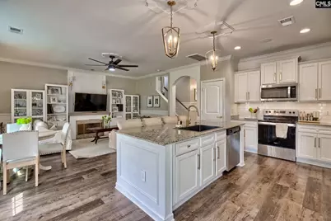
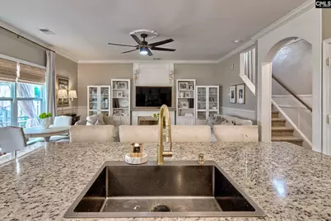
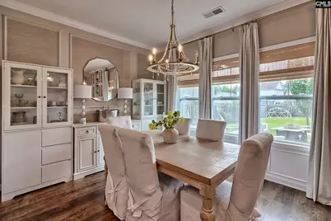
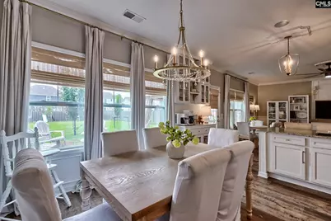
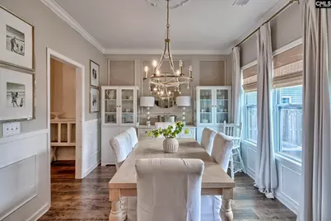
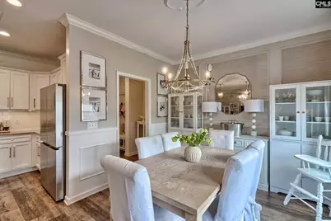
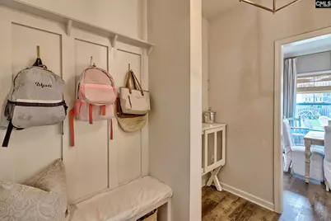
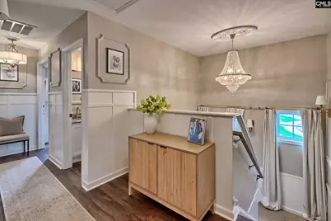
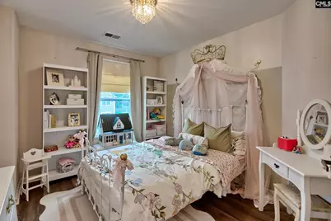
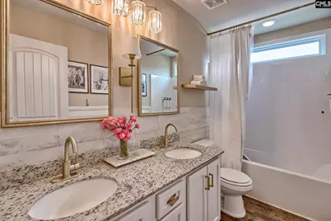
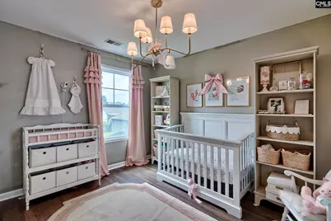
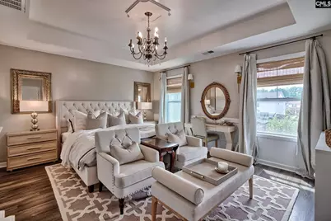
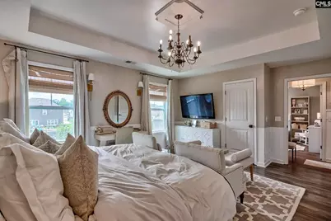
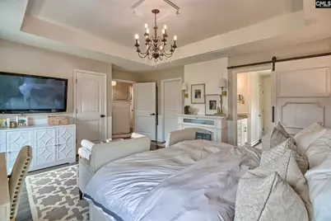
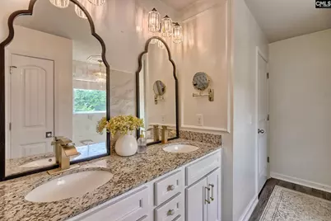
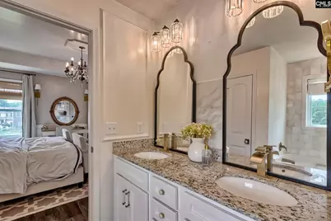
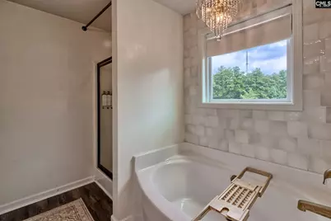
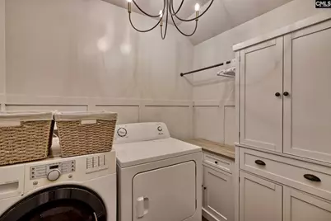
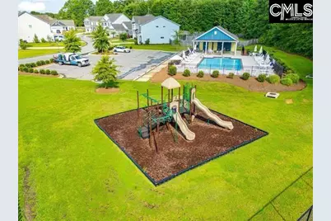
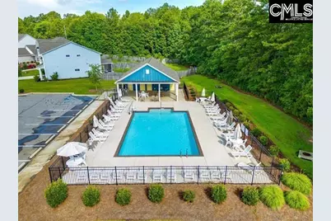
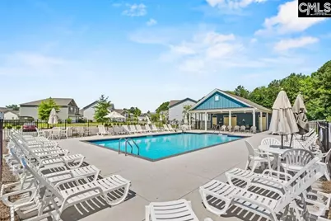
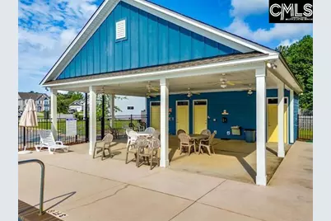
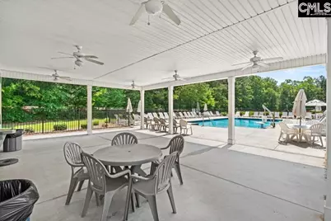
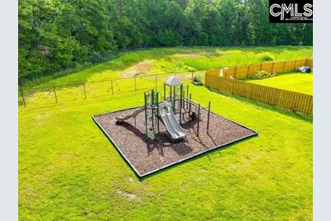
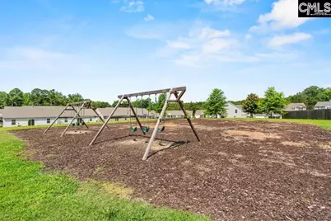
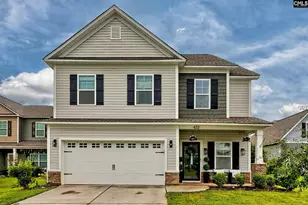
Why settle for builder-basic when the work has already been done? Welcome to this beautifully customized 4-bedroom, 2.5-bath home tucked away on a quiet cul-de-sac in Livingston Place. Built in 2020, this Green Smart Home has been thoughtfully upgraded from top to bottom with high-end finishes, custom details, and functional improvements that truly set it apart.From the moment you step inside, you'll notice extensive crown molding, board and batten accents, gallery walls, an architectural archway, upgraded lighting, Roman shades, French doors, and premium hardware throughout. New luxury vinyl plank flooring (2025) creates a seamless look, while electric fireplaces in both the living room and primary suite add warmth and charm.The kitchen has been beautifully enhanced with six additional cabinets, a subway tile coffee bar, farmhouse sink, custom pantry, butler's pantry, pendant lighting, and Bluetooth ceiling speakers-perfect for entertaining or everyday living.The spacious primary suite features a tray ceiling and an updated spa-inspired bath with marble and zellige tile, waterfall shower fixtures, and a sliding barn door. Bathrooms throughout the home have been upgraded with stylish fixtures and finishes.Outside, enjoy professionally enhanced landscaping with added trees, shrubs, stone accents, updated lighting, fencing, a storm door, larger house numbers, a gazebo, shed, playground, and trampoline. Additional features include a refinished garage floor, laundry room cabinetry, smart home technology, hardwired security system, termite bond, and energy-efficient construction.Livingston Place also offers wonderful neighborhood amenities including a community pool and two playgrounds.This isn't just a newer home-it's a home where someone else has already invested the time, money, and attention to create a truly move-in-ready property with character, style, and thoughtful upgrades throughout. Disclaimer: CMLS has not reviewed and, therefore, does not endorse vendors who may appear in listings.
Full Property Details
Full Property Details for 433 N Cobia Ct
General
- Price: $307,000
- HOA FEE: $54/month
- HOA FEE FREQ.: Yearly
- Status: Active
- Type: Single Family
- Source: Consolidated_MLS_2
- MLS ID: 640299
- Updated: 8/7/2026
- Added to Site: 6 day(s) ago
Interior
- Fireplace: Yes
- Fireplace(s): Electric
- Appliances: Dishwasher, Microwave Built In, Refrigerator
Rooms
Bathrooms
- Total Bathrooms: 3
- Full Bathrooms: 2
- Half Bathrooms: 1
- Level 2 - Full Baths: 2
- Main - 1/2 Baths: 1
Bedrooms
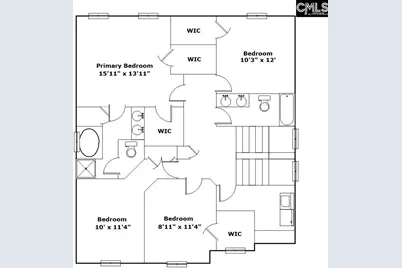
- Total Bedrooms: 4
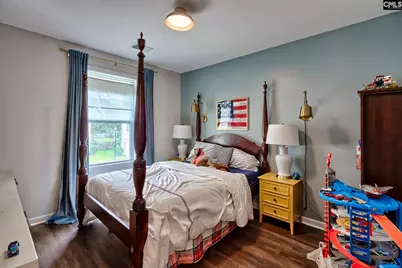
- Primary Bedroom: Double Vanity, Fireplace, Closet-His & Her, Bath-Private, Separate Shower, Closet-Walk in, Ceilings-Tray, Closet-Private, Separate Water Closet, Floors-Luxury Vinyl Plank, Second
- Bedroom 2: Bath-Shared, Closet-Private, Floors-Luxury Vinyl Plank, Second
- Bedroom 3: Bath-Shared, Closet-Private, Floors-Luxury Vinyl Plank, Second
- Bedroom 4: Bath-Private, Bath-Shared, Floors-Luxury Vinyl Plank, Second
Other Rooms
- Family Room: Main
- Kitchen: Counter Tops-Granite, Backsplash-Tiled, Floors-Luxury Vinyl Plank, Main
- Laundry: Second
Exterior
- Exterior Features: Patio, Front Porch - Covered
Parking
- Garage Spaces: 2
- Garage Description: Garage Attached, Front Entry, Main
Location
- Area: Irmo/St Andrews/Ballentine
- County: Richland
- Subdivision: Livingston Place
School Information
- School District: Lexington/Richland Five
- Elementary School: H. E. Corley
- Middle School: Crossroads
- High School: Dutch Fork
Community
- Assoc. Fees Include: Clubhouse, Common Area Maintenance, Playground, Pool, Sidewalk Maintenance
Heating & Cooling
- Cooling Type: Central
- Heating Type: Central, Gas Pac
Utilities
- Sewer: Public
- Water: Public
Structural Information
- Architectural Style: Traditional
- Basement Desc.: No Basement
- Foundation: Slab
- Stories/Levels: 2
- Square Feet: 2,092
- Heated/Cooled: 2,092 Sq. Ft.
Lot Features
- Lot Size (Acres): 0.2
- Street/Road Desc.: Paved
- Fencing (Description): Privacy Fence, Rear Only Wood
Financial Considerations
- Association Fee: $650
- Assoc Fee Freq.: Yearly
Disclosures and Reports
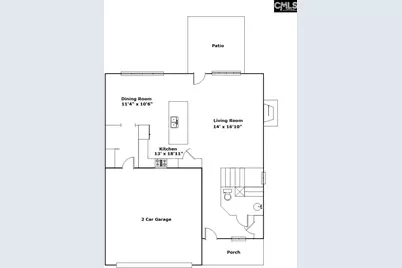
- Floor Plans: Yes
- APN: 03306-01-73
Listed by Home Advantage Realty
Get Pre-Approved Today
Schools
Schools serving 433 N Cobia Ct
School District:Lexington School District 5
| Name | Grades | Distance |
|---|---|---|
H. E. Corley Elementary School 1500 Chadford Road, Irmo, SC 29063 | PK-5 | 1.2 mi |
Crossroads Middle School 6949 Saint Andrews Road, Columbia, SC 29212 | 6- | 4.2 mi |
Dutch Fork Middle School 1528 Old Tamah Road, Irmo, SC 29063 | 7-8 | 2.3 mi |
Dutch Fork High School 1400 Old Tamah Road, Irmo, SC 29063 | 9-12 | 2.4 mi |
Disclaimer:
School attendance boundaries provided by ATTOM Data Solutions and are for reference only. Contact the school directly to verify enrollment eligibility.
Price & Sales History for 433 N Cobia Ct
Date
Details
Price
Change
Source
8/07/2026
Listed
$307,000
—
MLS
Disclaimer: Historical sales information is derived from public records provided by the county offices. Information is not guaranteed and should be independently verified.

Tax History
Tax History for 433 N Cobia Ct
Year
Property Taxes
Change
Tax Assessment
Change
2025
$2,280
21%
$274,000
2775%
2023
$1,884
-2%
$9,532
—
2021
$1,929
—
$9,530
2066%
2021
$1,929
—
$440
—
Disclaimer: Historical tax information is derived from public records provided by the county offices. Information is not guaranteed and should be independently verified.
Estimate the Cost
Estimate the Cost for 433 N Cobia Ct
433 N Cobia Court, Columbia, SC 29063 (MLS# 640299) is a Single Family property with 4 bedrooms, 2 full bathrooms and 1 partial bathroom. 433 N Cobia Court is currently listed for $307,000 and was received on August 07, 2026. Want to learn more about 433 N Cobia Court? Do you have questions about finding other Single Family real estate for sale in Columbia? You can browse all Columbia real estate or contact a Coldwell Banker agent to request more information.