This is a carousel with tiles that activate property listing cards. Use the previous and next buttons to navigate.
1/72
$798,500
This is a carousel with tiles that activate property listing cards. Use the previous and next buttons to navigate.
1/72
Property Description
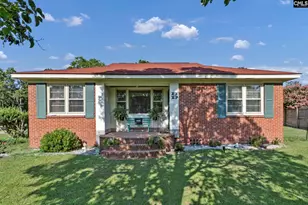
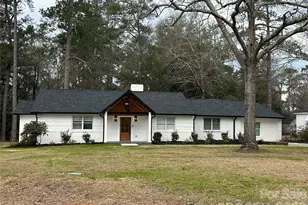
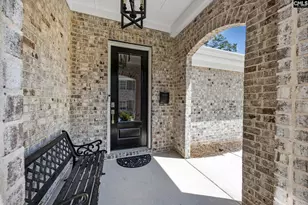
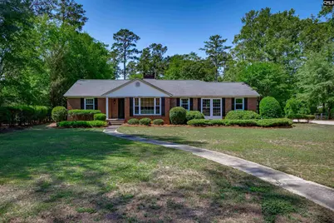
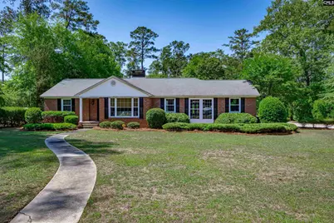
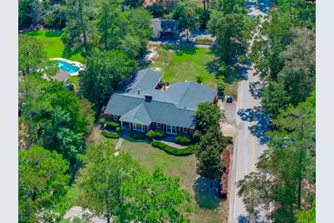
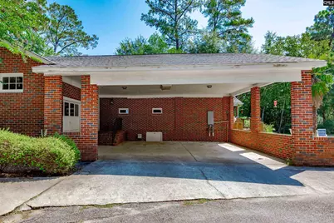
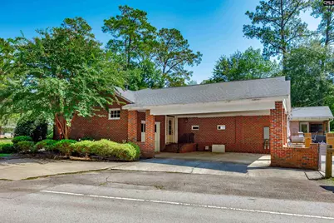
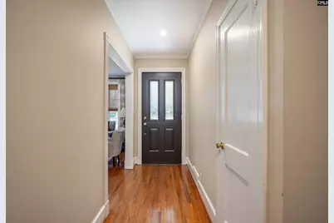
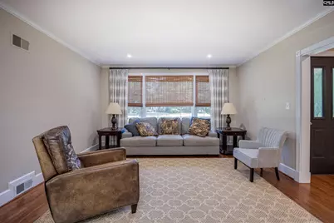
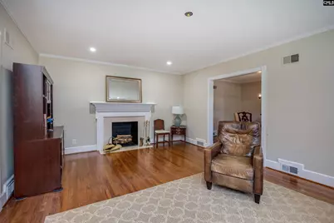
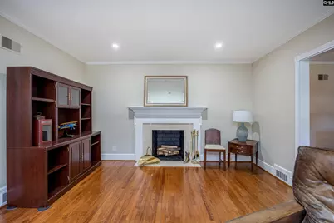
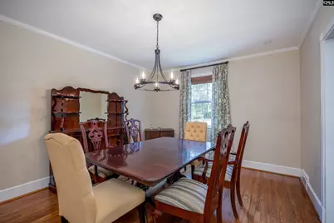
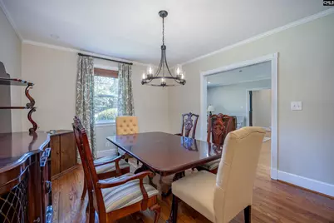
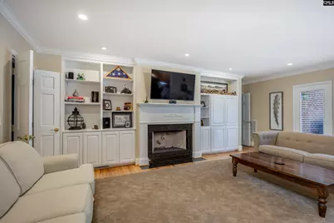
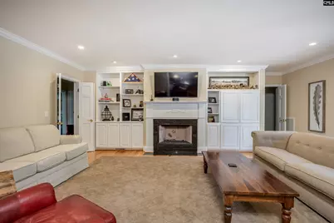
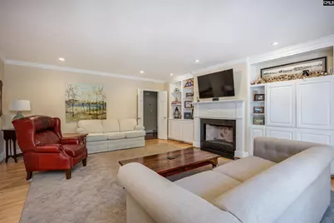
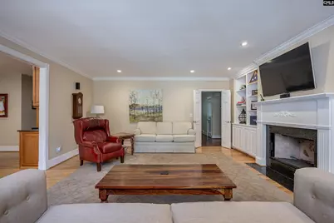
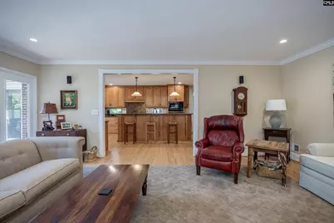
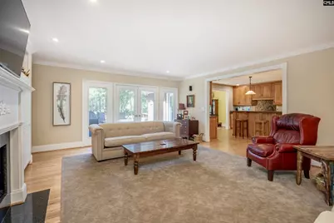
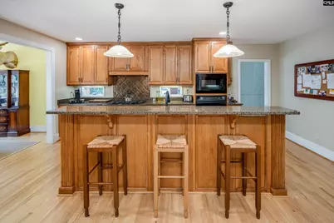
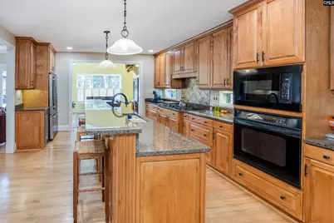
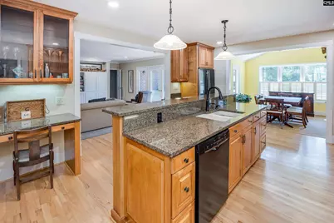
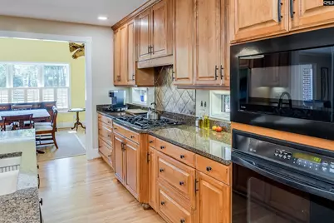
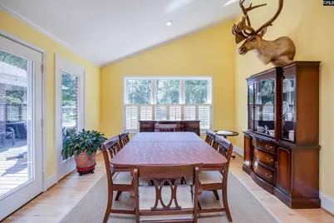
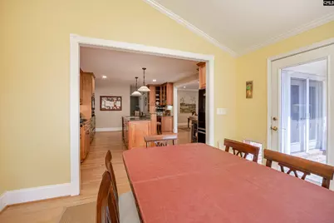
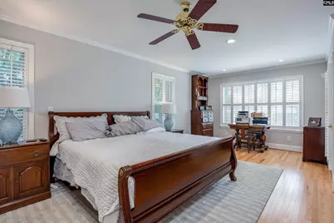
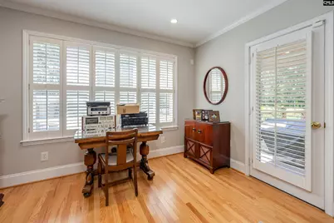
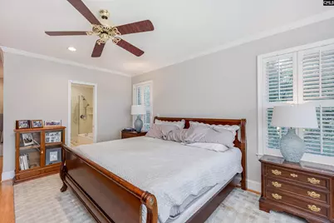
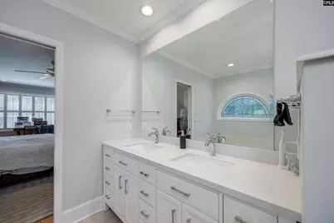
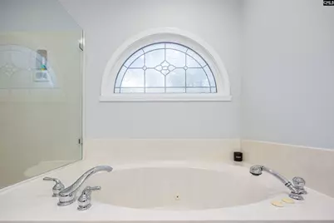
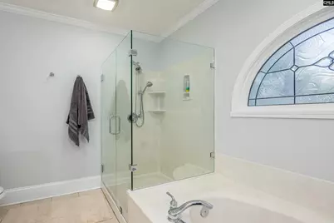
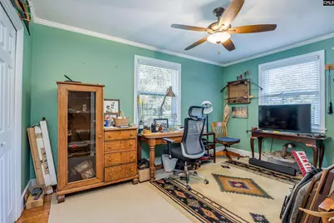
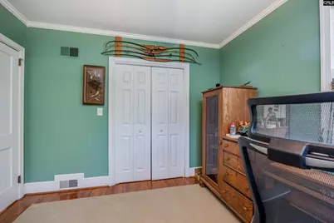
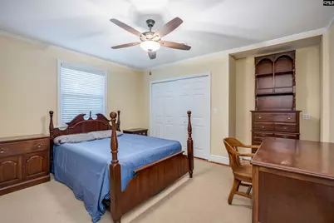
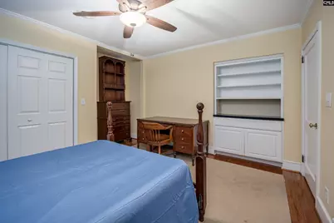
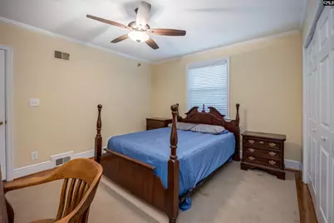
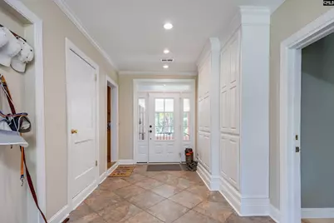
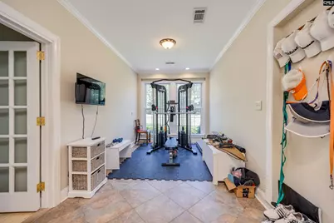
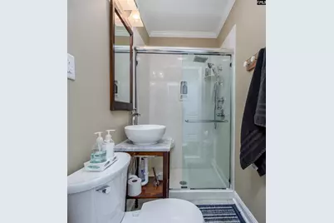
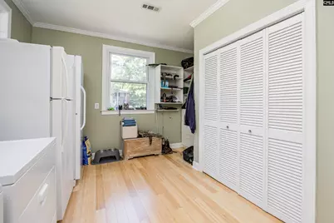
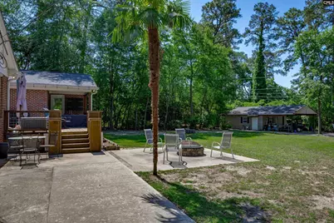
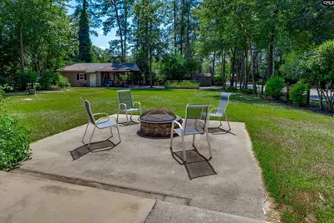
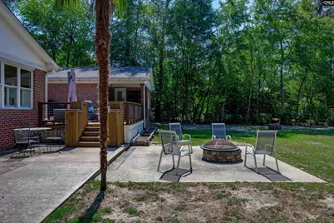
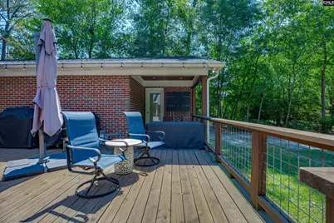
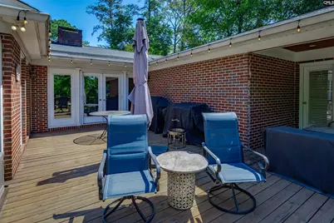
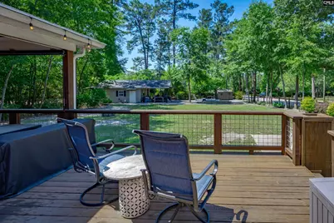
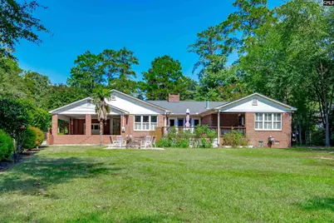
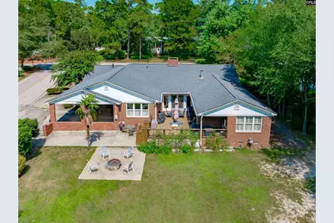
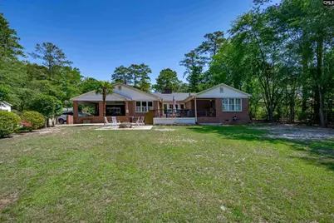
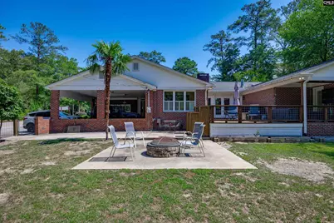
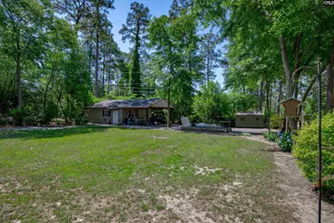
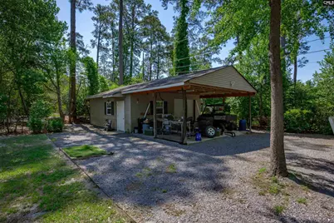
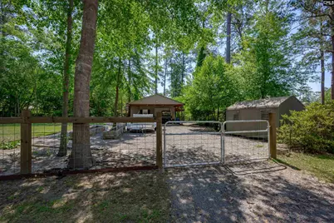
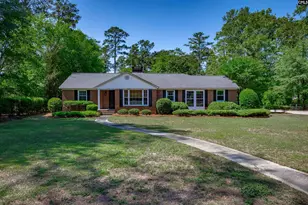
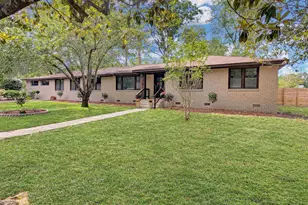
Exquisite All-Brick Home in Forest Lake Estates - 3102 Sq. Ft. of Elegance Welcome to this beautifully maintained 3-bedroom, 3bathroom executive residence in the highly desirable Forest Lake Estates of Columbia, SC. With 3102 square feet of refined living space, this home blends timeless design with thoughtful upgrades throughout. The luxurious owner's suite is a true retreat, complete with custom shelving in the walk-in closet and a spa-inspired bath featuring marble countertops, dual vanities, a whirlpool tub, and a tiled shower. Entertain with ease in the formal living room with a wood-burning fireplace and the formal dining room or gather in the spacious great room with a gas-log ready fireplace. The upgraded kitchen is a chef's dream, showcasing granite countertops, island workspace, all-black appliances, and a sunny breakfast nook. A two-car covered carport leads into a versatile mudroom/exercise area and a huge laundry room with custom cabinetry, utility closet, and bamboo flooring. Outdoor living shines with expansive decking accessible from the master suite, great room, and kitchen, overlooking the well maintained and landscaped .62-acre lot. The fenced backyard features a patio, custom fencing and 24x24 freestanding workshop, perfect for hobbies, storage or additional workspace. This home offers the rare combination of elegance, comfort and functionality in one of Columbia's most sought-after neighborhoods. Disclaimer: CMLS has not reviewed and, therefore, does not endorse vendors who may appear in listings.
Full Property Details
Full Property Details for 4442 Reamer Ave
General
- Price: $798,500
- Status: Active
- Type: Single Family
- Source: Consolidated_MLS_2
- MLS ID: 634768
- Updated: 5/22/2026
- Added to Site: 7 day(s) ago
Interior
- Rooms/Areas: Exercise Room
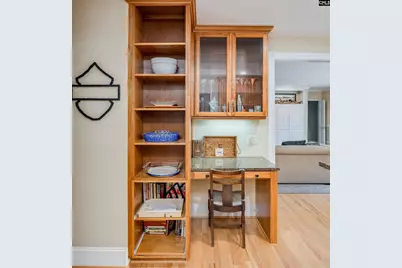
- Interior Features: Attic Pull-Down Access, Attic Storage, BookCase, Ceiling Fan, Smoke Detector
- Fireplace: Yes
- Number of Fireplaces: 2
- Fireplace(s): Gas Log-Natural, Masonry, Wood Burning
- Appliances: Dishwasher, Disposal, Dryer, Refrigerator, Washer, Wine Cooler, Microwave Built In, Stove Exhaust Vented Exte, Tankless H20
Rooms
Bathrooms
- Total Bathrooms: 3
- Full Bathrooms: 3
- Main - Full Baths: 3
Bedrooms
- Total Bedrooms: 3
- Primary Bedroom: Balcony-Deck, Double Vanity, Bath-Private, Separate Shower, Closet-Walk in, Whirlpool, Ceiling Fan, Floors-Hardwood, Recessed Lighting, Floors - Tile, Main
- Bedroom 2: Bath-Shared, Tub-Shower, Ceiling Fan, Closet-Private, Floors-Hardwood, Floors - Tile, Main
- Bedroom 3: Bath-Shared, Tub-Shower, Ceiling Fan, Closet-Private, Floors-Hardwood, Floors - Tile, Main
Other Rooms
- Living Room: Main
- Great Room: Bookcase, Entertainment Center, Fireplace, French Doors, Floors-Hardwood, Molding, Recessed Lights, Main
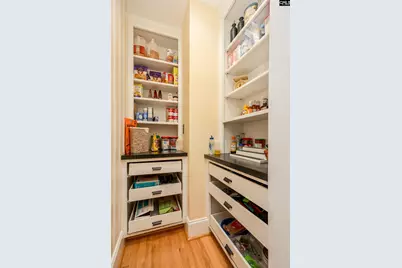
- Kitchen: Bar, Cabinets-Natural, Eat In, Floors-Hardwood, Island, Pantry, Counter Tops-Granite, Backsplash-Granite, Backsplash-Tiled, Recessed Lights, Main
- Dining Room: Main
- Laundry: Main
- Other Room 1: Main
Additional Information
- Amenities: Built-ins, Cable TV Available, Surround Sound Wiring
Exterior
- Exterior Features: Deck, Patio, Sprinkler, Workshop, Gutters - Partial, Front Porch - Covered
Parking
- Garage Spaces: 2
- Garage Description: Carport Attached, Main
Location
- Area: Forest Acres, Arcadia Lakes
- County: Richland
- Subdivision: FOREST LAKE ESTATES
- Direction Faces: East
School Information
- School District: Richland One
- Elementary School: Satchel Ford
- Middle School: Crayton
- High School: A. C. Flora
Heating & Cooling
- Cooling Type: Central, Gas Pac, Split System
- Heating Type: Central, Gas Pac, Split System
Utilities
- Sewer: Public
- Water: Public
Structural Information
- Architectural Style: Ranch
- Basement Desc.: No Basement
- Foundation: Crawl Space
- Stories/Levels: 1
- Square Feet: 3,102
- Heated/Cooled: 3,102 Sq. Ft.
Lot Features
- Lot Size (Acres): 0.62
- Lot Size: 100x266.7x97.9x287.7
- Street/Road Desc.: Paved
- Fencing (Description): Rear Only Other
Disclosures and Reports
- APN: 14016-05-01
Listed by JPAR Magnolia Group
Get Pre-Approved Today
Schools
Schools serving 4442 Reamer Ave
School District:Richland School District 1
| Name | Grades | Distance |
|---|---|---|
Satchel Ford Elementary School 5901 Satchelford Road, Columbia, SC 29206 | K-5 | 0.4 mi |
Crayton Middle School 5000 Clemson Avenue, Columbia, SC 29206 | 6-8 | 1 mi |
A. C. Flora High School 1 Falcon Drive, Columbia, SC 29204 | 9-12 | 1.3 mi |
Disclaimer:
School attendance boundaries provided by ATTOM Data Solutions and are for reference only. Contact the school directly to verify enrollment eligibility.
Price & Sales History for 4442 Reamer Ave
Date
Details
Price
Change
Source
5/22/2026
Listed
$798,500
145.69%
MLS
10/21/2024
Sold
$325,000
—
Public Record
Disclaimer: Historical sales information is derived from public records provided by the county offices. Information is not guaranteed and should be independently verified.
Tax History
Tax History for 4442 Reamer Ave
Year
Property Taxes
Change
Tax Assessment
Change
2023
$1,779
-1%
$11,264
—
2021
$1,788
-4%
$11,260
-96%
2019
$1,859
16%
$281,600
15%
2018
$1,606
-18%
$244,900
—
2017
$1,968
1%
$244,900
—
2016
$1,939
2%
$244,900
—
2015
$1,910
9%
$244,900
—
2014
$1,751
2%
$244,900
2371%
2013
$1,718
2%
$9,910
—
2012
$1,678
—
$9,910
—
Disclaimer: Historical tax information is derived from public records provided by the county offices. Information is not guaranteed and should be independently verified.
Estimate the Cost
Estimate the Cost for 4442 Reamer Ave
4442 Reamer Avenue, Columbia, SC 29206 (MLS# 634768) is a Single Family property with 3 bedrooms and 3 full bathrooms. 4442 Reamer Avenue is currently listed for $798,500 and was received on May 22, 2026. Want to learn more about 4442 Reamer Avenue? Do you have questions about finding other Single Family real estate for sale in Columbia? You can browse all Columbia real estate or contact a Coldwell Banker agent to request more information.