This is a carousel with tiles that activate property listing cards. Use the previous and next buttons to navigate.
1/31
$335,000
This is a carousel with tiles that activate property listing cards. Use the previous and next buttons to navigate.
1/31
Property Description
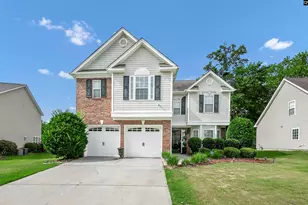
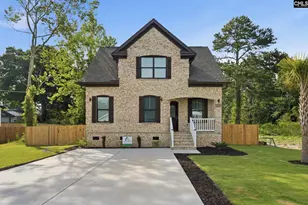
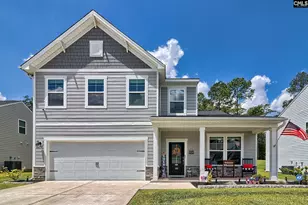
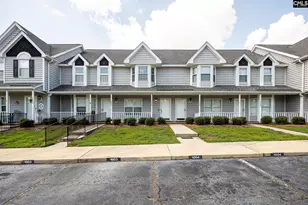
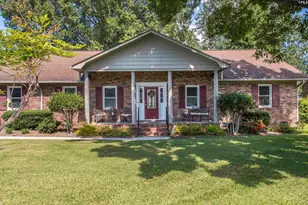
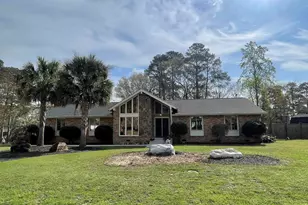
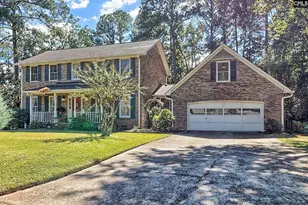
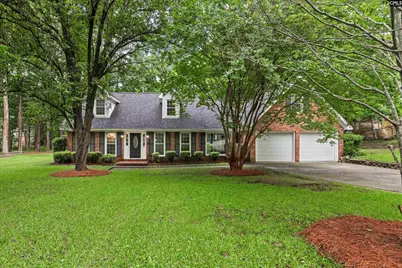
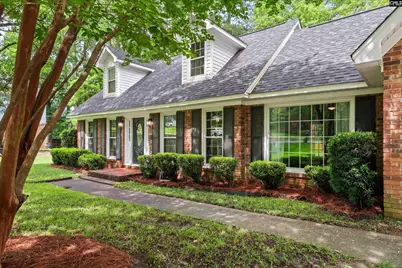
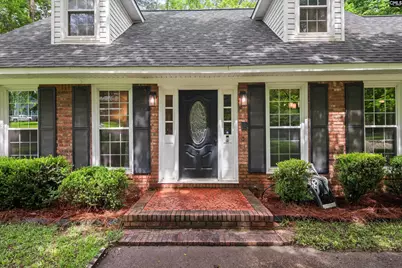
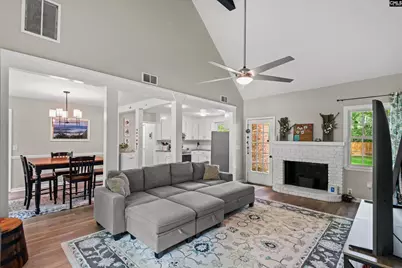
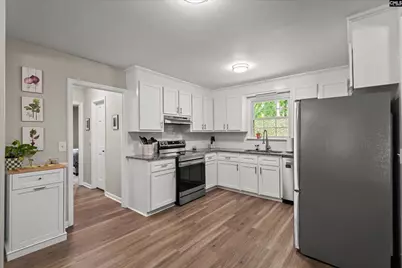
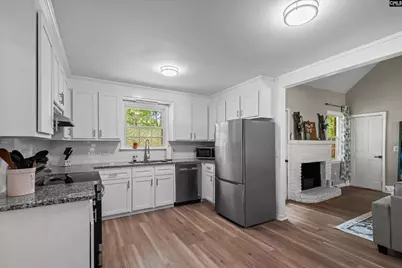
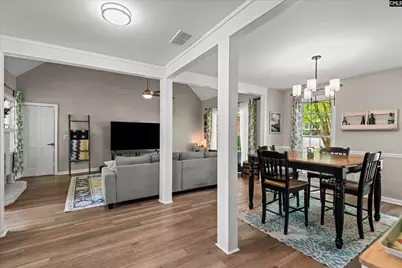
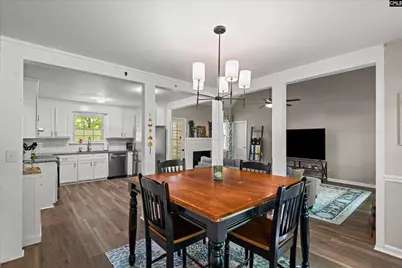
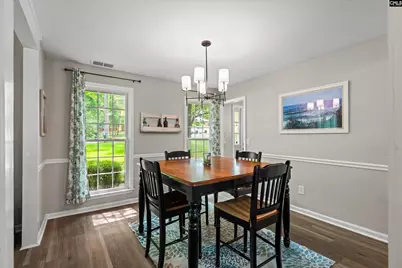
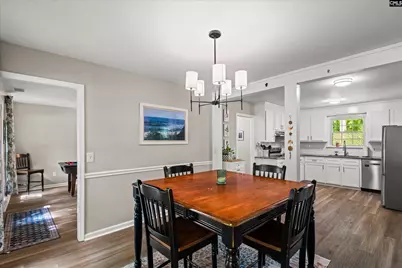
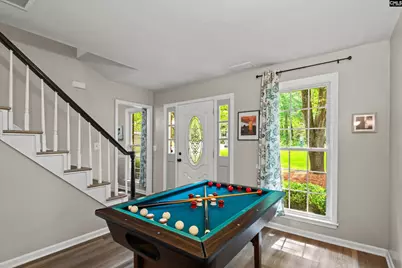
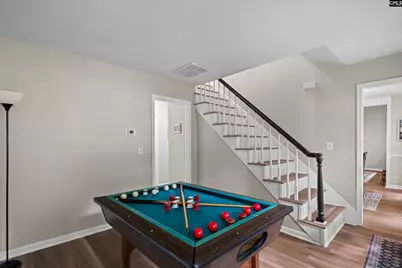
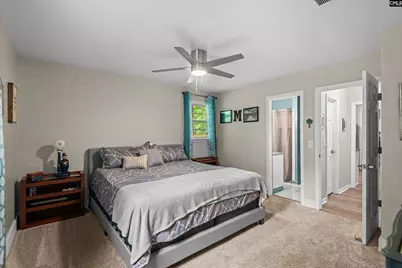
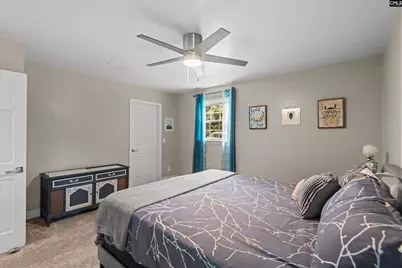
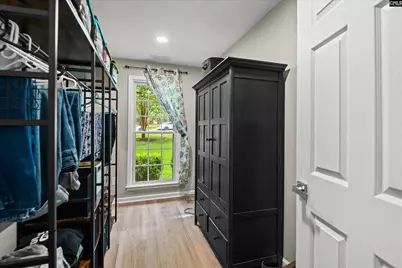
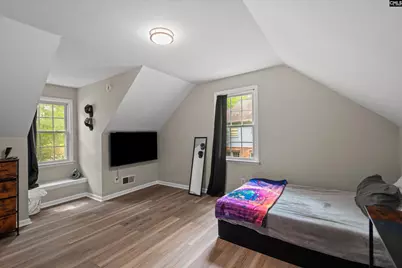
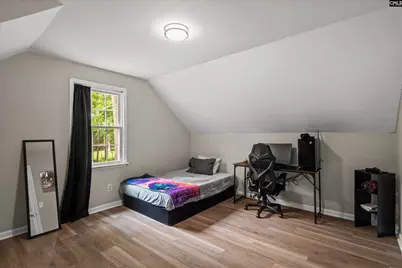
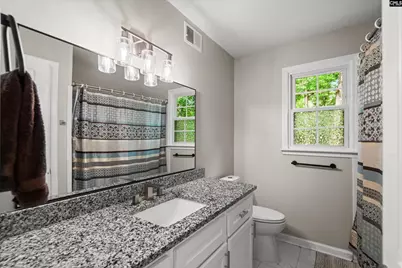
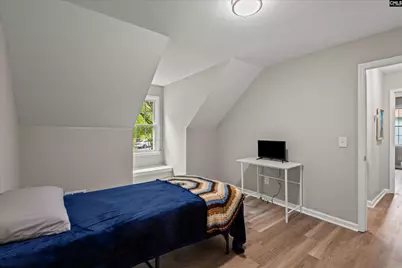
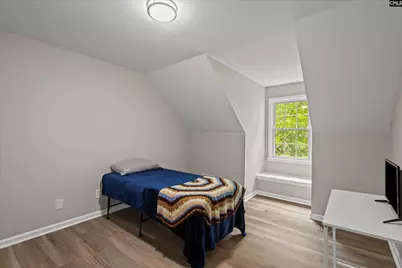
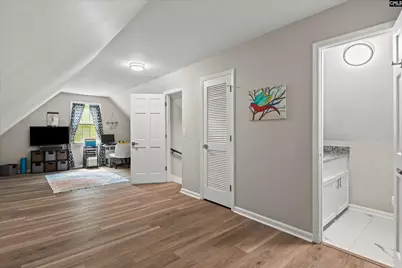
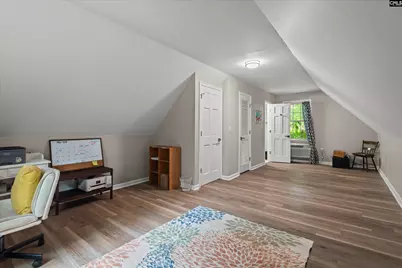
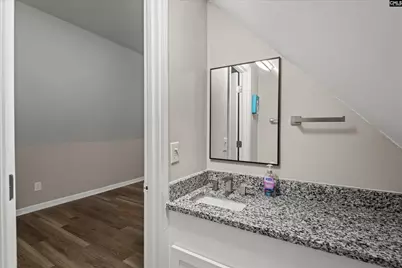
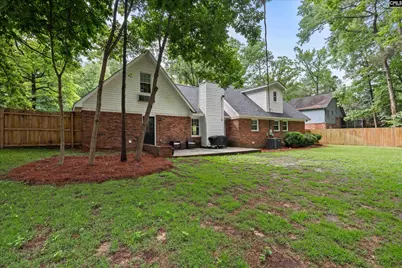
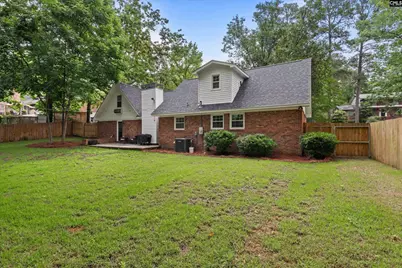
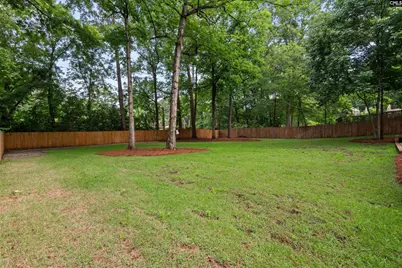
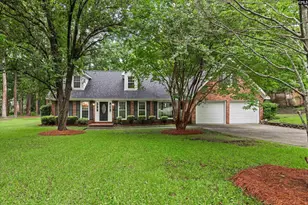
Fall in love with move-in ready perfection in a quiet, peaceful neighborhood! This well-loved, meticulously maintained home features easy main-level living with stylish LVP flooring throughout, an open-concept living room with soaring cathedral ceilings and rustic beams, and a kitchen that boasts granite counters, tile backsplash, and shaker cabinets that flows effortlessly into the formal dining room. The newly remodeled main floor primary suite features fresh carpet and a walk-in closet. Additional remodeling includes the spacious foyer and the expanded laundry room. You'll find two large bedrooms upstairs, sharing a granite-vanity bath, and a sizable FROG with a closet and a half bath; ideal as a 4th bedroom, media room, or home office. Relax in your private backyard oasis, complete with a new privacy fence and a 3-zone irrigation system. A 2-car garage offers excellent workshop or storage space. And the unbeatable location! Minutes to Aldi and Food Lion, and shopping/dining on Harbison Blvd, AND with easy access to I-20, I-26, Lake Murray, downtown Columbia/USC, and the airport. Schedule your tour today! Disclaimer: CMLS has not reviewed and, therefore, does not endorse vendors who may appear in listings.
Full Property Details
Full Property Details for 471 Pittsdowne Rd
General
- Price: $335,000
- Status: Active
- Type: Single Family
- Source: Consolidated_MLS_2
- MLS ID: 635498
- Updated: 7/15/2026
- Added to Site: 51 day(s) ago
Interior
- Rooms/Areas: FROG (With Closet)
- Number of Fireplaces: 1
- Appliances: Dishwasher, Disposal, Electric Water Heater
Rooms
Bathrooms
- Total Bathrooms: 3
- Full Bathrooms: 2
- Half Bathrooms: 1
- Level 2 - Full Baths: 1
- Main - Full Baths: 1
Bedrooms
- Total Bedrooms: 4
- Primary Bedroom: Closet-Walk in, Tub-Shower, Bath-Shared, Ceiling Fan, Floors - Carpet, Main
- Bedroom 2: Bath-Shared, Closet-Walk in, Floors-Luxury Vinyl Plank, Second
- Bedroom 3: Bath-Shared, Closet-Private, Floors-Luxury Vinyl Plank, Second
- Bedroom 4: Bath-Private, FROG (Requires Closet), Floors-Luxury Vinyl Plank, Second
Other Rooms
- Family Room: Main
- Kitchen: Counter Tops-Granite, Backsplash-Tiled, Cabinets-Painted, Floors-Luxury Vinyl Plank, Main
- Dining Room: Main
- Laundry: Main
Exterior
- Exterior Features: Patio, Sprinkler, Front Porch - Uncovered
Parking
- Garage Spaces: 2
- Garage Description: Garage Attached, Front Entry, Main
Location
- Area: Irmo/St Andrews/Ballentine
- County: Lexington
- Subdivision: WHITEHALL
- Direction Faces: East
School Information
- School District: Lexington/Richland Five
- Elementary School: Leaphart
- Middle School: Irmo
- High School: Irmo
Heating & Cooling
- Cooling Type: Central
- Heating Type: Central
Utilities
- Sewer: Public
- Water: Public
Structural Information
- Architectural Style: Traditional
- Basement Desc.: No Basement
- Foundation: Slab
- Stories/Levels: 2
- Square Feet: 2,138
- Heated/Cooled: 2,138 Sq. Ft.
Lot Features
- Lot Size (Acres): 0.62
- Street/Road Desc.: Paved
- Fencing (Description): Privacy Fence, Rear Only Wood
Water Features
- Water Front Desc.: Creek
Disclosures and Reports
- APN: 002827-04-007
Listed by Home Advantage Realty
Get Pre-Approved Today
Schools
Schools serving 471 Pittsdowne Rd
School District:Lexington School District 5
| Name | Grades | Distance |
|---|---|---|
Leaphart Elementary School 120 Piney Grove Road, Columbia, SC 29210 | PK-5 | 0.7 mi |
Crossroads Middle School 6949 Saint Andrews Road, Columbia, SC 29212 | 6- | 1.8 mi |
Irmo Middle School 6051 Wescott Road, Columbia, SC 29212 | 7-8 | 1.8 mi |
Irmo High School 6671 Saint Andrews Road, Columbia, SC 29212 | 9-12 | 1.5 mi |
Disclaimer:
School attendance boundaries provided by ATTOM Data Solutions and are for reference only. Contact the school directly to verify enrollment eligibility.
Price & Sales History for 471 Pittsdowne Rd
Date
Details
Price
Change
Source
7/15/2026
Price Reduced
$335,000
-1.18%
MLS
6/17/2026
Price Reduced
$339,000
-1.74%
MLS
6/02/2026
Listed
$345,000
10.93%
MLS
6/03/2024
Sold
$311,000
—
Public Record
Disclaimer: Historical sales information is derived from public records provided by the county offices. Information is not guaranteed and should be independently verified.
Tax History
Tax History for 471 Pittsdowne Rd
Year
Property Taxes
Change
Tax Assessment
Change
2025
$1,789
100%
$5,416
—
2023
100%
$5,416
—
2022
100%
$5,416
—
2020
-100%
$5,416
14%
2015
$697
-78%
$4,770
-36%
2014
$3,100
562%
$7,500
32%
2013
$468
—
$5,670
—
Disclaimer: Historical tax information is derived from public records provided by the county offices. Information is not guaranteed and should be independently verified.
Estimate the Cost
Estimate the Cost for 471 Pittsdowne Rd
471 Pittsdowne Road, Columbia, SC 29210 (MLS# 635498) is a Single Family property with 4 bedrooms, 2 full bathrooms and 1 partial bathroom. 471 Pittsdowne Road is currently listed for $335,000 and was received on June 02, 2026. Want to learn more about 471 Pittsdowne Road? Do you have questions about finding other Single Family real estate for sale in Columbia? You can browse all Columbia real estate or contact a Coldwell Banker agent to request more information.