This is a carousel with tiles that activate property listing cards. Use the previous and next buttons to navigate.
1/9
$189,900
This is a carousel with tiles that activate property listing cards. Use the previous and next buttons to navigate.
1/9
Property Description
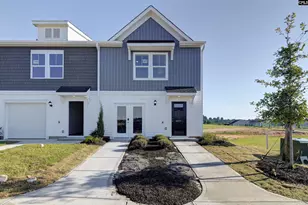
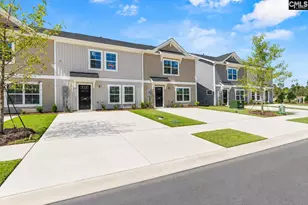
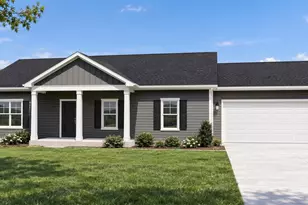
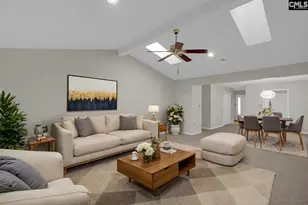
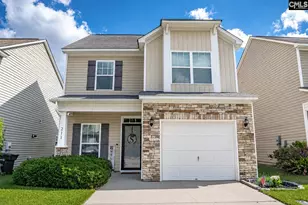
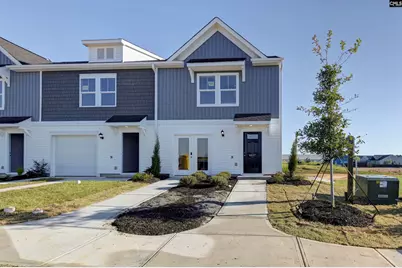
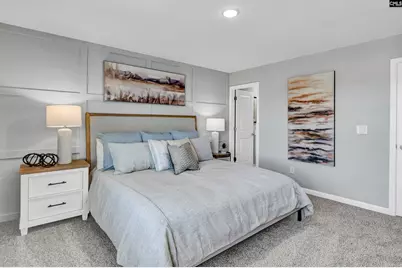
Jarrod floor plan offers a smart and comfortable two-story layout with 3 bedrooms, 2.5 bathrooms, and 1,335 square feet of well-designed living space, ideal for modern households. The first floor welcomes you with a covered front porch leading into a spacious foyer. Just beyond the entry, the home opens into a bright and inviting family room that flows seamlessly into the breakfast area and kitchen, creating an open-concept layout perfect for daily living and entertaining. The kitchen features efficient workspace design with ample cabinetry and convenient access to the attached garage. A centrally located powder room and coat storage add extra functionality to the main level. At the rear of the home, a private patio extends the living space outdoors for relaxing or dining al fresco.Upstairs, the second floor is thoughtfully arranged to provide privacy and convenience. The spacious owner's suite features a large bedroom, a walk-in closet, and a private owner's bath with dual vanities and ample storage. Two additional bedrooms are located nearby and share a full hallway bath, making the layout ideal for family members, guests, or a home office setup. A dedicated laundry area and linen storage are conveniently positioned on the second floor for everyday ease. With its open living areas, private bedroom retreat, and practical storage solutions, the Jarrod floor plan delivers a balance of comfort, efficiency, and functionality. Under construction October completion. Disclaimer: CMLS has not reviewed and, therefore, does not endorse vendors who may appear in listings.
Full Property Details
Full Property Details for 6035 Silver Mustang Ln
General
- Price: $189,900
- HOA FEE: $129/month
- Status: Active
- Type: Townhouse
- Source: Consolidated_MLS_2
- MLS ID: 634509
- Updated: 7/1/2026
- Added to Site: 55 day(s) ago
Interior
- Interior Features: Smoke Detector
- Appliances: Dishwasher, Disposal, Refrigerator, Microwave Built In
Rooms
Bathrooms
- Total Bathrooms: 3
- Full Bathrooms: 2
- Half Bathrooms: 1
- Level 2 - Full Baths: 2
- Main - 1/2 Baths: 1
Bedrooms
- Total Bedrooms: 2
- Primary Bedroom: Bath-Private, Floors - Carpet, Second
- Bedroom 2: Floors - Carpet, Second
- Bedroom 3: Floors - Carpet, Second
Other Rooms
- Great Room: Floors-Laminate, Main
- Kitchen: Floors-Laminate, Cabinets-Painted, Main
- Laundry: Second
Parking
- Garage Spaces: 1
- Garage Description: None
Location
- Area: Columbia - Southeast
- County: Richland
- Subdivision: CAMERON RIDGE
School Information
- School District: Richland One
- Elementary School: Mill Creek
- Middle School: Hopkins
- High School: Lower Richland
Community
- Assoc. Fees Include: Common Area Maintenance
Heating & Cooling
- Cooling Type: Heat Pump 1st Lvl, Heat Pump 2nd Lvl
- Heating Type: Gas 1st Lvl, Gas 2nd Lvl
Utilities
- Sewer: Public
- Water: Public
Structural Information
- Architectural Style: Craftsman
- Basement Desc.: No Basement
- Foundation: Slab
- Stories/Levels: 2
- Square Feet: 1,335
- Heated/Cooled: 1,335 Sq. Ft.
Lot Features
- Lot Size (Acres): 0.07
- Street/Road Desc.: Paved
Financial Considerations
- Association Fee: $129
- Assoc Fee Freq.: Monthly
Disclosures and Reports
- APN: 19109-10-18
Listed by Veranda Homes LLC
Get Pre-Approved Today
Schools
Schools serving 6035 Silver Mustang Ln
School District:Richland School District 1
| Name | Grades | Distance |
|---|---|---|
Annie Burnside Elementary School 7300 Patterson Road, Columbia, SC 29209 | PK-5 | 0.4 mi |
Crayton Middle School 5000 Clemson Avenue, Columbia, SC 29206 | 6-8 | 4.2 mi |
A. C. Flora High School 1 Falcon Drive, Columbia, SC 29204 | 9-12 | 4.5 mi |
Disclaimer:
School attendance boundaries provided by ATTOM Data Solutions and are for reference only. Contact the school directly to verify enrollment eligibility.
Price & Sales History for 6035 Silver Mustang Ln
Date
Details
Price
Change
Source
5/19/2026
Listed
$189,900
—
MLS
Disclaimer: Historical sales information is derived from public records provided by the county offices. Information is not guaranteed and should be independently verified.

Estimate the Cost
Estimate the Cost for 6035 Silver Mustang Ln
6035 Silver Mustang Lane, Columbia, SC 29209 (MLS# 634509) is a Townhouse property with 2 bedrooms, 2 full bathrooms and 1 partial bathroom. 6035 Silver Mustang Lane is currently listed for $189,900 and was received on May 19, 2026. Want to learn more about 6035 Silver Mustang Lane? Do you have questions about finding other Townhouse real estate for sale in Columbia? You can browse all Columbia real estate or contact a Coldwell Banker agent to request more information.