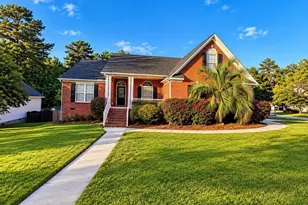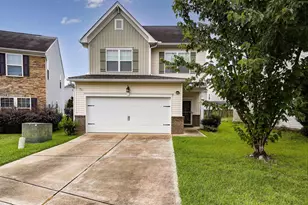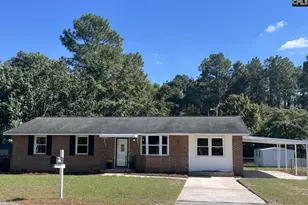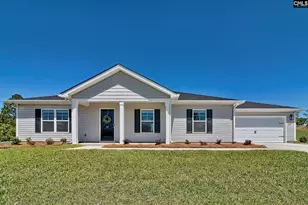


This is a carousel with tiles that activate property listing cards. Use the previous and next buttons to navigate.
1/46
$294,900
This is a carousel with tiles that activate property listing cards. Use the previous and next buttons to navigate.
1/46
Property Description
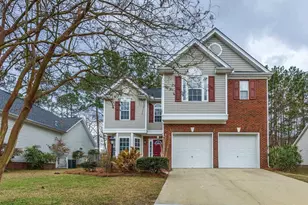
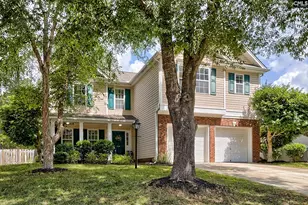
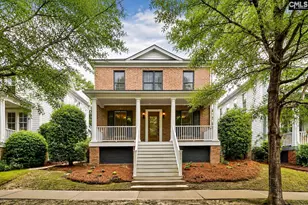
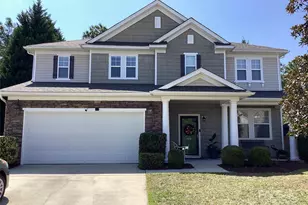
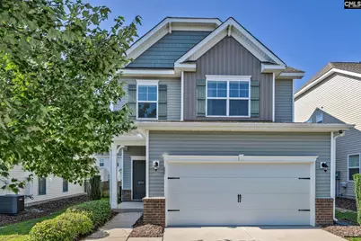
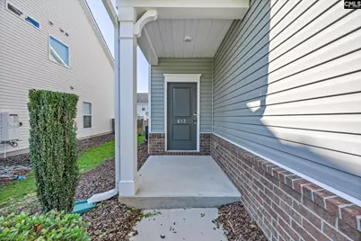
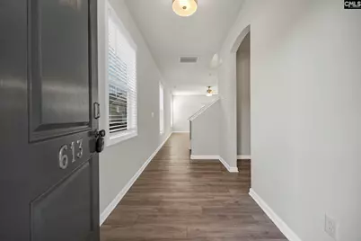
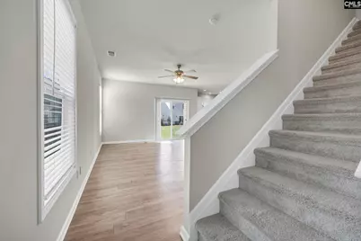
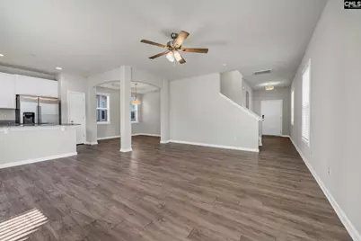
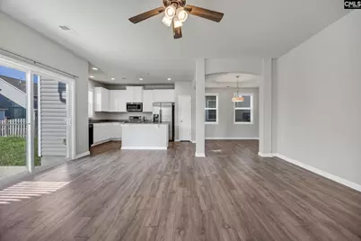
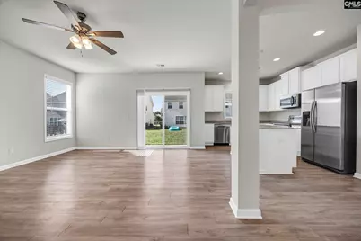
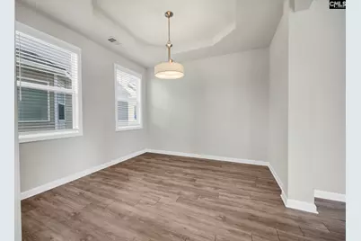
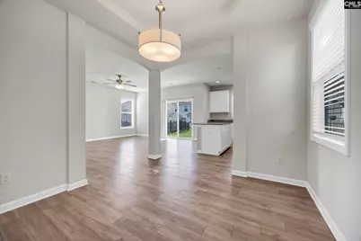
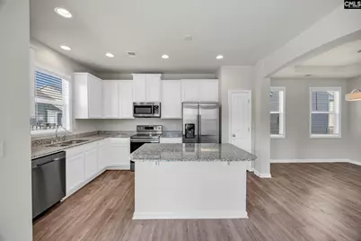
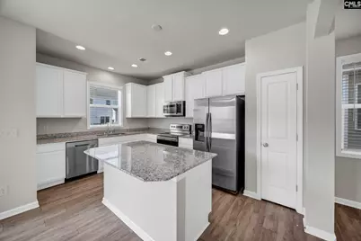
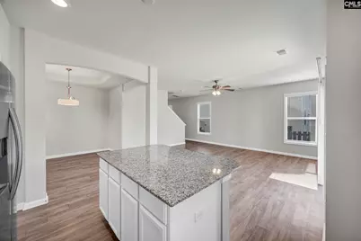
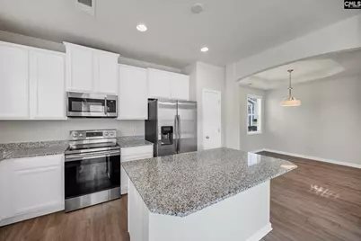
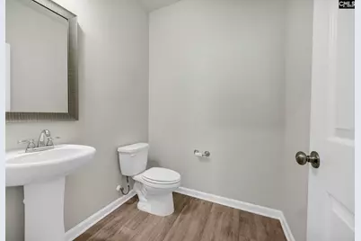
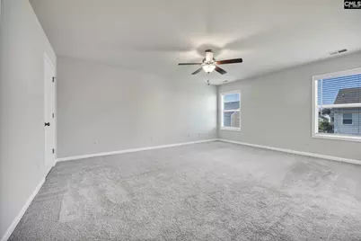
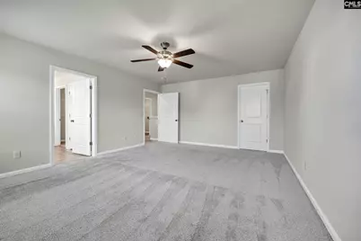
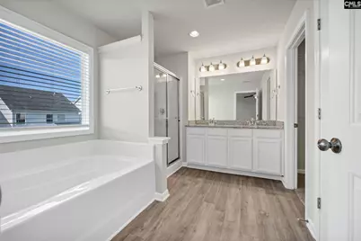
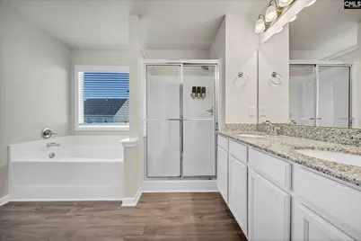
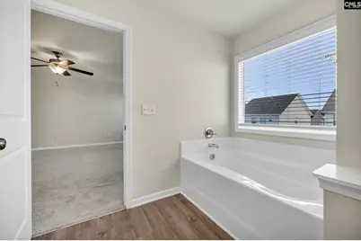
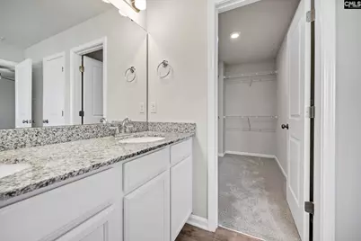
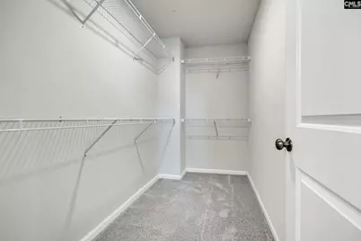
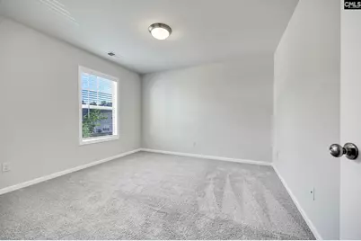
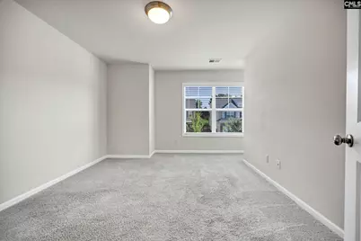
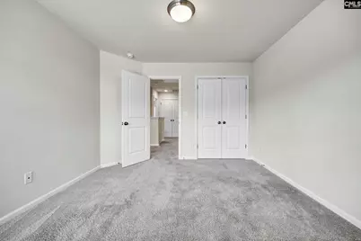
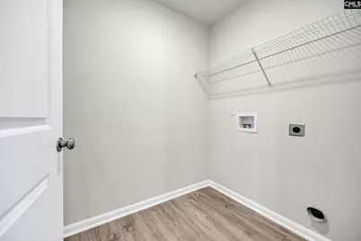
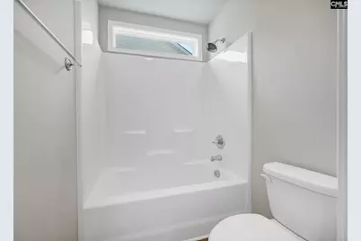
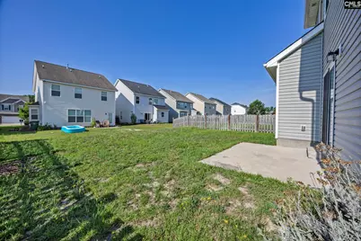
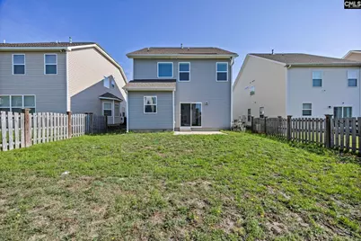
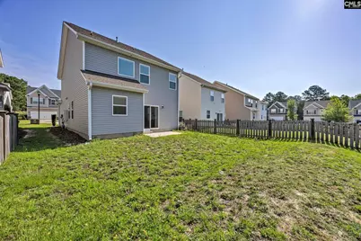
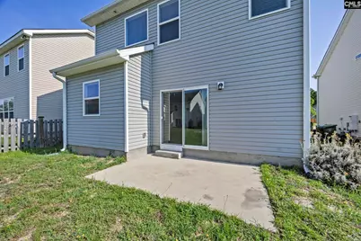
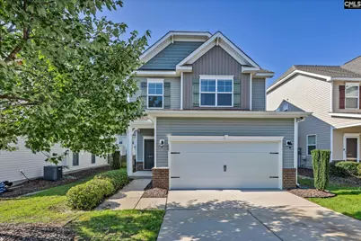
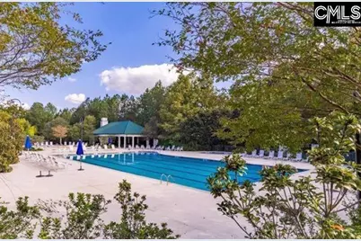
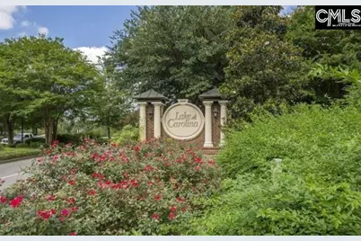
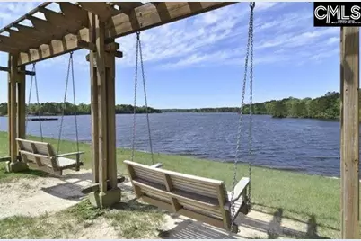
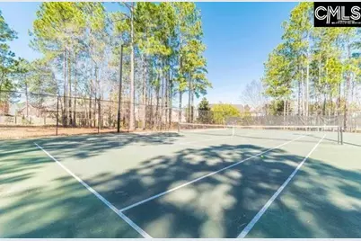
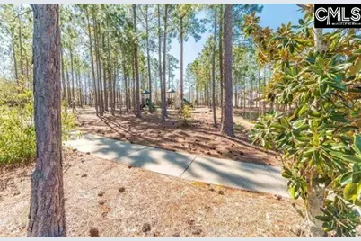
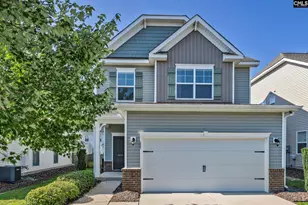
Seller will pay up to $5000 in closing cost! Nestled in the highly sought-after Lake Carolina Community, this beautifully maintained home is ready to welcome its next owner. Offering 3 spacious bedrooms, 2.5 bathrooms, and an inviting open-concept main level. The main level features a generous kitchen with granite countertops, abundant cabinetry, pantry, island with bar-top seating and a seamless view into the living and dining areas. A main-level powder room adds functionality. Upstairs, all three bedrooms are privately tucked away along with a full guest bath and a laundry room ideally positioned near every bedroom. Each bedroom has a walk-in closet. The expansive primary suite offers a peaceful retreat with a separate shower, soaking tub, double vanity, private water closet, and a large walk-in closet. Step outside and unwind in your backyard featuring a patio designed for grilling, morning coffee, or sunset relaxation. Living in Lake Carolina means enjoying a vibrant, amenity-rich lifestyle. Front yard maintenance is included in the HOA, giving you more time to stroll to the neighborhood park, visit Lake Carolina's Town Center, explore scenic bike trails, splash at the community pools, take in a game of tennis, enjoy the playgrounds or join the nearby YMCA. Conveniently located near Fort Jackson, Blue Cross Blue Sheild, Scout Motors, I-77, I-20, shopping, dining, and award-winning schools, this home offers the perfect blend of comfort, community, and accessibility. Disclaimer: CMLS has not reviewed and, therefore, does not endorse vendors who may appear in listings.
Full Property Details
Full Property Details for 613 Battlewood Dr
General
- Price: $294,900
- HOA FEE: $113/month
- HOA FEE FREQ.: Yearly
- Status: Active
- Type: Single Family
- Source: Consolidated_MLS_2
- MLS ID: 638536
- Updated: 10/5/2026
- Added to Site: 92 day(s) ago
Interior
- Appliances: Dishwasher, Disposal, Refrigerator, Microwave Above Stove, Tankless H20, Gas Water Heater
Rooms
Bathrooms
- Total Bathrooms: 3
- Full Bathrooms: 2
- Half Bathrooms: 1
- Level 2 - Full Baths: 2
- Main - 1/2 Baths: 1
Bedrooms
- Total Bedrooms: 3
- Primary Bedroom: Double Vanity, Tub-Garden, Bath-Private, Separate Shower, Closet-Walk in, Ceiling Fan, Closet-Private, Separate Water Closet, Floors - Carpet, Second
- Bedroom 2: Bath-Shared, Closet-Walk in, Tub-Shower, Closet-Private, Floors - Carpet, Second
- Bedroom 3: Bath-Shared, Closet-Walk in, Tub-Shower, Closet-Private, Floors-Luxury Vinyl Plank, Second
Other Rooms
- Great Room: Ceiling Fan, Floors-Luxury Vinyl Plank, Main
- Kitchen: Eat In, Island, Pantry, Counter Tops-Granite, Cabinets-Painted, Recessed Lights, Floors-Luxury Vinyl Plank, Main
- Dining Room: Main
- Laundry: Second
Additional Information
- Amenities: Cable TV Available, Community Pool
Parking
- Garage Spaces: 2
- Garage Description: Garage Attached, Front Entry
Location
- Area: Columbia Northeast
- County: Richland
- Subdivision: LAKE CAROLINA - PINNACLE RIDGE
School Information
- School District: Richland Two
- Elementary School: Lake Carolina
- Middle School: Kelly Mill
- High School: Blythewood
Community
- Assoc. Fees Include: Common Area Maintenance, Front Yard Maintenance, Playground, Assoc Fee Includes Pool, Sidewalk Maintenance, Tennis Courts
Heating & Cooling
- Cooling Type: Central
- Heating Type: Central
Utilities
- Sewer: Public
- Water: Public
Structural Information
- Architectural Style: Craftsman
- Basement Desc.: No Basement
- Foundation: Slab
- Stories/Levels: 2
- Square Feet: 1,834
- Heated/Cooled: 1,834 Sq. Ft.
Lot Features
- Lot Size (Acres): 0.11
- Street/Road Desc.: Paved
Financial Considerations
- Association Fee: $1,361
- Assoc Fee Freq.: Yearly
Disclosures and Reports
- APN: 23203-18-12
Listed by Property Consultants
Get Pre-Approved Today
Schools
Schools serving 613 Battlewood Dr
School District:Richland School District 2
| Name | Grades | Distance |
|---|---|---|
Lake Carolina Elementary School 1151 Kelly Mill Road, Blythewood, SC 29016 | PK-2 | 0.9 mi |
Kelly Mill Middle School 1141 Kelly Mill Road, Blythewood, SC 29016 | 6-8 | 1 mi |
Lake Carolina Elementary Upper Campus 1261 Kelly Mill Road, Blythewood, SC 29016 | 3-5 | 1.1 mi |
Blythewood High School 10901 Wilson Boulevard, Blythewood, SC 29016 | 9-12 | 5.1 mi |
Disclaimer:
School attendance boundaries provided by ATTOM Data Solutions and are for reference only. Contact the school directly to verify enrollment eligibility.
Price & Sales History for 613 Battlewood Dr
Date
Details
Price
Change
Source
8/28/2026
Price Reduced
$294,900
-1.67%
MLS
7/13/2026
Listed
$299,900
111.22%
MLS
12/13/2019
Sold
$141,983
—
Public Record
Disclaimer: Historical sales information is derived from public records provided by the county offices. Information is not guaranteed and should be independently verified.
Tax History
Tax History for 613 Battlewood Dr
Year
Property Taxes
Change
Tax Assessment
Change
2025
$6,131
12%
$178,200
2774%
2023
$5,497
—
$6,200
-33%
2021
$5,477
375%
$9,300
-73%
2019
$1,152
—
$34,400
—
Disclaimer: Historical tax information is derived from public records provided by the county offices. Information is not guaranteed and should be independently verified.
Estimate the Cost
Estimate the Cost for 613 Battlewood Dr
613 Battlewood Drive, Columbia, SC 29229 (MLS# 638536) is a Single Family property with 3 bedrooms, 2 full bathrooms and 1 partial bathroom. 613 Battlewood Drive is currently listed for $294,900 and was received on July 13, 2026. Want to learn more about 613 Battlewood Drive? Do you have questions about finding other Single Family real estate for sale in Columbia? You can browse all Columbia real estate or contact a Coldwell Banker agent to request more information.