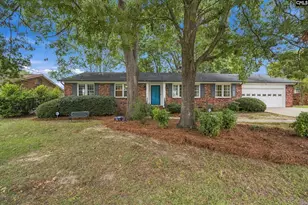
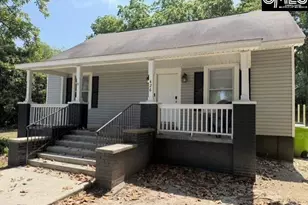
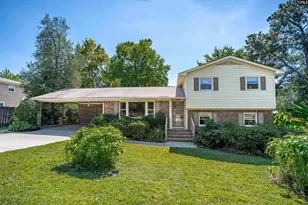
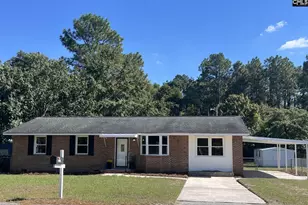
This is a carousel with tiles that activate property listing cards. Use the previous and next buttons to navigate.
1/31
$365,000 Just Listed
This is a carousel with tiles that activate property listing cards. Use the previous and next buttons to navigate.
1/31
Property Description
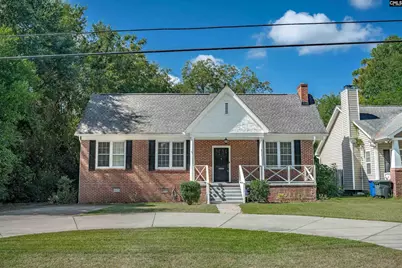
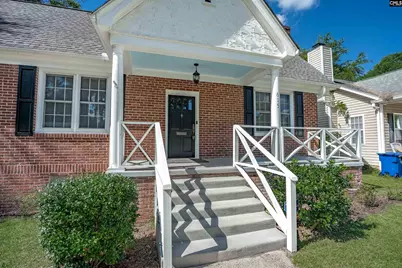
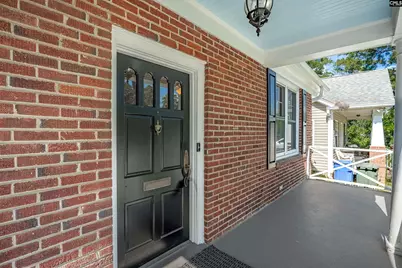
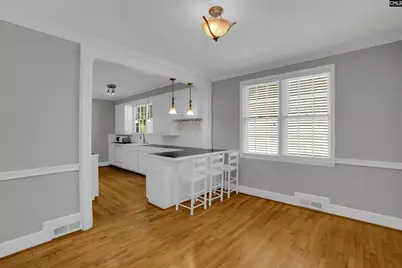
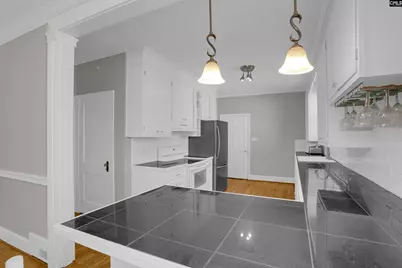
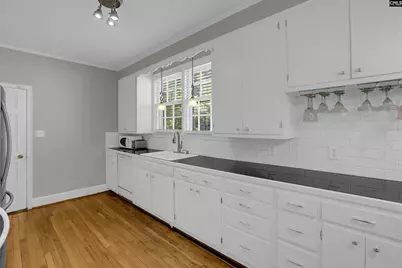
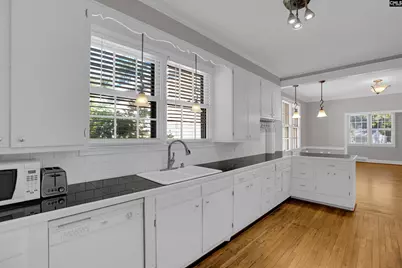
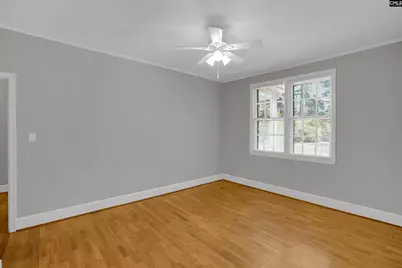
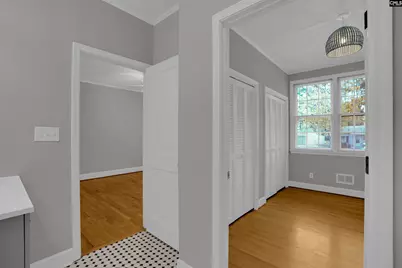
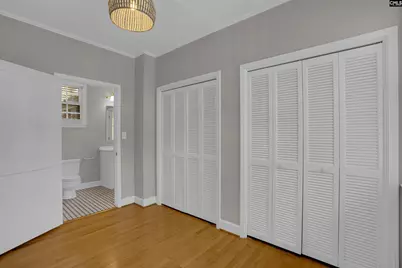
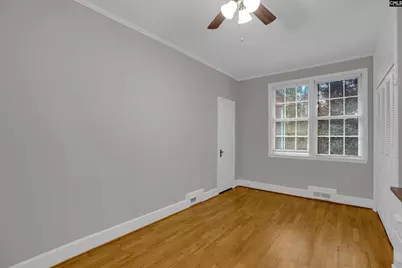
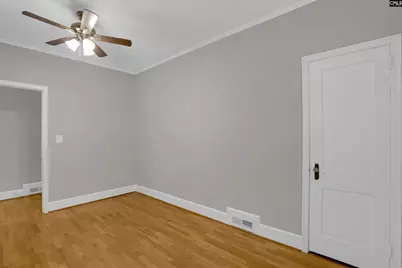
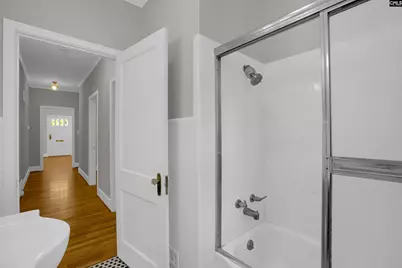
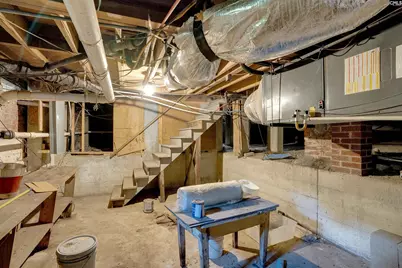
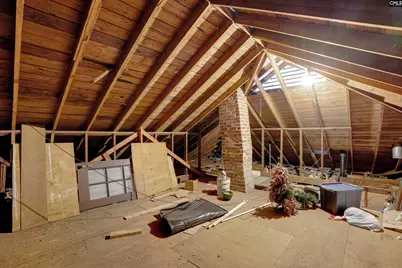
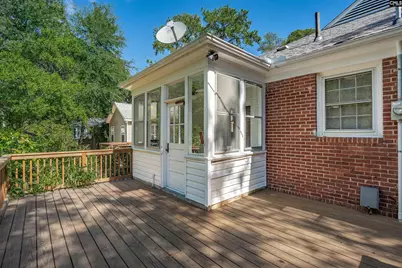
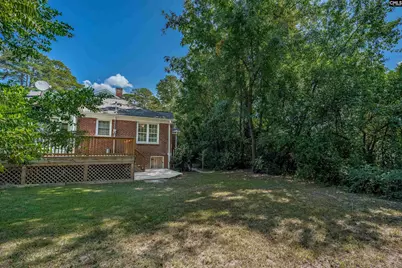
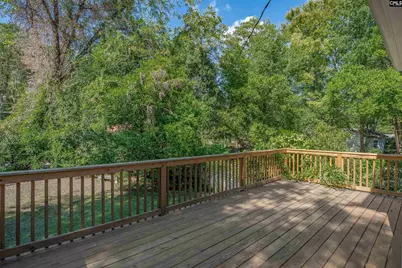
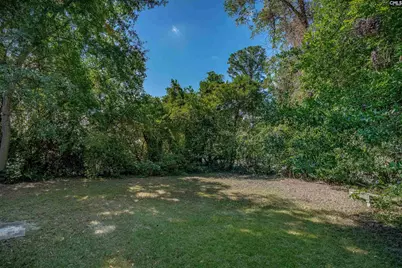
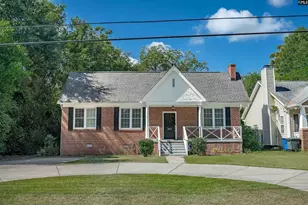
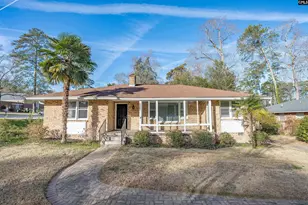
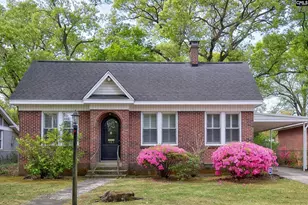
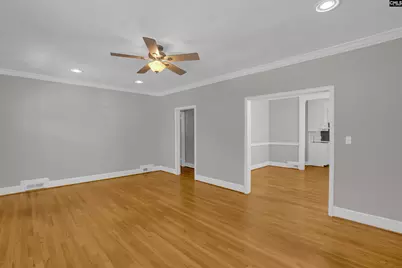
Full of charm, character, and opportunity, this Rosewood gem is ready to welcome you home! Located in the highly desirable Rosewood area of Columbia, South Carolina, this charming all-brick bungalow blends timeless character with thoughtful updates and incredible future potential. Conveniently located just 1 mile from Midlands Technical College and only 3.5 miles from University of South Carolina, this home provides easy access to downtown, dining, shopping, and campus life. Featuring 3 bedrooms, 2 baths, and 1,626 square feet, this home also includes a walk-up unfinished space in attic ready to be transformed into additional living space, a home office, or guest retreat-adding even more value to this already inviting property. Inside, you'll find real hardwood floors throughout, updated lighting and ceiling fans, updated electrical panel and plumbing, plus peace of mind with HVAC and ductwork replaced in 2021 and a roof replaced in 2014. The spacious Living Room welcomes you with a cozy wood-burning fireplace, while the massive Kitchen is truly the heart of the home featuring an abundance of white cabinetry, tiled countertops, white subway tile backsplash, built-in wine rack, bar seating, pantry, and an oversized Eat-in area large enough to accommodate a formal dining setup.The private Owner's Suite features a beautifully updated bath with classic black-and-white tile flooring, updated vanity, tub/shower combo, and an incredible walk-in closet with a window that could easily double as a small office or dressing space. Two additional bedrooms provide flexibility, including one with a built-in desk perfect for working or studying from home. The second bath continues the home's charming vintage-inspired style with matching black-and-white tile floors. Enjoy outdoor living with a welcoming front porch, large rear deck spanning the back of the home with plenty of foliage for privacy, enclosed rear porch with laundry area, and a circular driveway that adds both convenience and curb appeal. Disclaimer: CMLS has not reviewed and, therefore, does not endorse vendors who may appear in listings.
Full Property Details
Full Property Details for 615 Suber St
General
- Price: $365,000
- Status: Active
- Type: Single Family
- Source: Consolidated_MLS_2
- MLS ID: 634935
- Updated: 5/25/2026
- Added to Site: 4 day(s) ago
Interior
- Rooms/Areas: Sun Room
- Fireplace: Yes
- Number of Fireplaces: 1
- Fireplace(s): Gas Log-Natural
- Appliances: Dishwasher
Rooms
Bathrooms
- Total Bathrooms: 2
- Full Bathrooms: 2
- Main - Full Baths: 2
Bedrooms
- Total Bedrooms: 3
- Primary Bedroom: Tub-Garden, Closet-His & Her, Bath-Private, Closet-Walk in, Ceilings-High (over 9 Ft), Ceiling Fan, Closet-Private, Floors-Hardwood, Floors - Tile, Main
- Bedroom 2: Closet-His & Her, Bath-Shared, Tub-Shower, Ceilings-High (over 9 Ft), Built-ins, Ceiling Fan, Clos, Main
- Bedroom 3: Bath-Private, Ceilings-High (over 9 Ft), Ceiling Fan, Closet-Private, Floors-Hardwood, Main
Other Rooms
- Great Room: Fireplace, Floors-Hardwood, Ceilings-High (over 9 Ft), Ceiling Fan, Recessed Lights, Main
- Kitchen: Bar, Floors-Hardwood, Pantry, Counter Tops-Tile, Backsplash-Tiled, Cabinets-Painted, Main
- Dining Room: Main
- Laundry: Main
Exterior
- Exterior Features: Deck, Front Porch - Covered
Parking
- Garage Description: None
Location
- Area: Columbia - South
- County: Richland
- Subdivision: ROSEWOOD
School Information
- School District: Richland One
- Elementary School: Kilbourne
- Middle School: Hand
- High School: Dreher
Heating & Cooling
- Cooling Type: Central
- Heating Type: Central
Utilities
- Sewer: Public
- Water: Public
Structural Information
- Architectural Style: Bungalow
- Basement Desc.: Yes Basement
- Foundation: Crawl Space
- Stories/Levels: 1
- Square Feet: 1,626
- Heated/Cooled: 1,626 Sq. Ft.
Lot Features
- Lot Size (Acres): 0.24
- Street/Road Desc.: Paved
- Fencing (Description): Rear Only Other
Disclosures and Reports
- APN: 13708-04-05
Listed by NextHome Specialists
Get Pre-Approved Today
Schools
Schools serving 615 Suber St
School District:Richland School District 1
| Name | Grades | Distance |
|---|---|---|
South Kilbourne Elementary School 1400 South Kilbourne Road, Columbia, SC 29205 | PK-5 | 0.7 mi |
Hand Middle School 2600 Wheat Street, Columbia, SC 29205 | 6-8 | 1.3 mi |
Dreher High School 3319 Millwood Avenue, Columbia, SC 29205 | 9-12 | 1.2 mi |
Disclaimer:
School attendance boundaries provided by ATTOM Data Solutions and are for reference only. Contact the school directly to verify enrollment eligibility.
Price & Sales History for 615 Suber St
Date
Details
Price
Change
Source
5/25/2026
Listed
$365,000
37.53%
MLS
5/07/2021
Sold
$265,400
—
Public Record
Disclaimer: Historical sales information is derived from public records provided by the county offices. Information is not guaranteed and should be independently verified.
Tax History
Tax History for 615 Suber St
Year
Property Taxes
Change
Tax Assessment
Change
2023
$1,861
125%
$10,616
140%
2021
$828
—
$4,420
-33%
2021
$828
-73%
$6,630
-94%
2019
$3,107
-14%
$104,900
-13%
2018
$3,601
279%
$120,000
—
2017
$951
4%
$120,000
—
2016
$917
—
$120,000
—
2015
$917
—
$120,000
—
2014
$916
4%
$120,000
2400%
2013
$881
-78%
$4,800
-47%
2012
$4,052
—
$9,000
—
Disclaimer: Historical tax information is derived from public records provided by the county offices. Information is not guaranteed and should be independently verified.
Estimate the Cost
Estimate the Cost for 615 Suber St
615 Suber Street, Columbia, SC 29205 (MLS# 634935) is a Single Family property with 3 bedrooms and 2 full bathrooms. 615 Suber Street is currently listed for $365,000 and was received on May 25, 2026. Want to learn more about 615 Suber Street? Do you have questions about finding other Single Family real estate for sale in Historic Heathwood? You can browse all Historic Heathwood real estate or contact a Coldwell Banker agent to request more information.