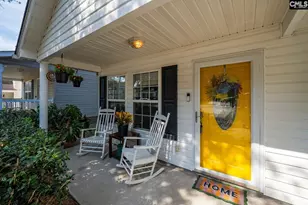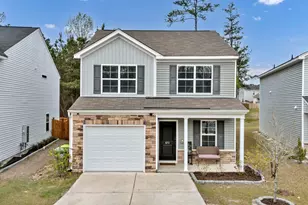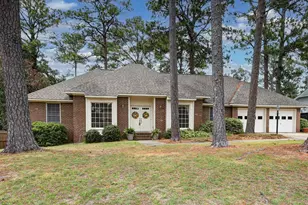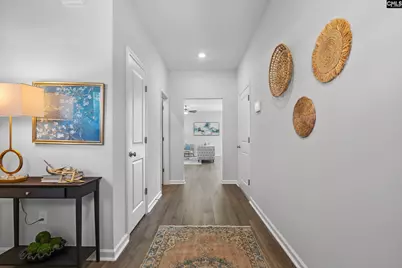
This is a carousel with tiles that activate property listing cards. Use the previous and next buttons to navigate.
1/33
$263,879 Just Listed
This is a carousel with tiles that activate property listing cards. Use the previous and next buttons to navigate.
1/33
Property Description
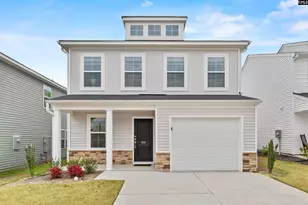
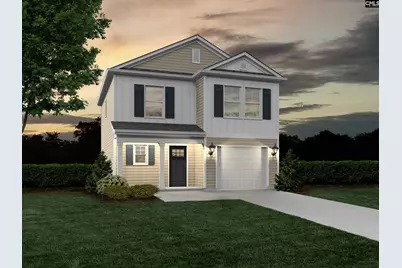
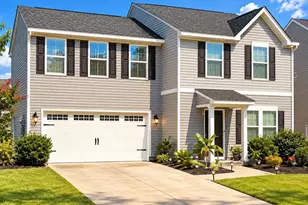
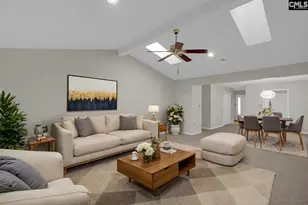
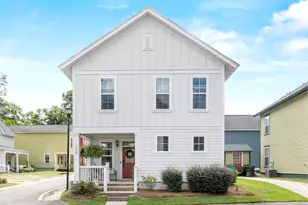
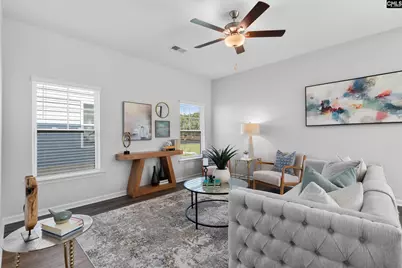
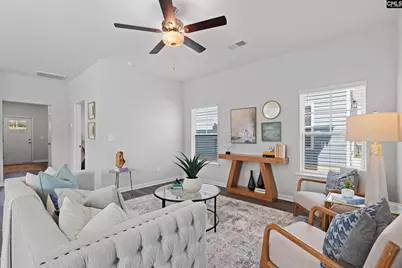
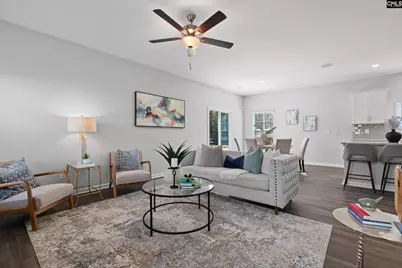
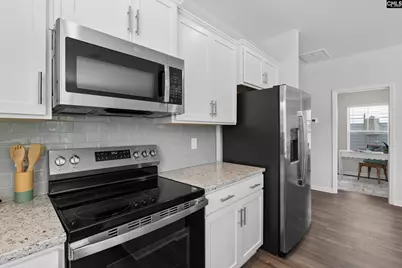
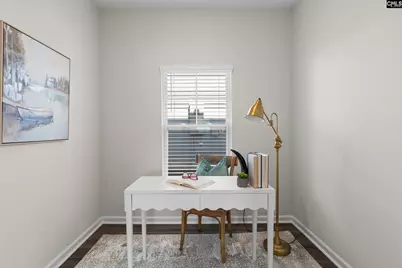
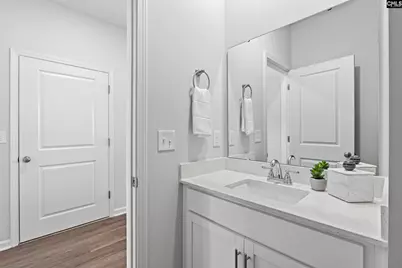
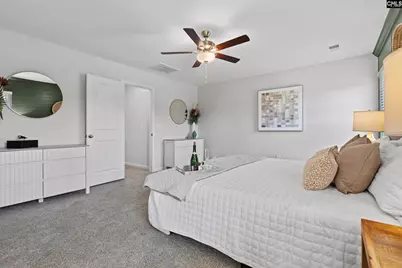
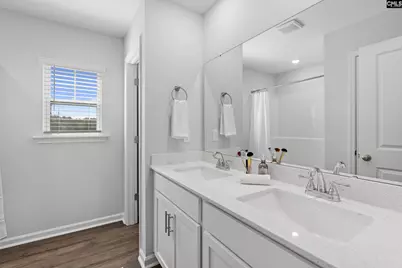
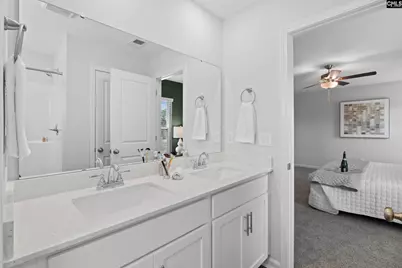
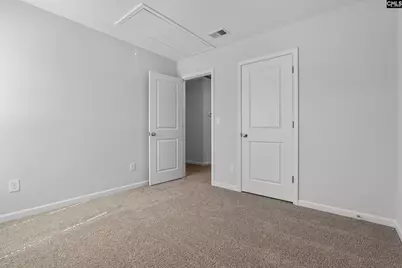
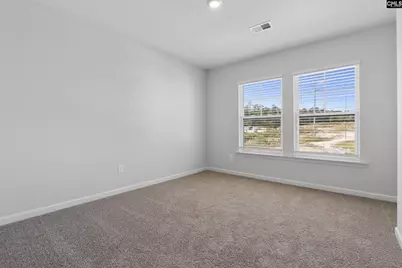
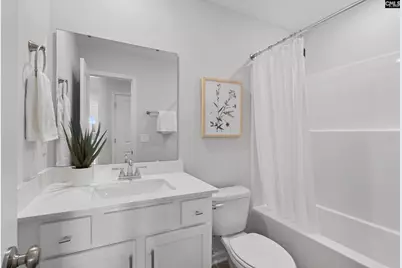
**Estimated Completion January 2027** These are stock photos, colors and options may vary. The Monroe offers a broad foyer that allows ample room to welcome guests and includes a coat closet and half bath. Work from home? The Monroe's downstairs flex room may be the perfect solution for an office space on the main level. The large kitchen island is the perfect workspace for foodies! Or pull up a couple of stools for additional seating for casual meals or homework time. The open concept floorplan places the kitchen in the heart of the house expanding into the spacious family room and eat in breakfast area. The spacious primary bedroom suite allows a well-earned escape. Situated away from the other three bedrooms, you'll enjoy the roomy and private space complete with a walk-in closet, 5' shower, linen closet and private water closet. The laundry is conveniently located outside the three additional bedrooms and full bath. Disclaimer: CMLS has not reviewed and, therefore, does not endorse vendors who may appear in listings.
Full Property Details
Full Property Details for 634 Forsyth Ln
General
- Price: $263,879
- HOA FEE: $43/month
- HOA FEE FREQ.: Yearly
- Status: Active
- Type: Single Family
- Source: Consolidated_MLS_2
- MLS ID: 644823
- Updated: 10/11/2026
- Added to Site: 1 day(s) ago
Rooms
Bathrooms
- Total Bathrooms: 3
- Full Bathrooms: 2
- Half Bathrooms: 1
- Level 2 - Full Baths: 2
- Main - 1/2 Baths: 1
Bedrooms
- Total Bedrooms: 4
- Primary Bedroom: Double Vanity, Bath-Private, Separate Shower, Closet-Walk in, Floors - Carpet, Second
Other Rooms
- Kitchen: Eat In, Pantry, Counter Tops-Granite, Cabinets-Stained, Floors-Luxury Vinyl Plank
Parking
- Garage Spaces: 1
- Garage Description: Garage Attached, Front Entry
Location
- Area: Columbia Northeast
- County: Richland
- Subdivision: HAYNES PARK
School Information
- School District: Richland Two
- Elementary School: Windsor
- Middle School: Wright
- High School: Westwood
Heating & Cooling
- Cooling Type: Central
- Heating Type: Gas Pac
Utilities
- Sewer: Public
- Water: Public
Structural Information
- Architectural Style: Traditional
- Basement Desc.: No Basement
- Foundation: Slab
- Stories/Levels: 2
- Square Feet: 1,844
- Heated/Cooled: 1,844 Sq. Ft.
Lot Features
- Street/Road Desc.: Paved
Financial Considerations
- Association Fee: $520
- Assoc Fee Freq.: Yearly
Disclosures and Reports
- APN: 17116-09-04
Listed by ERA Wilder Realty
Get Pre-Approved Today
Schools
Schools serving 634 Forsyth Ln
School District:Richland School District 2
| Name | Grades | Distance |
|---|---|---|
Windsor Elementary School 9800 Dunbarton Drive, Columbia, SC 29223 | PK-5 | 1.4 mi |
Longleaf Middle School 1160 Longreen Parkway, Columbia, SC 29229 | 6-8 | 3.5 mi |
Westwood High School 180 Turkey Farm Road, Blythewood, SC 29016 | 9-12 | 5.3 mi |
Disclaimer:
School attendance boundaries provided by ATTOM Data Solutions and are for reference only. Contact the school directly to verify enrollment eligibility.
Price & Sales History for 634 Forsyth Ln
Date
Details
Price
Change
Source
10/11/2026
Listed
$263,879
—
MLS
Disclaimer: Historical sales information is derived from public records provided by the county offices. Information is not guaranteed and should be independently verified.

Estimate the Cost
Estimate the Cost for 634 Forsyth Ln
634 Forsyth Lane, Columbia, SC 29223 (MLS# 644823) is a Single Family property with 4 bedrooms, 2 full bathrooms and 1 partial bathroom. 634 Forsyth Lane is currently listed for $263,879 and was received on October 11, 2026. Want to learn more about 634 Forsyth Lane? Do you have questions about finding other Single Family real estate for sale in Columbia? You can browse all Columbia real estate or contact a Coldwell Banker agent to request more information.