This is a carousel with tiles that activate property listing cards. Use the previous and next buttons to navigate.
1/41
$385,000
This is a carousel with tiles that activate property listing cards. Use the previous and next buttons to navigate.
1/41
Property Description
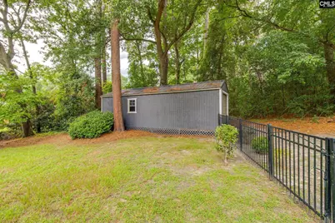
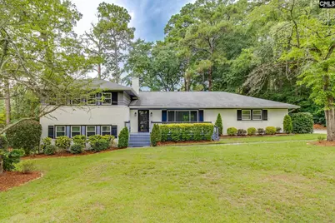
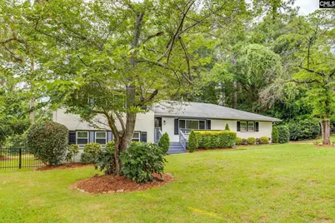
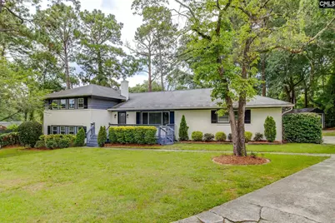
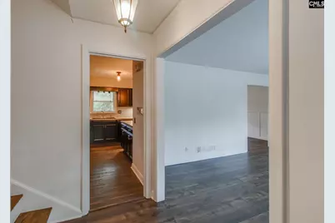
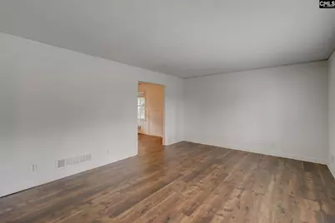
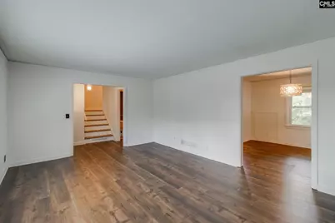
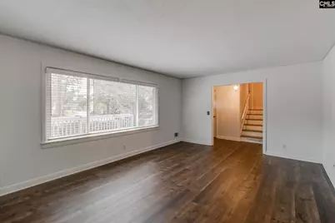
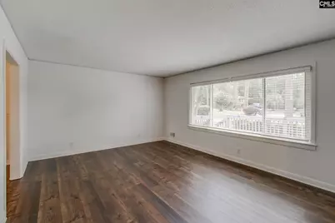
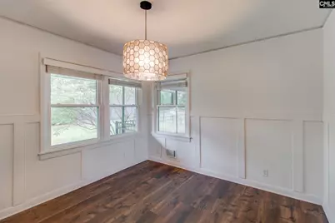
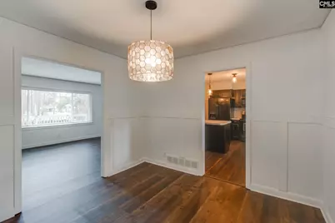
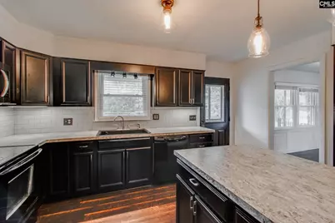
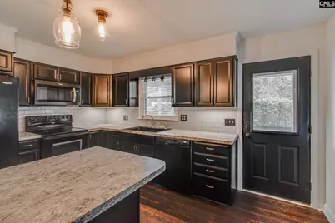
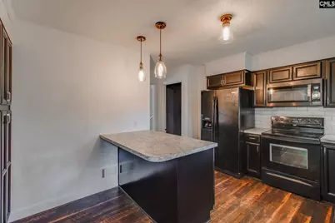
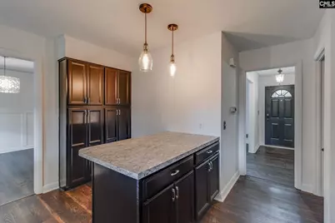
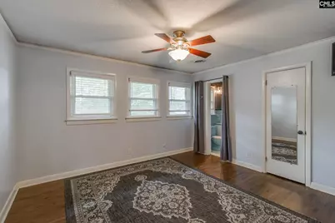
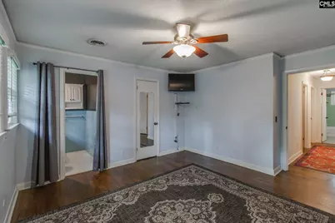
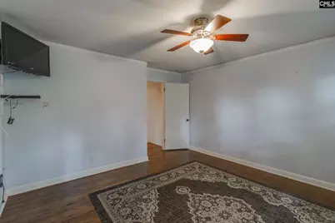
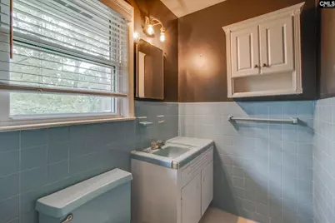
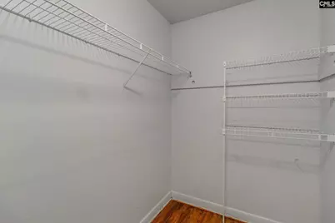
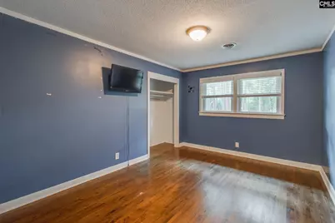
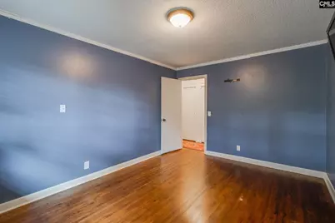
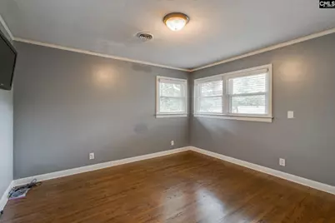
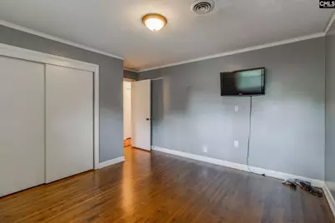
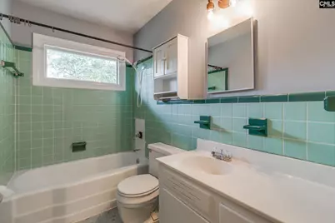
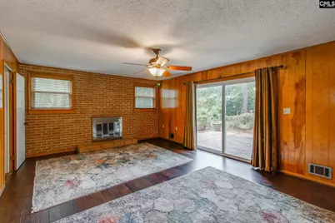
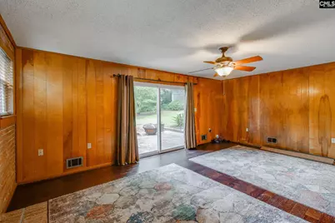
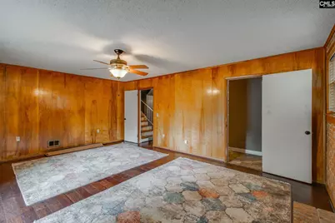
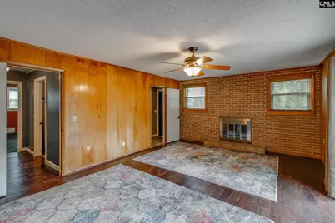
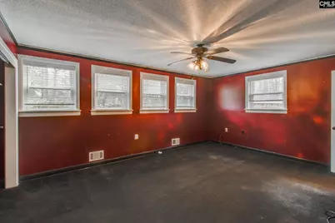
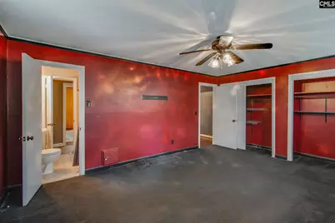
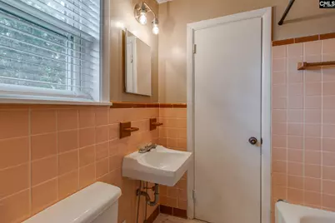
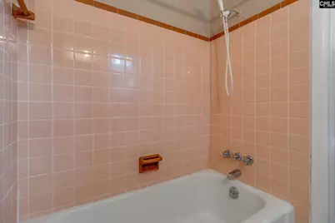
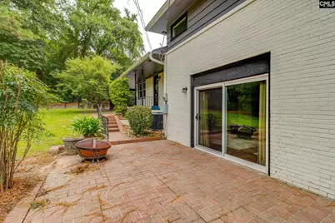
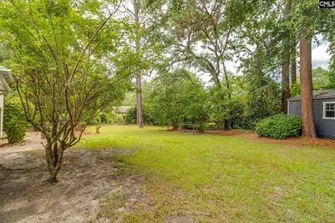
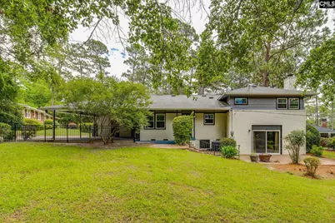
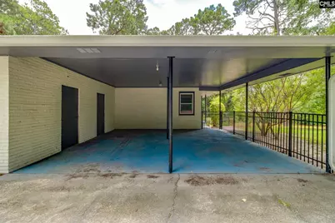
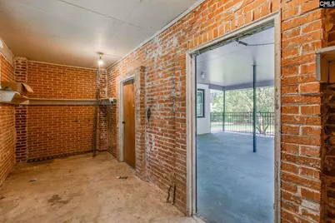
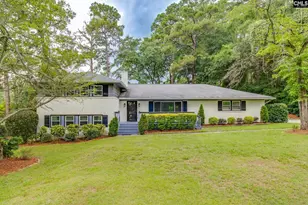
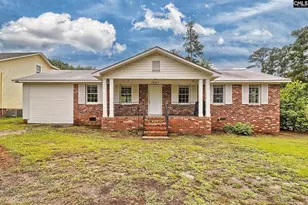
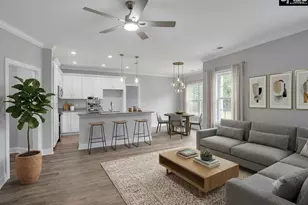
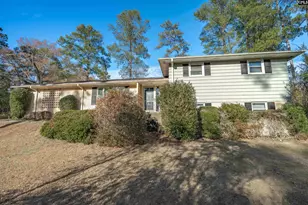
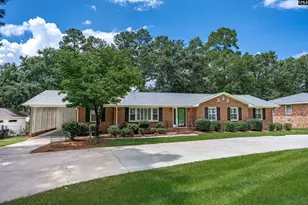
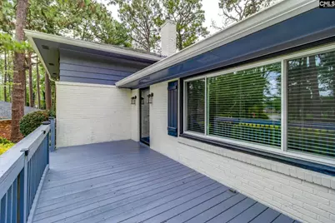
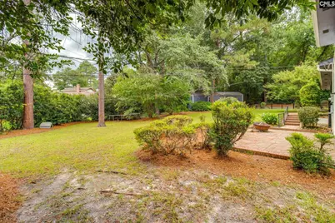
Located in sought after Forest Acres area of Columbia, and zoned for award winning Satchel Ford/AC Flora Schools is this 4-bedroom, 2.5-bath home just waiting for you to add your personal touches! With over 2,200 square feet, nestled on a unique private, cul-de-sac and situated on over a 3/4 acre lot. Don't miss the expansive front deck, 2 car carport, separate workshop and the benefits of No HOA! The home features new flooring and fresh paint throughout the main floor living areas (2026) to provide you with a vision of what this home can become with a little love. The Living Room boasts natural light, fresh paint and new floors and the updated Kitchen showcases stained cabinetry, tile backsplash, stainless appliances, granite countertops and ample counter space. Upstairs are 3 very spacious bedrooms, including one with a private half bath, plus a shared full hall bathroom. The lower level includes an expansive primary suite with 2 closets, and a private bath featuring a tub/shower combination. Also adjacent to the Master Suite is another large flex space that could be a 2nd Family Room, or would make a fabulous extension to the current master suite if you are wanting to make renovations or a great office, playroom or media room. This 2nd Family Room provides sliding glass doors leading to the rear patio. Outdoor living includes a covered back porch, patio, fenced backyard. The bathrooms are original and in need of renovations so come make it your own. Located just a few miles from Trenholm Plaza, Trader Joe's, great dining, downtown Columbia, Fort Jackson, I-77, and major commuter routes. This home encompasses versatile living space in a convenient Forest Acres location. Disclaimer: CMLS has not reviewed and, therefore, does not endorse vendors who may appear in listings.
Full Property Details
Full Property Details for 6627 Formosa Dr
General
- Price: $385,000
- Status: Active
- Type: Single Family
- Source: Consolidated_MLS_2
- MLS ID: 640429
- Updated: 8/10/2026
- Added to Site: 51 day(s) ago
Interior
- Interior Features: Attic Access, Attic Pull-Down Access, Ceiling Fan
- Fireplace: Yes
- Number of Fireplaces: 1
- Fireplace(s): Masonry
- Appliances: Dishwasher, Disposal, Microwave Above Stove
Rooms
Bathrooms
- Total Bathrooms: 3
- Full Bathrooms: 2
- Half Bathrooms: 1
- Level 2 - Full Baths: 1
- Level 2 - 1/2 Baths: 1
Bedrooms
- Total Bedrooms: 4
- Primary Bedroom: Closet-His & Her, Bath-Private, Tub-Shower, Ceiling Fan, Closet-Private, Floors - Carpet, Lower
- Bedroom 2: Bath-Private, Tub-Shower, Closet-Private, Floors-Hardwood, Second
- Bedroom 3: Bath-Shared, Tub-Shower, Closet-Private, Floors-Hardwood, Second
- Bedroom 4: Bath-Shared, Tub-Shower, Closet-Private, Floors-Hardwood, Second
Other Rooms
- Living Room: Main
- Great Room: Fireplace, Ceiling Fan, Lower
- Kitchen: Bar, Eat In, Counter Tops-Formica, Backsplash-Tiled, Cabinets-Painted, Floors-Luxury Vinyl Plank, Main
- Dining Room: Main
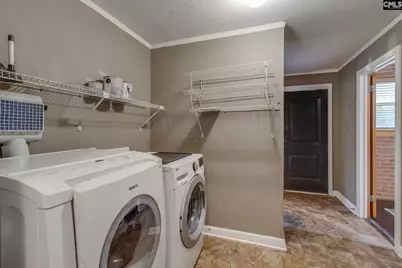
- Laundry: Lower
Additional Information
- Amenities: Cable TV Available
Exterior
- Exterior Features: Deck, Patio, Shed, Workshop, Front Porch - Uncovered, Back Porch - Covered
Parking
- Garage Spaces: 2
- Garage Description: Carport Attached, Main
Location
- Area: Forest Acres, Arcadia Lakes
- County: Richland
- Subdivision: FOREST ACRES
School Information
- School District: Richland One
- Elementary School: Satchel Ford
- Middle School: Crayton
- High School: A. C. Flora
Heating & Cooling
- Cooling Type: Central
- Heating Type: Central
Utilities
- Sewer: Public
- Water: Public
Structural Information
- Architectural Style: Tri-Level
- Basement Desc.: No Basement
- Foundation: Crawl Space
- Stories/Levels: 3
- Square Feet: 2,248
- Heated/Cooled: 2,248 Sq. Ft.
Lot Features
- Lot Size (Acres): 0.86
- Lot Size: 59x165x355x385
- Street/Road Desc.: Paved
- Fencing (Description): Rear Only Aluminum
Disclosures and Reports
- APN: 14209-03-16
Listed by Keller Williams Palmetto
Get Pre-Approved Today
Schools
Schools serving 6627 Formosa Dr
School District:Richland School District 1
| Name | Grades | Distance |
|---|---|---|
Satchel Ford Elementary School 5901 Satchelford Road, Columbia, SC 29206 | K-5 | 1 mi |
Crayton Middle School 5000 Clemson Avenue, Columbia, SC 29206 | 6-8 | 2.2 mi |
A. C. Flora High School 1 Falcon Drive, Columbia, SC 29204 | 9-12 | 2.3 mi |
Disclaimer:
School attendance boundaries provided by ATTOM Data Solutions and are for reference only. Contact the school directly to verify enrollment eligibility.
Price & Sales History for 6627 Formosa Dr
Date
Details
Price
Change
Source
8/09/2026
Listed
$385,000
99.48%
MLS
10/19/2007
Sold
$193,000
—
Public Record
Disclaimer: Historical sales information is derived from public records provided by the county offices. Information is not guaranteed and should be independently verified.
Tax History
Tax History for 6627 Formosa Dr
Year
Property Taxes
Change
Tax Assessment
Change
2025
$1,659
16%
$213,200
2775%
2023
$1,426
—
$7,416
—
2021
$1,433
-4%
$7,420
-96%
2019
$1,490
2%
$185,400
5%
2018
$1,459
2%
$177,200
—
2017
$1,424
1%
$177,200
—
2016
$1,403
2%
$177,200
—
2015
$1,381
9%
$177,200
—
2014
$1,267
-8%
$177,200
2129%
2013
$1,378
2%
$7,950
—
2012
$1,346
—
$7,950
—
Disclaimer: Historical tax information is derived from public records provided by the county offices. Information is not guaranteed and should be independently verified.
Estimate the Cost
Estimate the Cost for 6627 Formosa Dr
6627 Formosa Drive, Columbia, SC 29206 (MLS# 640429) is a Single Family property with 4 bedrooms, 2 full bathrooms and 1 partial bathroom. 6627 Formosa Drive is currently listed for $385,000 and was received on August 09, 2026. Want to learn more about 6627 Formosa Drive? Do you have questions about finding other Single Family real estate for sale in Columbia? You can browse all Columbia real estate or contact a Coldwell Banker agent to request more information.