This is a carousel with tiles that activate property listing cards. Use the previous and next buttons to navigate.
1/42
$399,900 Sale Pending
This is a carousel with tiles that activate property listing cards. Use the previous and next buttons to navigate.
1/42
Property Description
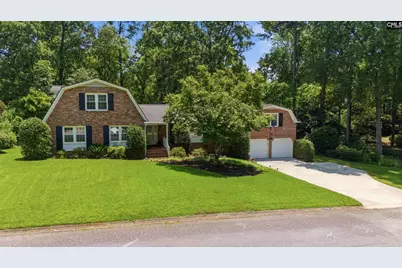
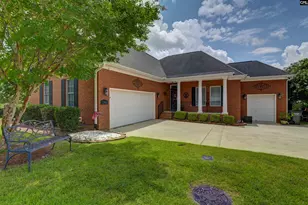
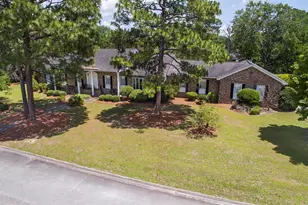
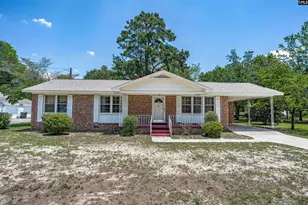
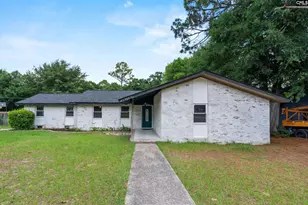
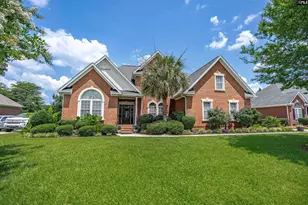
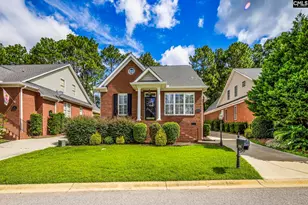
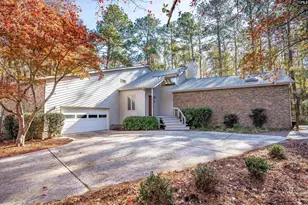
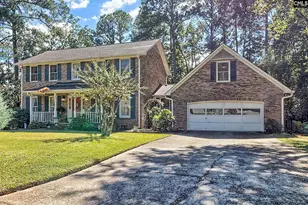
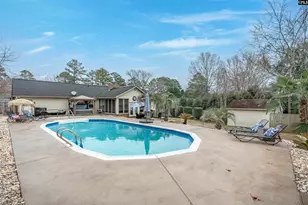
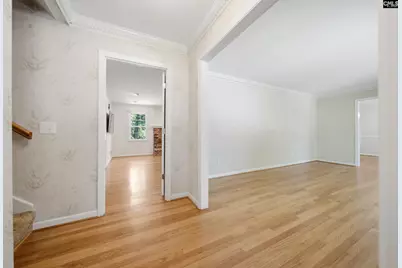
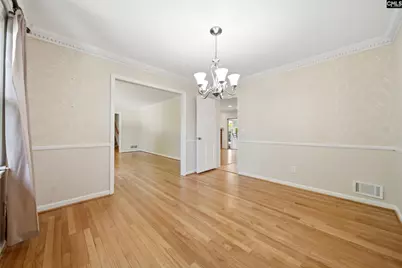
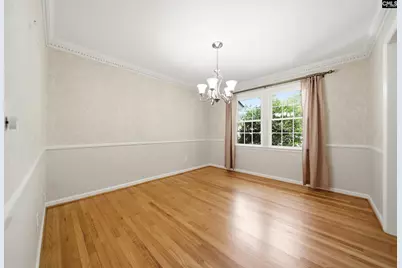
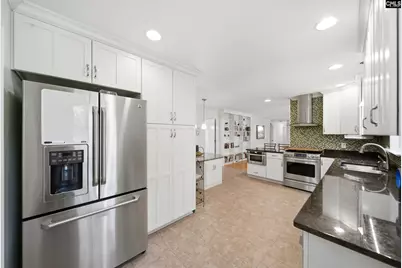
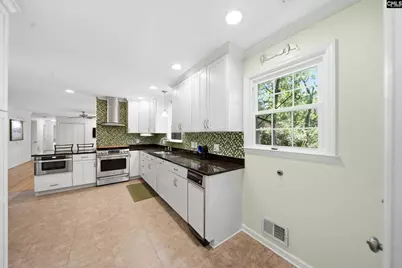
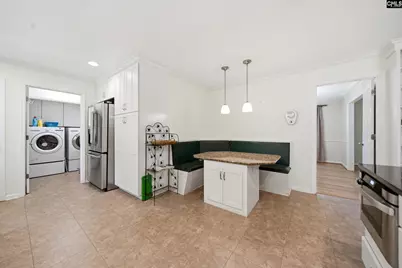
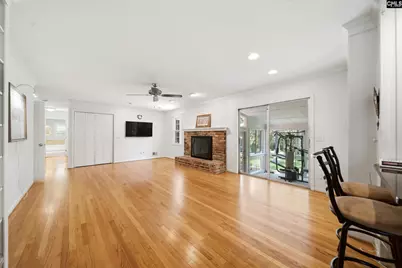
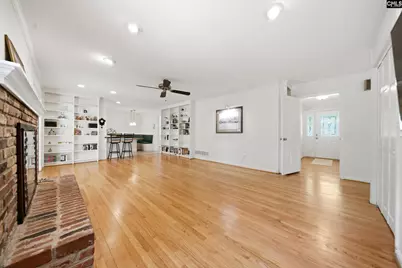
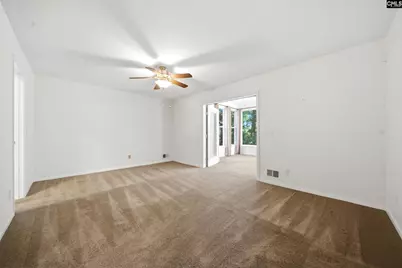
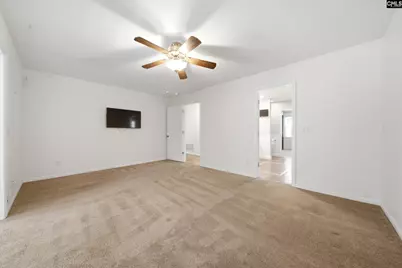
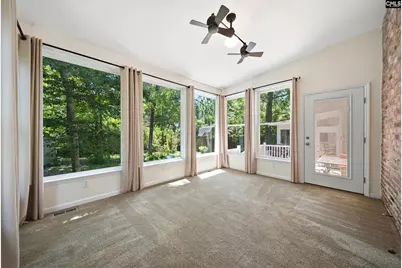
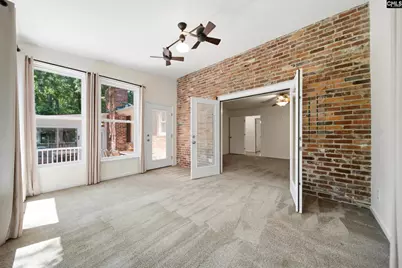
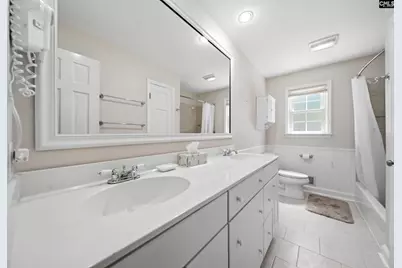
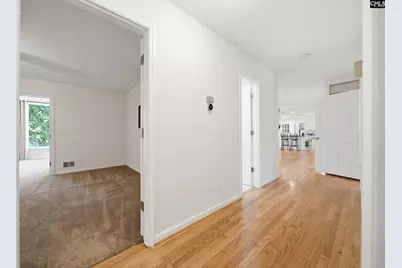
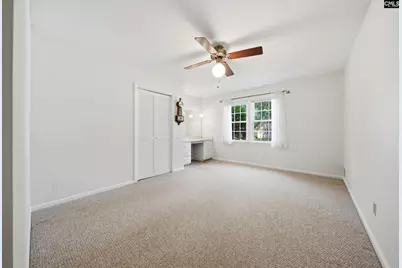
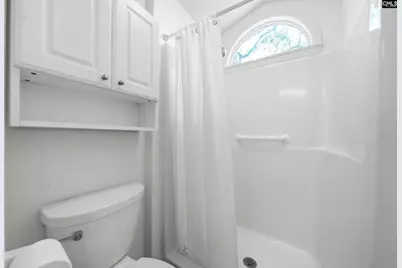
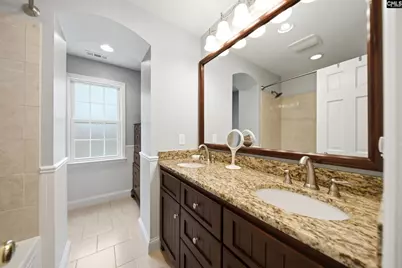
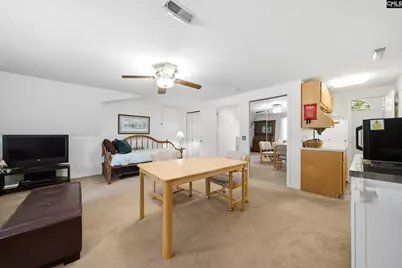
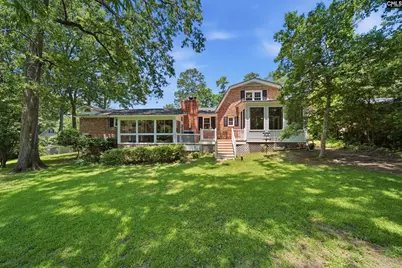
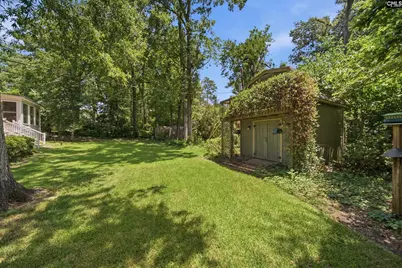
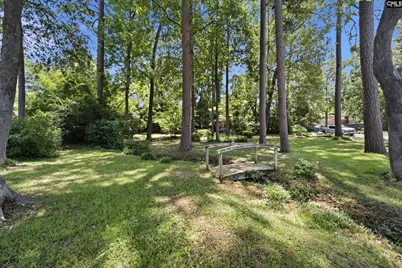
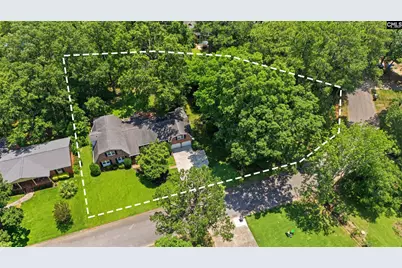
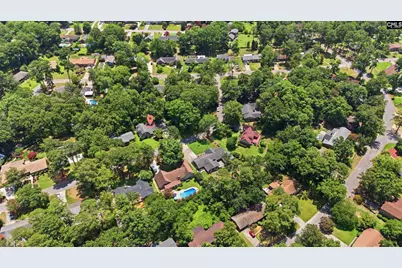
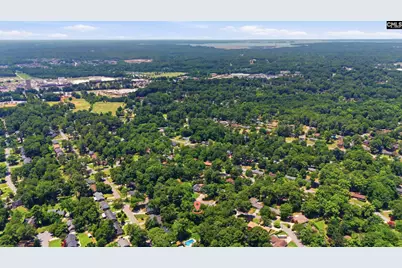
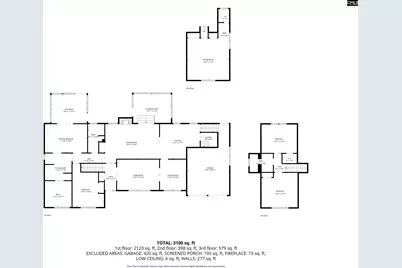
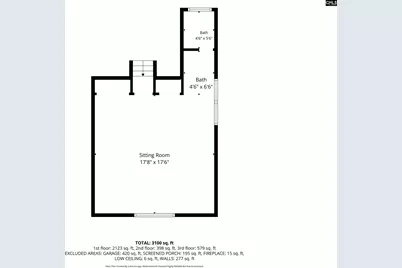
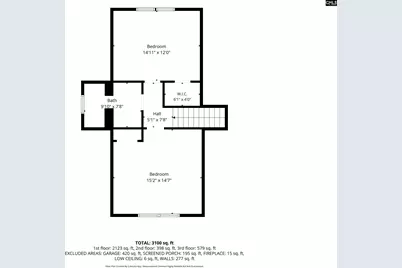
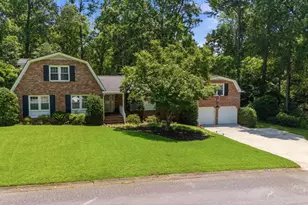
Truly unique 5 bedroom, 4 full-bath home situated on an incredible double lot that provides your very own private park right next door! Perfect for multi-generational living, the property features a fully furnished studio in-law apartment complete with a bedroom, two closets, small attic storage, a full bath with a shower, and a kitchenette equipped with a convection microwave, refrigerator, dishes, and cookware. The apartment comes move-in ready with a daybed, table, chairs, sofa, recliner, and TV. The luxurious owner's suite serves as a personal retreat, offering a large bedroom, private sunroom, an upgraded bathroom with a shower and Jacuzzi tub, and a large walk-in closet organized with a premium Ikea system. Fitness enthusiasts will love the dedicated sunroom/exercise room, which includes a Weider Pro 9645 Home Gym System, a Lifestyler treadmill, and free weights. The heart of the home features a recently enlarged and upgraded kitchen. The mechanics and infrastructure of this home are top-tier. It boasts upgraded plumbing, wiring, insulation, and three complete HVAC systems for ultimate temperature control across the main and upper floors. Storage is abundant: the crawl space is fully encapsulated with a dehumidifier, a partial basement is outfitted as a functional workshop, and there is a large, accessible attic, plus a two-story shed. Outside, the expansive yard features two walking bridges, an additional well for irrigation, a greenhouse with electricity, an enlarged driveway for extra parking, a Ring front-door camera, and external lights on a timer. The side yard includes an electrical connection perfect for holiday displays. Relax on the long-lasting, zero maintenance 2 level composite deck. The gorgeous landscaping is filled with established peonies, gladiolus, wild roses, daffodils, oregano, spearmint, two producing fig trees, and a pomegranate tree! Disclaimer: CMLS has not reviewed and, therefore, does not endorse vendors who may appear in listings.
Full Property Details
Full Property Details for 718 Trafalgar Dr
General
- Price: $399,900
- Status: Pending
- Type: Single Family
- Source: Consolidated_MLS_2
- MLS ID: 637918
- Updated: 7/7/2026
- Added to Site: 10 day(s) ago
Interior
- Fireplace: Yes
- Number of Fireplaces: 1
- Fireplace(s): Gas Log-Natural
Rooms
Bathrooms
- Total Bathrooms: 4
- Full Bathrooms: 4
- Level 2 - Full Baths: 1
- Main - Full Baths: 2
Bedrooms
- Total Bedrooms: 5
- Primary Bedroom: Double Vanity, Sitting Room, Closet-Walk in, Whirlpool, Ceiling Fan, Floors - Carpet, Main
- Bedroom 2: Main
- Bedroom 3: Bath-Shared, Floors - Carpet, Second
- Bedroom 4: Bath-Shared, Floors - Carpet, Second
- Bedroom 5: Bath-Private, Floors - Carpet
Other Rooms
- Living Room: Main
- Great Room: Bookcase, Floors-Hardwood, Ceiling Fan, Main
- Family Room: Main
- Kitchen: Eat In, Floors-Hardwood, Counter Tops-Granite, Backsplash-Tiled, Main
- Dining Room: Main
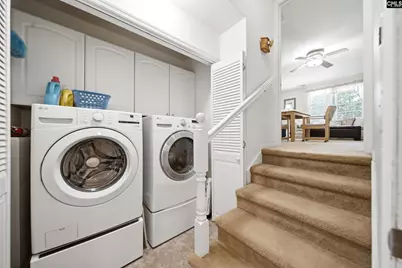
- Laundry: Main
Exterior
- Exterior Features: Shed, Sprinkler, Workshop, Irrigation Well, Front Porch - Uncovered
Parking
- Garage Spaces: 2
- Garage Description: Garage Attached, Front Entry
Location
- Area: Irmo/St Andrews/Ballentine
- County: Lexington
- Subdivision: WHITEHALL
School Information
- School District: Lexington/Richland Five
- Elementary School: Leaphart
- Middle School: Irmo
- High School: Irmo
Heating & Cooling
- Cooling Type: Central
- Heating Type: Multiple Units, Zoned
Utilities
- Sewer: Public
- Water: Public, Well
Structural Information
- Architectural Style: Ranch
- Basement Desc.: Yes Basement
- Foundation: Crawl Space
- Stories/Levels: 2
- Square Feet: 3,500
- Heated/Cooled: 3,500 Sq. Ft.
Lot Features
- Lot Size (Acres): 0.68
- Lot Size: 31363
- Street/Road Desc.: Paved
- Fencing (Description): Chain Link
Disclosures and Reports
- APN: 002827-07-012
Listed by Home Advantage Realty
Get Pre-Approved Today
Schools
Schools serving 718 Trafalgar Dr
School District:Lexington School District 5
| Name | Grades | Distance |
|---|---|---|
Leaphart Elementary School 120 Piney Grove Road, Columbia, SC 29210 | PK-5 | 0.6 mi |
Crossroads Middle School 6949 Saint Andrews Road, Columbia, SC 29212 | 6- | 2 mi |
Irmo Middle School 6051 Wescott Road, Columbia, SC 29212 | 7-8 | 2 mi |
Irmo High School 6671 Saint Andrews Road, Columbia, SC 29212 | 9-12 | 1.6 mi |
Disclaimer:
School attendance boundaries provided by ATTOM Data Solutions and are for reference only. Contact the school directly to verify enrollment eligibility.
Price & Sales History for 718 Trafalgar Dr
Date
Details
Price
Change
Source
7/03/2026
Listed
$399,900
—
MLS
Disclaimer: Historical sales information is derived from public records provided by the county offices. Information is not guaranteed and should be independently verified.

Tax History
Tax History for 718 Trafalgar Dr
Year
Property Taxes
Change
Tax Assessment
Change
2025
100%
$9,115
—
2023
-100%
$9,115
—
2022
$1,042
14%
$9,115
-95%
2019
$915
15%
$198,171
—
2018
$797
3%
$198,171
—
2017
$771
-4%
$198,171
—
2016
$802
-31%
$198,171
2399%
2015
$1,158
-65%
$7,930
—
2014
$3,278
204%
$7,930
6%
2013
$1,077
—
$7,480
—
Disclaimer: Historical tax information is derived from public records provided by the county offices. Information is not guaranteed and should be independently verified.
Estimate the Cost
Estimate the Cost for 718 Trafalgar Dr
718 Trafalgar Drive, Columbia, SC 29210 (MLS# 637918) is a Single Family property with 5 bedrooms and 4 full bathrooms. 718 Trafalgar Drive is currently listed for $399,900 and was received on July 03, 2026. Want to learn more about 718 Trafalgar Drive? Do you have questions about finding other Single Family real estate for sale in Columbia? You can browse all Columbia real estate or contact a Coldwell Banker agent to request more information.