No photo available
$186,000
Property Description
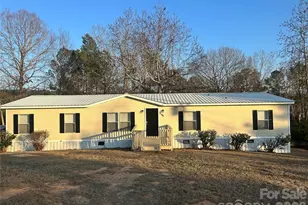
Spacious, Open & Cheerful Home w/high ceilings on 6 acres! The gentle entry bridge to the charming front porch will welcome you! The back deck off of the kitchen overlooks a lovely garden, mature landscaping, a fig tree & the yard has blueberry bushes too! This 3 bedroom/2bath home has a separate office w/a built in desk. Take note of the generous sized storage room just off the dining area, that like the office, could readily become bedrooms #4 & #5 as needed! The quaint 'Keeping Room" sized den, FP & built-in book shelf area will beckon you to unwind at the end of any lovely day of your new life here! Do plan to Come & See. Disclaimer: CMLS has not reviewed and, therefore, does not endorse vendors who may appear in listings.
Full Property Details
Full Property Details for 8036 Bruton Rd
General
- Sold For: $186,000
- Status: Closed
- Type: Mobile Home
- Source: Consolidated_MLS_2
- MLS ID: 637246
- Added to Site: 72 day(s) ago
Interior
- Rooms/Areas: Bonus-Finished, Exercise Room, Office, Other, Sewing
- Interior Features: BookCase, Ceiling Fan, Security System-Leased
- Number of Fireplaces: 1
- Appliances: Dishwasher, Icemaker, Refrigerator
Rooms
Bathrooms
- Total Bathrooms: 2
- Full Bathrooms: 2
- Main - Full Baths: 2
Bedrooms
- Total Bedrooms: 3
- Primary Bedroom: Double Vanity, Closet-His & Her, Bath-Private, Separate Shower, Skylight, Closet-Walk in, Whirlpool, Main
- Bedroom 2: Bath-Shared, Tub-Shower, Ceiling Fan, Closet-Private, Floors - Carpet, Main
- Bedroom 3: Bath-Shared, Ceiling Fan, Floors - Carpet, Main
Other Rooms
- Great Room: Ceilings-High (over 9 Ft), Ceiling Fan, Floors-Luxury Vinyl Plank, Main
- Family Room: Main
- Kitchen: Bar, Eat In, Island, Pantry, Counter Tops-Tile, Counter Tops-Formica, Cabinets-Stained, Ceiling Fan, Floors-Luxury Vinyl Plank
- Laundry: Main
- Other Room 1: Main
Additional Information
- Amenities: Horse OK, Built-ins, Security Cameras
Exterior
- Exterior Features: Deck, Shed, Irrigation Well, Studio, Front Porch - Covered, Back Porch - Uncovered
Parking
- Garage Description: None
Location
- Area: City of Columbia, Denny terrace, Lake Elizabeth
- County: Richland
- Subdivision: NONE
School Information
- School District: Richland One
- Elementary School: Forest Heights
- Middle School: Alcorn
- High School: Eau Claire
Heating & Cooling
- Cooling Type: Central
- Heating Type: Central
Utilities
- Sewer: Septic
- Water: Public, Well
Structural Information
- Architectural Style: Country, Ranch, Traditional
- Basement Desc.: No Basement
- Foundation: Crawl Space
- Disability Access: Ramp
- Stories/Levels: 1
- Square Feet: 2,128
- Heated/Cooled: 2,128 Sq. Ft.
Lot Features
- Lot Size (Acres): 6.08
- Street/Road Desc.: Gravel
- Fencing (Description): Chain Link, Partial
Disclosures and Reports
- APN: 07800-02-51
Get Pre-Approved Today
Schools
Schools serving 8036 Bruton Rd
School District:Richland School District 1
| Name | Grades | Distance |
|---|---|---|
Forest Heights Elementary School 2500 Blue Ridge Terrace, Columbia, SC 29203 | PK-5 | 1.6 mi |
Alcorn Middle School 5125 Fairfield Road, Columbia, SC 29203 | 6-8 | 4.4 mi |
Eau Claire High School 4800 Monticello Road, Columbia, SC 29203 | 9-12 | 4.3 mi |
Disclaimer:
School attendance boundaries provided by ATTOM Data Solutions and are for reference only. Contact the school directly to verify enrollment eligibility.
Price & Sales History for 8036 Bruton Rd
Date
Details
Price
Change
Source
7/21/2026
Sold
$186,000
-6.95%
MLS
6/17/2026
Listed
$199,900
—
MLS
Disclaimer: Historical sales information is derived from public records provided by the county offices. Information is not guaranteed and should be independently verified.
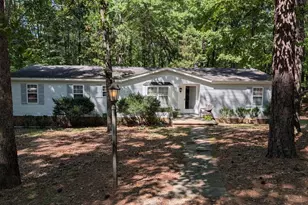
8036 Bruton Road, Columbia, SC 29203 (MLS# 637246) is a Mobile Home property that was sold at $186,000 on July 21, 2026. This property was listed by Lindy Burnett from our Irmo/Lake Murray Office.Want to learn more about 8036 Bruton Road? Do you have questions about finding other Mobile Home real estate for sale in Columbia? You can browse all Columbia real estate or contact a Coldwell Banker agent to request more information.