This is a carousel with tiles that activate property listing cards. Use the previous and next buttons to navigate.
1/49
$249,900 Sale Pending
This is a carousel with tiles that activate property listing cards. Use the previous and next buttons to navigate.
1/49
Property Description
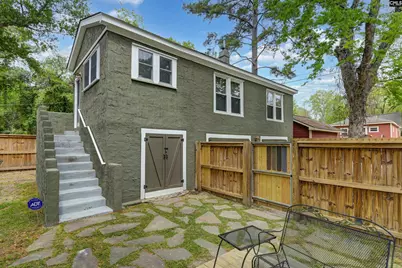
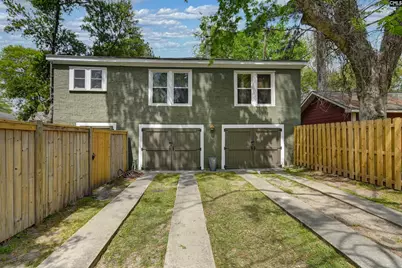
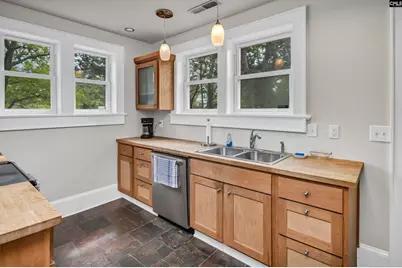
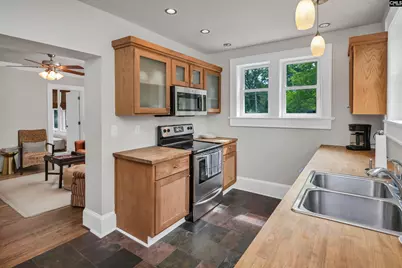
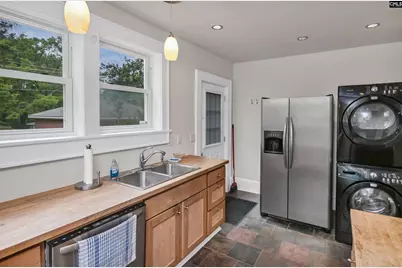
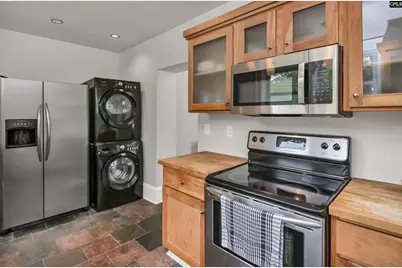
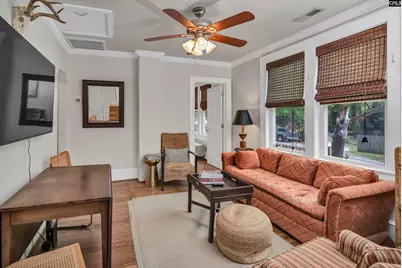
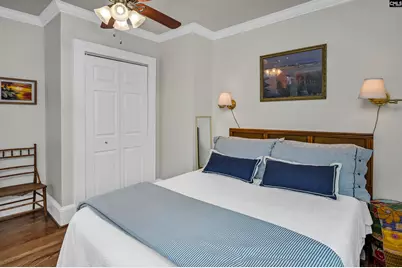
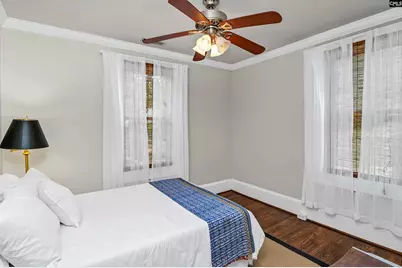
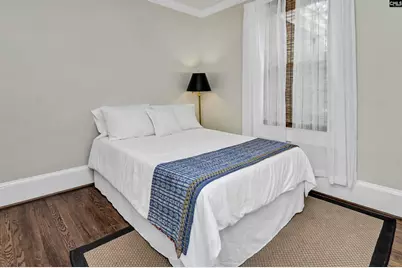
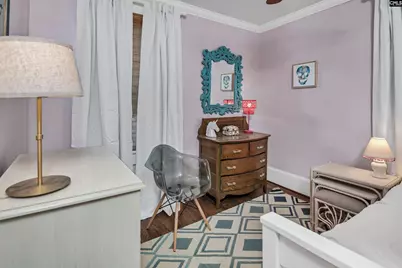
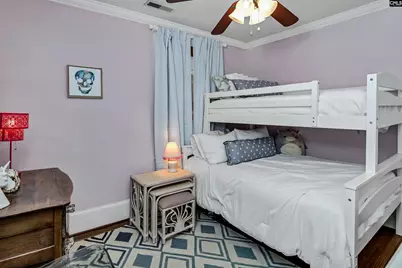
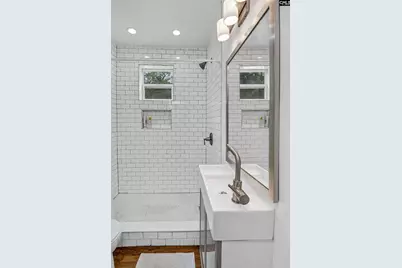
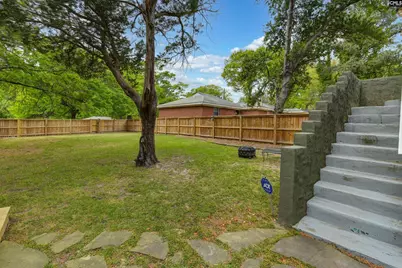
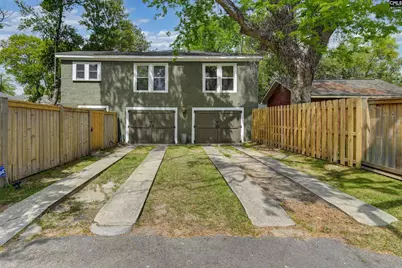
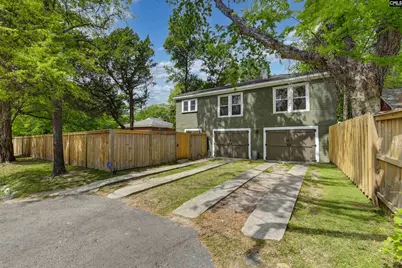
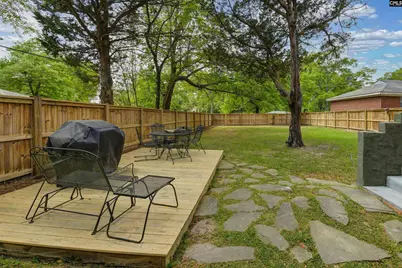
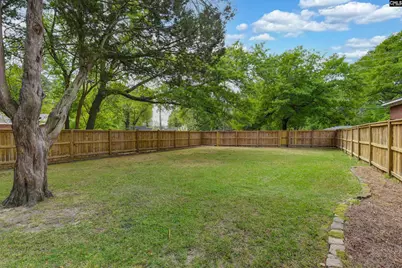
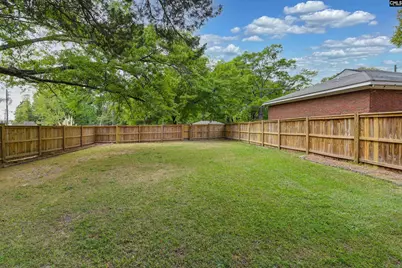
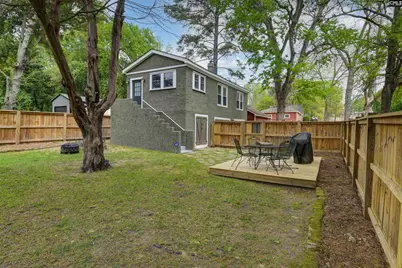
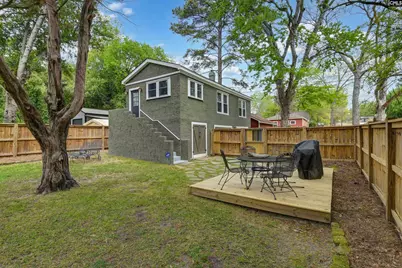
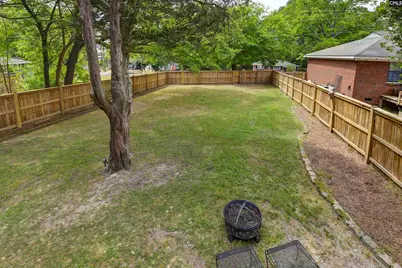
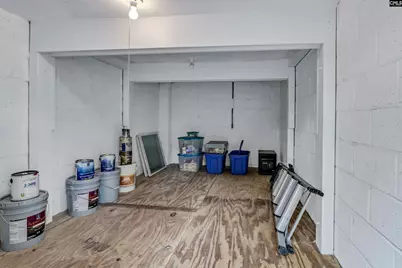
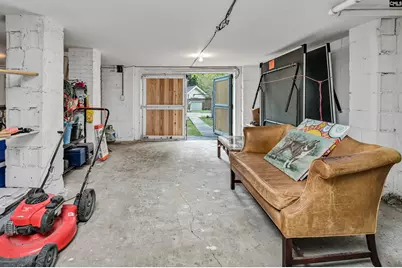
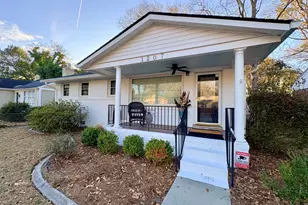
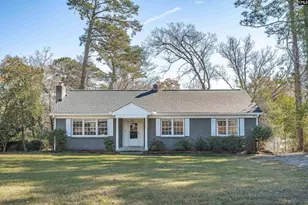
This charming and unique 3-bedroom, 1-bath home offers character, flexibility, and future potential all in one. Featuring a classic stucco exterior, the home is elevated in a garage-apartment style design, creating an abundance of usable space underneath-perfect for a workshop, storage, or hobby area.Inside, you'll find beautiful hardwood floors throughout, along with a thoughtfully updated kitchen and bathroom. The bathroom showcases a stylish new subway tile shower, blending modern finishes with timeless appeal.Positioned at the back of the lot, this property opens the door to exciting possibilities-build a primary single-family home at the front while keeping this residence as an accessory dwelling unit (ADU), guest house, or rental opportunity.Enjoy outdoor living with a fully fenced yard offering privacy and space, plus a deck ideal for relaxing or entertaining.Whether you're looking for a move-in ready home, an investment opportunity, or a property with room to grow, this one checks all the boxes. Disclaimer: CMLS has not reviewed and, therefore, does not endorse vendors who may appear in listings.
Full Property Details
Full Property Details for 816 S Woodrow St
General
- Price: $249,900
- Status: Pending
- Type: Single Family
- Source: Consolidated_MLS_2
- MLS ID: 630683
- Updated: 5/13/2026
- Added to Site: 58 day(s) ago
Rooms
Bathrooms
- Total Bathrooms: 1
- Full Bathrooms: 1
- Main - Full Baths: 1
Bedrooms
- Total Bedrooms: 3
- Primary Bedroom: Main
- Bedroom 2: Main
- Bedroom 3: Main
Other Rooms
- Great Room: Main
- Kitchen: Cabinets-Natural, Galley, Floors-Tile, Counter Tops - Other, Floors - Slate, Main
- Laundry: Main
Parking
- Garage Spaces: 2
- Garage Description: Garage Attached, side-entry, Lower
Location
- Area: Columbia - South
- County: Richland
- Subdivision: ROSEWOOD
School Information
- School District: Richland One
- Elementary School: Rosewood
- Middle School: Hand
- High School: Dreher
Heating & Cooling
- Cooling Type: Central
- Heating Type: Central
Utilities
- Sewer: Public
- Water: Public
Structural Information
- Architectural Style: Contemporary, House-Apt, Other, Traditional
- Basement Desc.: Yes Basement
- Foundation: Crawl Space
- Stories/Levels: 2
- Square Feet: 900
- Heated/Cooled: 900 Sq. Ft.
Lot Features
- Lot Size (Acres): 0.165
- Street/Road Desc.: Paved
- Fencing (Description): Full, Privacy Fence, Wood
Disclosures and Reports
- APN: 11216-18-09
Listed by Bollin Ligon Walker Realtors

Get Pre-Approved Today
Schools
Schools serving 816 S Woodrow St
School District:Richland School District 1
| Name | Grades | Distance |
|---|---|---|
Rosewood Elementary School, Columbia, SC 3300 Rosewood Drive, Columbia, SC 29205 | K-5 | 0.7 mi |
Hand Middle School 2600 Wheat Street, Columbia, SC 29205 | 6-8 | 1 mi |
Dreher High School 3319 Millwood Avenue, Columbia, SC 29205 | 9-12 | 1.4 mi |
Disclaimer:
School attendance boundaries provided by ATTOM Data Solutions and are for reference only. Contact the school directly to verify enrollment eligibility.
Price & Sales History for 816 S Woodrow St
Date
Details
Price
Change
Source
4/16/2026
Price Reduced
$249,900
-3.88%
MLS
4/02/2026
Listed
$260,000
—
MLS
Disclaimer: Historical sales information is derived from public records provided by the county offices. Information is not guaranteed and should be independently verified.
Estimate the Cost
Estimate the Cost for 816 S Woodrow St
816 S Woodrow Street, Columbia, SC 29205 (MLS# 630683) is a Single Family property with 3 bedrooms and 1 full bathroom. 816 S Woodrow Street is currently listed for $249,900 and was received on April 02, 2026. Want to learn more about 816 S Woodrow Street? Do you have questions about finding other Single Family real estate for sale in Columbia? You can browse all Columbia real estate or contact a Coldwell Banker agent to request more information.