
This is a carousel with tiles that activate property listing cards. Use the previous and next buttons to navigate.
1/44
$249,000 Just Listed
This is a carousel with tiles that activate property listing cards. Use the previous and next buttons to navigate.
1/44
Property Description
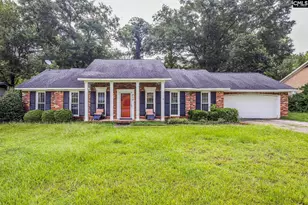
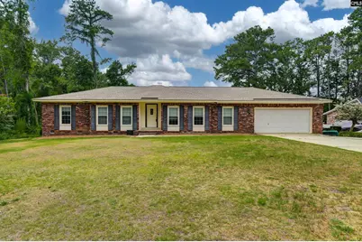
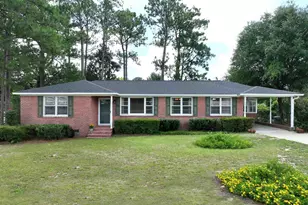
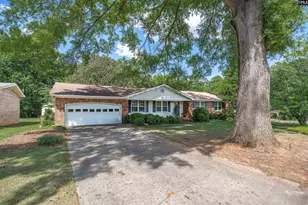
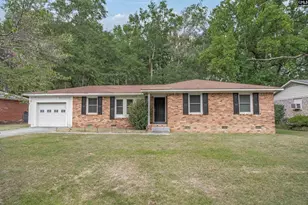
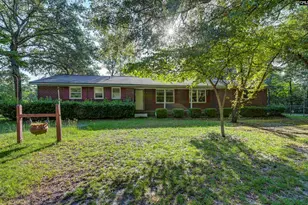
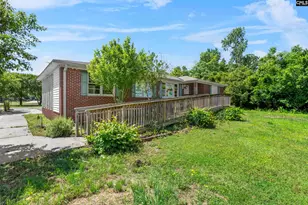
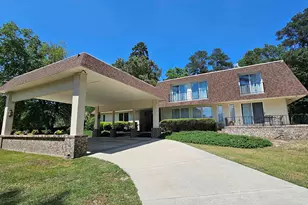
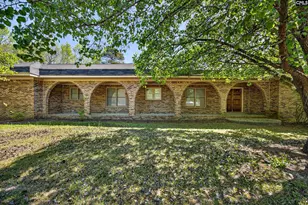
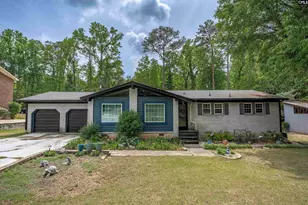
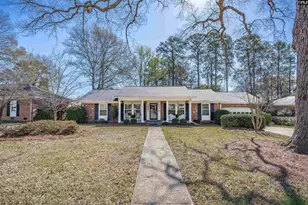
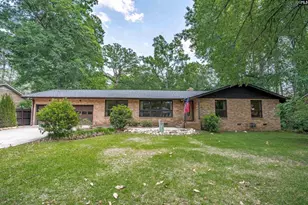
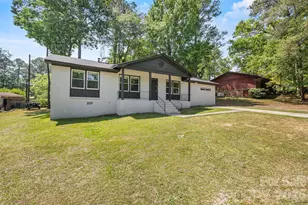
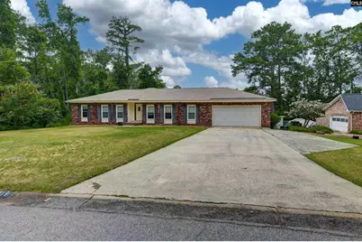
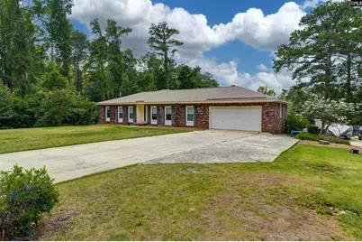
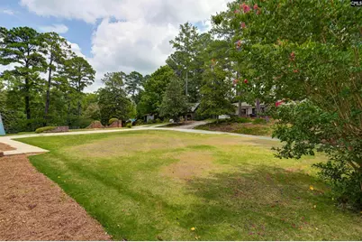
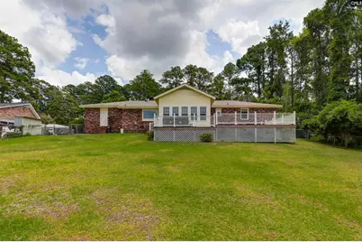
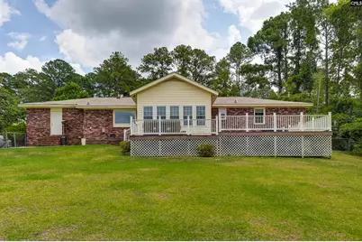
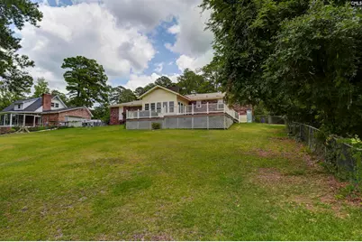
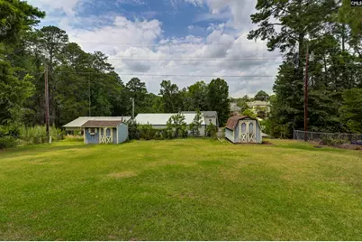
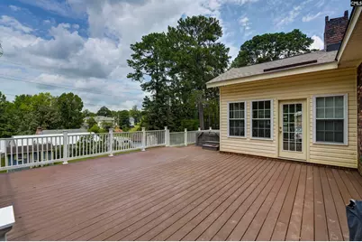
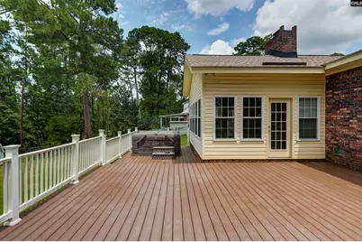
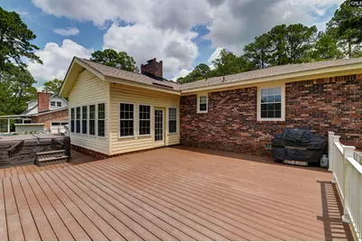
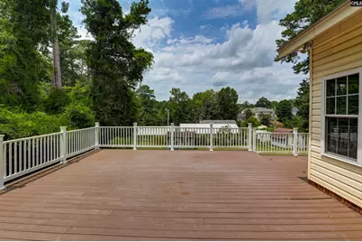
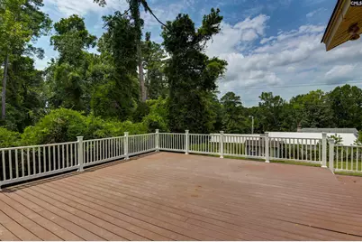
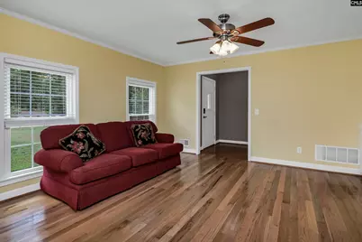
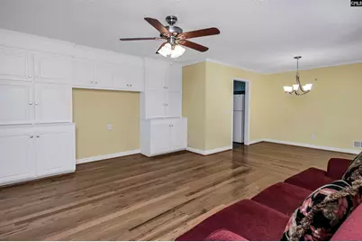
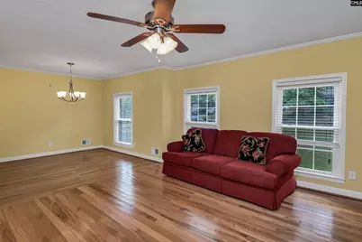
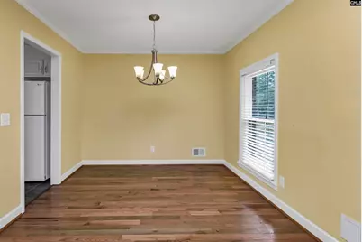
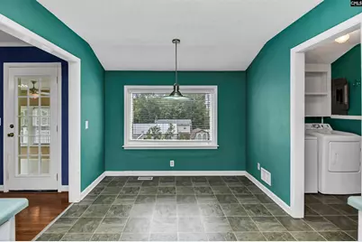
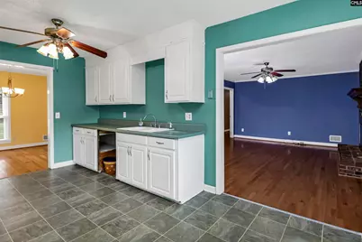
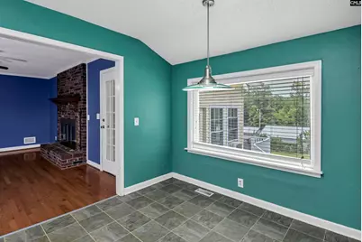
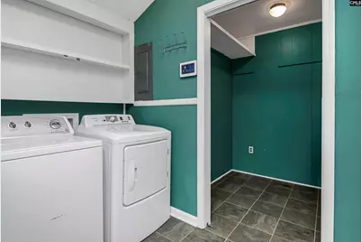
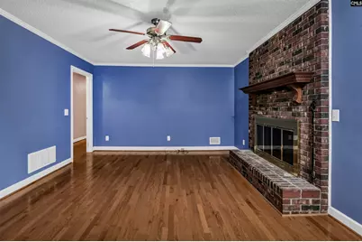
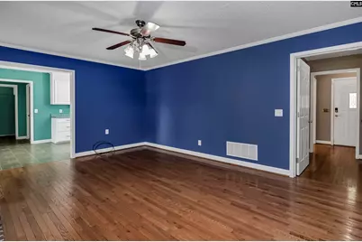
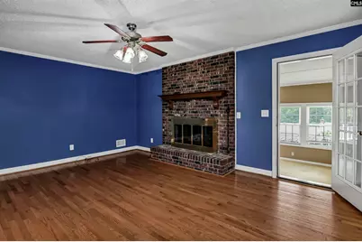
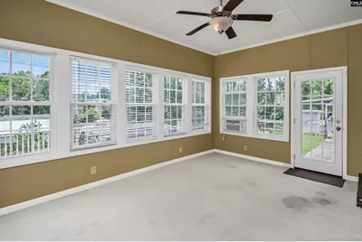
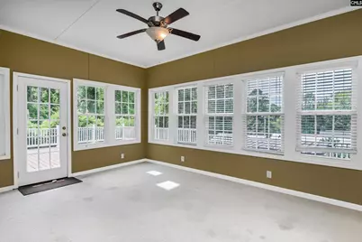
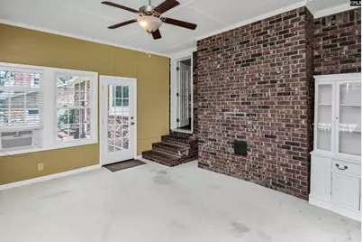
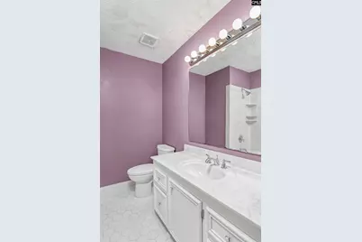
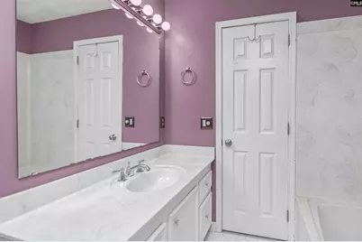
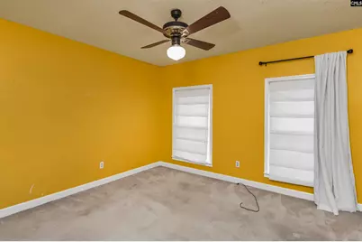
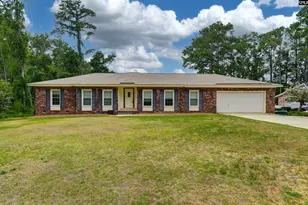
Welcome to this classic brick ranch, built in 1971 with timeless appeal, comfortable living spaces, and opportunities to add your personal touch. This 3-bedroom, 2-bath home features a thoughtful layout with multiple living areas for everyday use. Inside, newer engineered hardwood flooring flows through the living and dining rooms and den. The laundry area includes a convenient walk-in pantry for abundant storage and organization. Just beyond the main living areas, the sunroom provides a bright, versatile space for relaxing, hobbies, or additional seating. Notable updates include a newer roof, replacement windows, and engineered hardwood flooring.Outdoors, the large wood composite deck offers low maintenance and space for dining, relaxing, or entertaining guests. The spacious yard provides room for gardening, outdoor activities, or simply enjoying the setting. The attached 2-car garage includes an additional storage area, making it easy to keep tools, equipment, and seasonal items organized.Conveniently located with quick access to I-20 and I-26, this home provides an easy route to shopping and dining in the Harbison area. Nearby destinations include Riverbanks Zoo & Garden and Saluda Shoals Park. Disclaimer: CMLS has not reviewed and, therefore, does not endorse vendors who may appear in listings.
Full Property Details
Full Property Details for 819 Kingsbridge Dr
General
- Price: $249,000
- HOA FEE: $2/month
- HOA FEE FREQ.: Yearly
- Status: Active
- Type: Single Family
- Source: Consolidated_MLS_2
- MLS ID: 640500
- Updated: 8/10/2026
- Added to Site: 3 day(s) ago
Interior
- Rooms/Areas: Sun Room
- Interior Features: Garage Opener, Security System-Leased, Smoke Detector, Attic Pull-Down Access
- Fireplace: Yes
- Number of Fireplaces: 1
- Fireplace(s): Gas Log-Natural
- Appliances: Disposal, Microwave Above Stove, Stove Exhaust Vented Exte, Gas Water Heater
Rooms
Bathrooms
- Total Bathrooms: 2
- Full Bathrooms: 2
- Main - Full Baths: 2
Bedrooms
- Total Bedrooms: 3
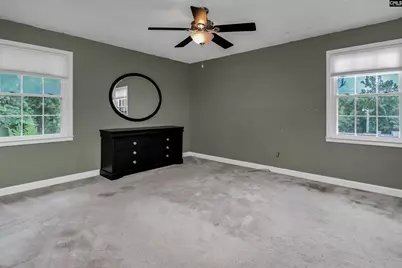
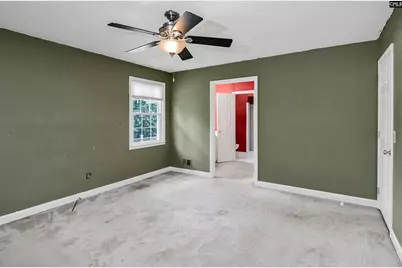
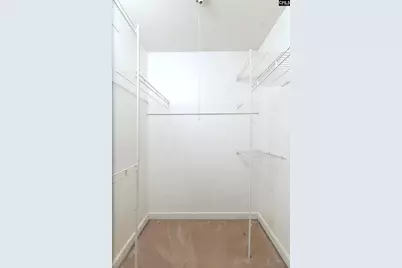
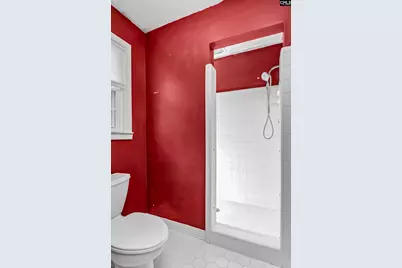
- Primary Bedroom: Separate Shower, Closet-Walk in, Ceiling Fan, Floors - Carpet, Floors - Tile, Main
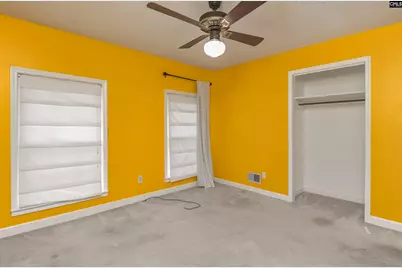
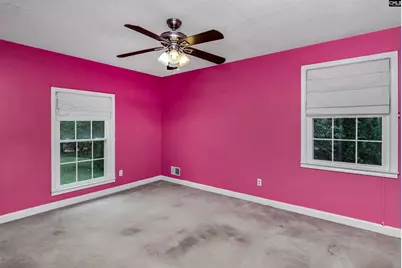
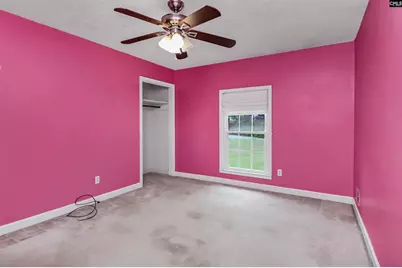
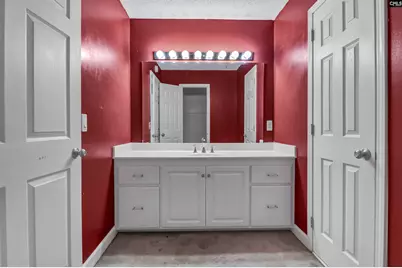
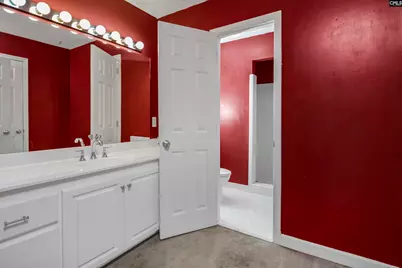
- Bedroom 2: Bath-Shared, Tub-Shower, Ceiling Fan, Closet-Private, Floors - Carpet, Main
- Bedroom 3: Bath-Shared, Tub-Shower, Ceiling Fan, Closet-Private, Floors - Carpet, Main
Other Rooms
- Great Room: Fireplace, Molding, Ceiling Fan, Floors-EngineeredHardwood, Main
- Family Room: Main
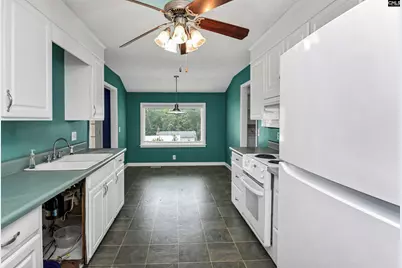
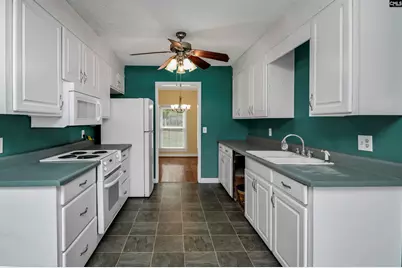
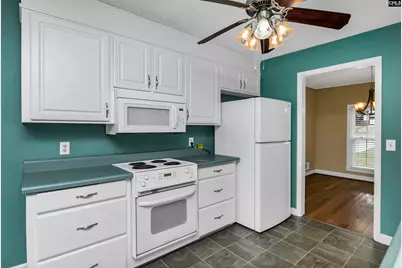
- Kitchen: Galley, Pantry, Floors-Vinyl, Cabinets-Other, Ceiling Fan, Main
- Dining Room: Main
- Laundry: Main
Additional Information
- Amenities: Built-ins
Exterior
- Exterior Features: Deck, Shed, Front Porch - Covered
Parking
- Garage Spaces: 2
- Garage Description: Garage Attached, Front Entry, Main
Location
- Area: Irmo/St Andrews/Ballentine
- County: Lexington
- Subdivision: GARDENDALE
- Direction Faces: Southeast
School Information
- School District: Lexington/Richland Five
- Elementary School: Seven Oaks
- Middle School: Irmo
- High School: Irmo
Community
- Assoc. Fees Include: Common Area Maintenance
Heating & Cooling
- Cooling Type: Central
- Heating Type: Gas Pac
Utilities
- Sewer: Public
- Water: Public
Structural Information
- Architectural Style: Ranch
- Basement Desc.: No Basement
- Foundation: Crawl Space
- Stories/Levels: 1
- Square Feet: 1,787
- Heated/Cooled: 1,787 Sq. Ft.
Lot Features
- Lot Size (Acres): 0.366
- Lot Size: 15927
- Street/Road Desc.: Paved
- Fencing (Description): Rear Only-Chain Link
Financial Considerations
- Association Fee: $25
- Assoc Fee Freq.: Yearly
Disclosures and Reports
- APN: 003619-05-009
Listed by Keller Williams Palmetto
Get Pre-Approved Today
Schools
Schools serving 819 Kingsbridge Dr
School District:Lexington School District 5
| Name | Grades | Distance |
|---|---|---|
Seven Oaks Elementary School 2800 Ashland Road, Columbia, SC 29210 | PK-5 | 0.6 mi |
Crossroads Middle School 6949 Saint Andrews Road, Columbia, SC 29212 | 6- | 3.5 mi |
Irmo Middle School 6051 Wescott Road, Columbia, SC 29212 | 7-8 | 3.5 mi |
Irmo High School 6671 Saint Andrews Road, Columbia, SC 29212 | 9-12 | 3.1 mi |
Disclaimer:
School attendance boundaries provided by ATTOM Data Solutions and are for reference only. Contact the school directly to verify enrollment eligibility.
Price & Sales History for 819 Kingsbridge Dr
Date
Details
Price
Change
Source
8/10/2026
Listed
$249,000
—
MLS
Disclaimer: Historical sales information is derived from public records provided by the county offices. Information is not guaranteed and should be independently verified.

Tax History
Tax History for 819 Kingsbridge Dr
Year
Property Taxes
Change
Tax Assessment
Change
2025
$585
100%
$5,772
—
2023
-100%
$5,772
—
2022
$903
6%
$5,772
-96%
2019
$854
14%
$128,589
—
2018
$750
3%
$128,589
—
2017
$730
-3%
$128,589
—
2016
$750
—
$128,589
2402%
2015
$751
-65%
$5,140
—
2014
$2,124
187%
$5,140
—
2013
$741
—
$5,140
—
Disclaimer: Historical tax information is derived from public records provided by the county offices. Information is not guaranteed and should be independently verified.
Estimate the Cost
Estimate the Cost for 819 Kingsbridge Dr
819 Kingsbridge Drive, Columbia, SC 29210 (MLS# 640500) is a Single Family property with 3 bedrooms and 2 full bathrooms. 819 Kingsbridge Drive is currently listed for $249,000 and was received on August 10, 2026. Want to learn more about 819 Kingsbridge Drive? Do you have questions about finding other Single Family real estate for sale in Columbia? You can browse all Columbia real estate or contact a Coldwell Banker agent to request more information.