


This is a carousel with tiles that activate property listing cards. Use the previous and next buttons to navigate.
1/47
$449,900 Sale Pending
This is a carousel with tiles that activate property listing cards. Use the previous and next buttons to navigate.
1/47
Property Description
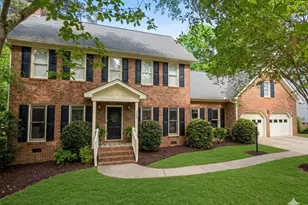
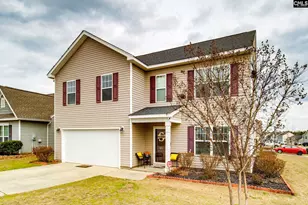
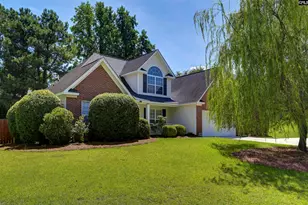
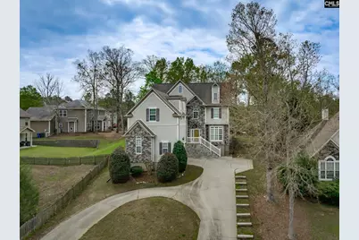
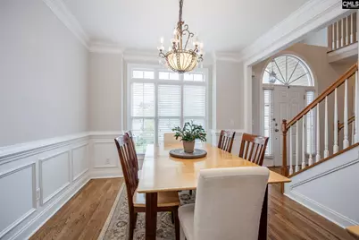
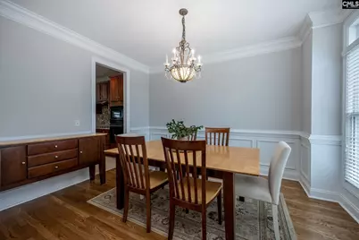
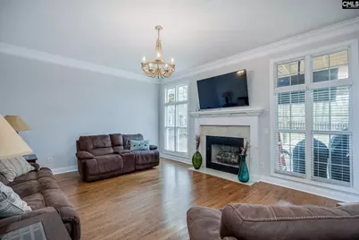
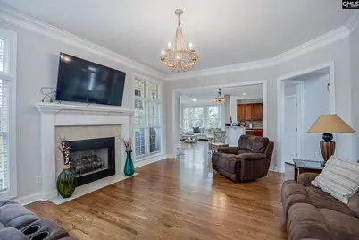
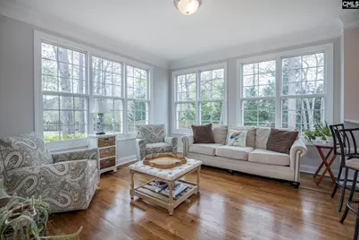
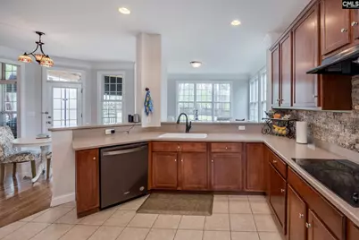
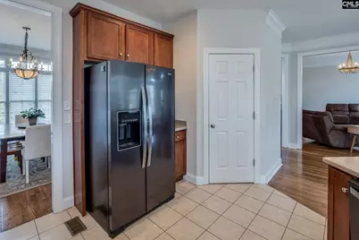
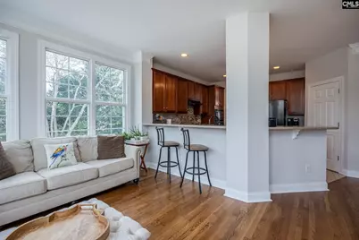
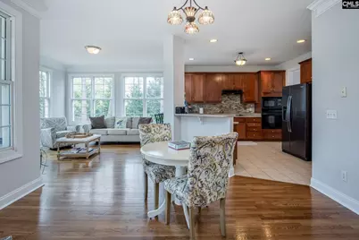
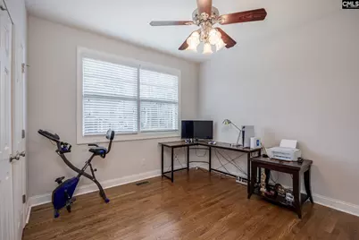
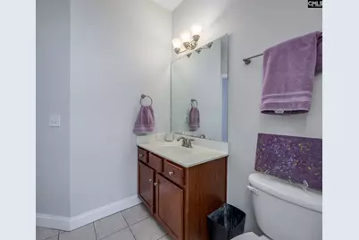
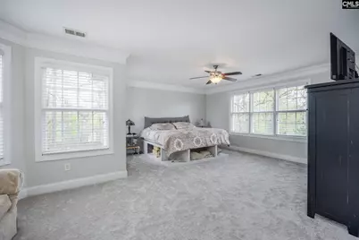
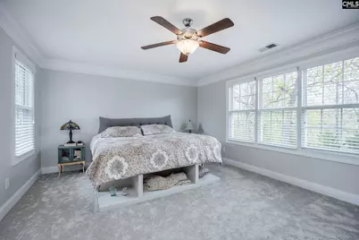
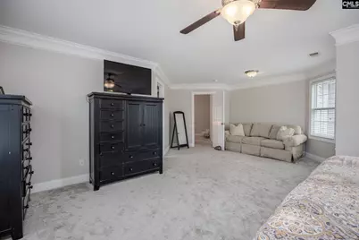
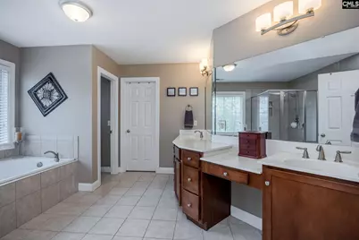
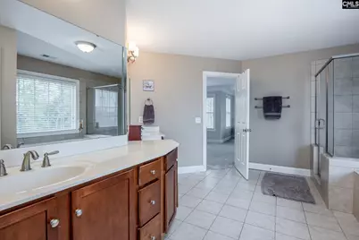
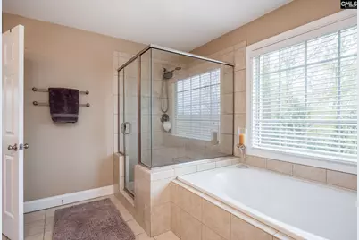
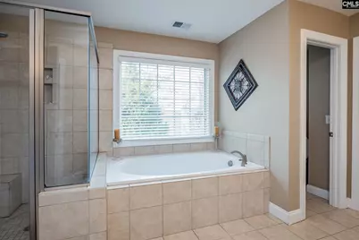
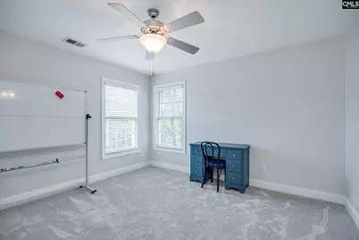
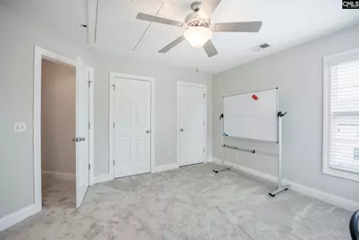
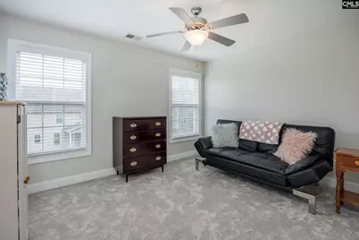
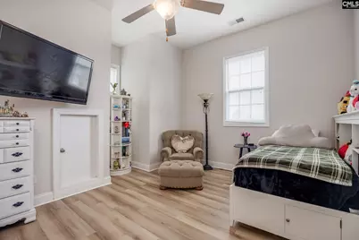
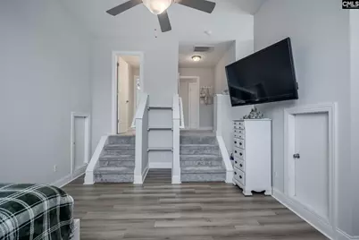
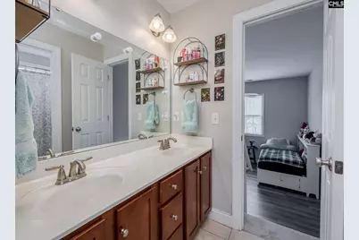
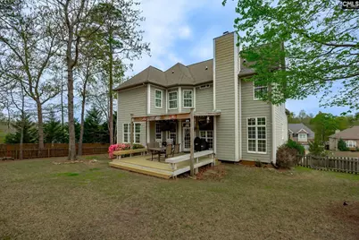
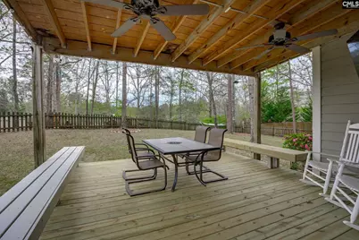
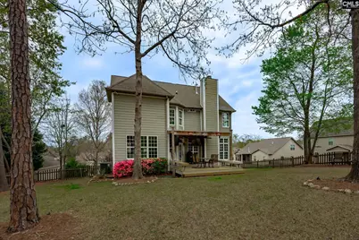
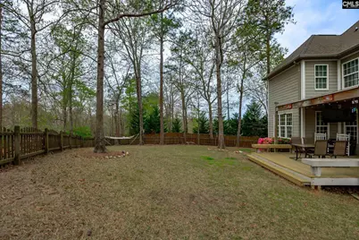
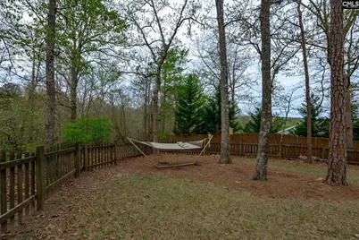
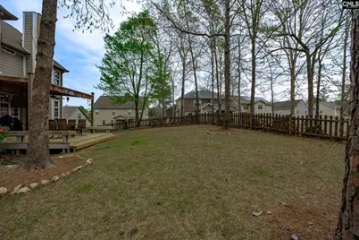
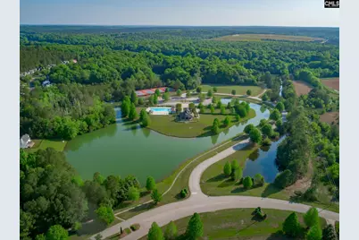
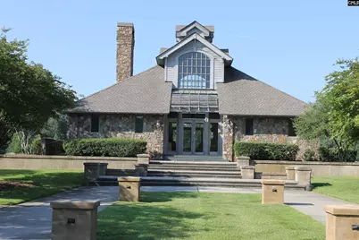
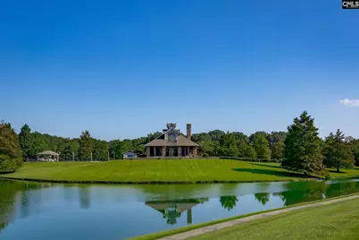
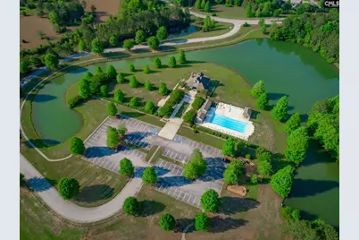
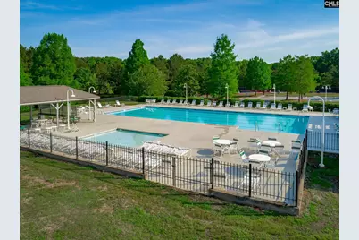
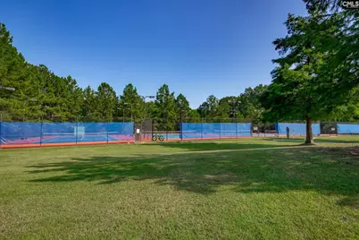
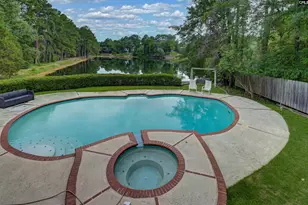
MOVE-IN READY, OPEN CONCEPT AND AMAZING SUNROOM!Welcome home to this beautifully updated 4-bedroom, 4-bath home that radiates style and functionality! Step inside to a fresh neutral palette, smooth ceilings, gorgeous hardwood floors, and abundant natural light throughout the main level. Designed for today's lifestyle, the open-concept floor plan creates an inviting flow between the living spaces, making entertaining effortless. The spacious living room features heavy molding, a decorative fireplace with custom surround and mantle, and tall windows that flood the home with sunlight. The beautifully appointed kitchen is the heart of the home, showcasing a stunning backsplash, recessed lighting, bar seating, and TWO pantries for exceptional storage. Just beyond the kitchen is the sensational sunroom surrounded by windows, creating the perfect space for morning coffee, casual dining, reading, or gathering with family and friends. The formal dining room is equally impressive with heavy molding, wainscoting, chair rail details, and oversized windows. A main-level bedroom w/ full bath. Upstairs, all-new carpet leads to the oversized owner's suite, a true retreat featuring heavy molding, ceiling fan, spacious sitting area perfect for a reading nook or exercise space, plus a large walk-in closet. The en-suite bath boasts double vanities, tiled flooring, garden tub, and separate tiled shower. Bedroom 2 features two closets, while Bedrooms 3 and the FROG share a convenient Jack-and-Jill bath. The FROG, complete w/new LVP flooring, provides endless possibilities. Outdoor living shines w/an entertainment-sized deck featuring built-in bench seating and ceiling fans overlooking the flat, landscaped backyard-perfect for hosting game-day gatherings! Additional highlights include new oak stair treads, tankless water heater, front-yard irrigation, full gutters, circular driveway, and extra parking.Exceptional amenities include sidewalks, clubhouse, fishing ponds, community lake, tennis and pickleball courts, playground, river access, and a pool w/ cabana area and kiddie pool. Conveniently located just minutes from interstate access, hospitals, shopping, dining & grocery stores. D
Full Property Details
Full Property Details for 9 N Woodburn Ln
General
- Price: $449,900
- HOA FEE: $46/month
- HOA FEE FREQ.: Yearly
- Status: Pending
- Type: Single Family
- Source: Consolidated_MLS_2
- MLS ID: 636692
- Updated: 6/25/2026
- Added to Site: 25 day(s) ago
Interior
- Rooms/Areas: FROG (No Closet)
- Interior Features: Attic Storage, Garage Opener, Smoke Detector, Attic Pull-Down Access
- Fireplace: Yes
- Number of Fireplaces: 1
- Fireplace(s): Gas Log-Natural
- Appliances: Dishwasher, Disposal, Freezer, Refrigerator, Washer, Microwave Built In, Tankless H20
Rooms
Bathrooms
- Total Bathrooms: 4
- Full Bathrooms: 4
- Level 2 - Full Baths: 3
- Main - Full Baths: 1
Bedrooms
- Total Bedrooms: 4
- Primary Bedroom: Double Vanity, Tub-Garden, Bath-Private, Separate Shower, Closet-Walk in, Ceiling Fan, Floors - Carpet, Second
- Bedroom 2: Bath-Private, Ceiling Fan, Closet-Private, Floors - Carpet, Second
- Bedroom 3: Bath-Jack & Jill  , Ceiling Fan, Closet-Private, Second
- Bedroom 4: Bath-Shared, Floors-Hardwood, Second
Other Rooms
- Family Room: Main
- Kitchen: Pantry, Counter Tops-Solid Surfac, Cabinets-Stained, Floors-Tile, Backsplash-Other, Recessed Lights, Main
- Dining Room: Main
- Laundry: Second
- Other Room 1: Second
Additional Information
- Amenities: Cable, Cable TV Available, Tennis Courts, Community Pool, Sidewalk Community
Exterior
- Exterior Features: Sprinkler, Gutters - Full, Back Porch - Covered
Parking
- Garage Spaces: 2
- Garage Description: Garage Attached, side-entry, Main
Location
- Area: Irmo/St Andrews/Ballentine
- County: Richland
- Subdivision: CHESTNUT HILL PLANTATION - THE B
School Information
- School District: Lexington/Richland Five
- Elementary School: Oak Pointe
- Middle School: Dutch Fork
- High School: Dutch Fork
Community
- Assoc. Fees Include: Clubhouse, Common Area Maintenance, Playground, Pool, Sidewalk Maintenance, Street Light Maintenance, Tennis Courts, Green Areas, Community Boat Ramp
Heating & Cooling
- Cooling Type: Central
- Heating Type: Central
Utilities
- Sewer: Public
- Water: Public
Structural Information
- Architectural Style: Traditional
- Basement Desc.: No Basement
- Foundation: Crawl Space
- Stories/Levels: 2
- Square Feet: 3,022
- Heated/Cooled: 3,022 Sq. Ft.
Lot Features
- Lot Size (Acres): 0.33
- Street/Road Desc.: Paved
- Fencing (Description): Rear Only Wood
Financial Considerations
- Association Fee: $550
- Assoc Fee Freq.: Yearly
Disclosures and Reports
- APN: 05211-01-49
Listed by EXIT Real Est Consultants
Get Pre-Approved Today
Schools
Schools serving 9 N Woodburn Ln
School District:Lexington School District 5
| Name | Grades | Distance |
|---|---|---|
Oak Pointe Elementary School 1 Riverbottom Road, Irmo, SC 29063 | PK-5 | 1.7 mi |
Crossroads Middle School 6949 Saint Andrews Road, Columbia, SC 29212 | 6- | 4.2 mi |
Dutch Fork Middle School 1528 Old Tamah Road, Irmo, SC 29063 | 7-8 | 3.8 mi |
Dutch Fork High School 1400 Old Tamah Road, Irmo, SC 29063 | 9-12 | 3.6 mi |
Disclaimer:
School attendance boundaries provided by ATTOM Data Solutions and are for reference only. Contact the school directly to verify enrollment eligibility.
Price & Sales History for 9 N Woodburn Ln
Date
Details
Price
Change
Source
6/18/2026
Listed
$449,900
73.71%
MLS
12/08/2017
Sold
$259,000
—
Public Record
Disclaimer: Historical sales information is derived from public records provided by the county offices. Information is not guaranteed and should be independently verified.
Tax History
Tax History for 9 N Woodburn Ln
Year
Property Taxes
Change
Tax Assessment
Change
2025
$2,318
15%
-100%
2021
$2,008
-8%
$10,420
-96%
2019
$2,191
11%
$260,600
1%
2018
$1,969
30%
$258,900
26%
2017
$1,519
4%
$205,800
—
2016
$1,461
-4%
$205,800
—
2015
$1,519
-3%
$205,800
—
2014
$1,567
4%
$205,800
2410%
2013
$1,501
-75%
$8,200
-41%
2012
$5,969
—
$13,930
—
Disclaimer: Historical tax information is derived from public records provided by the county offices. Information is not guaranteed and should be independently verified.
Estimate the Cost
Estimate the Cost for 9 N Woodburn Ln
9 N Woodburn Lane, Columbia, SC 29212 (MLS# 636692) is a Single Family property with 4 bedrooms and 4 full bathrooms. 9 N Woodburn Lane is currently listed for $449,900 and was received on June 18, 2026. Want to learn more about 9 N Woodburn Lane? Do you have questions about finding other Single Family real estate for sale in Columbia? You can browse all Columbia real estate or contact a Coldwell Banker agent to request more information.