This is a carousel with tiles that activate property listing cards. Use the previous and next buttons to navigate.
1/32
$259,000
This is a carousel with tiles that activate property listing cards. Use the previous and next buttons to navigate.
1/32
Property Description
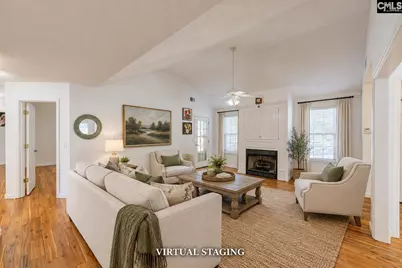
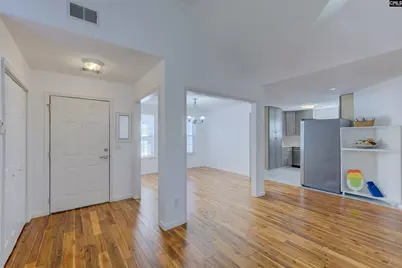
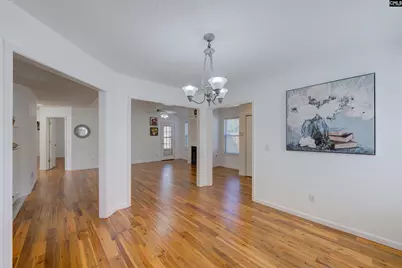
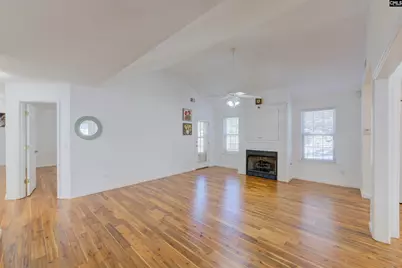
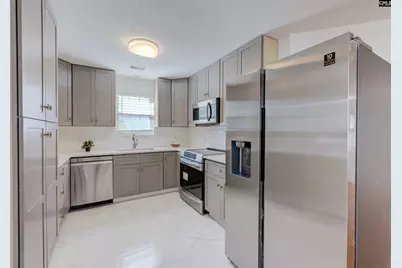
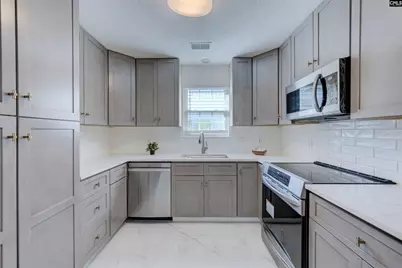
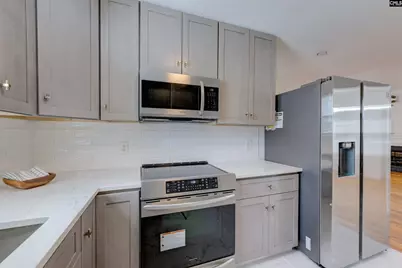
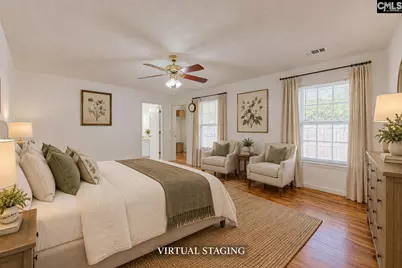
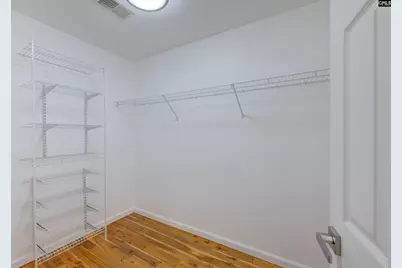
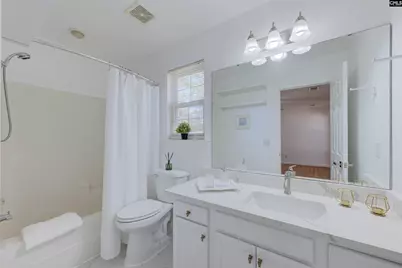
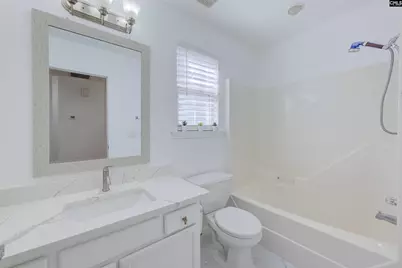
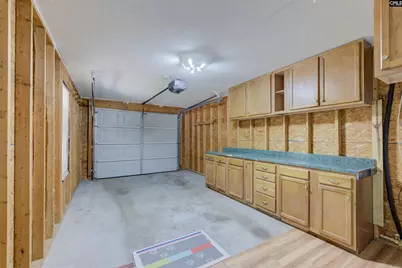
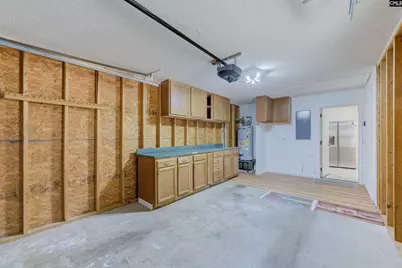
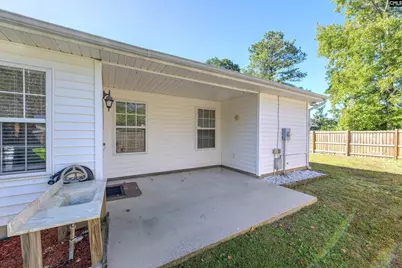
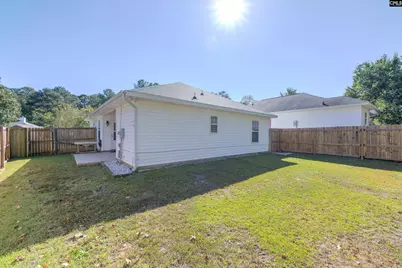
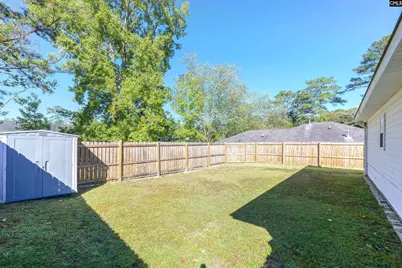
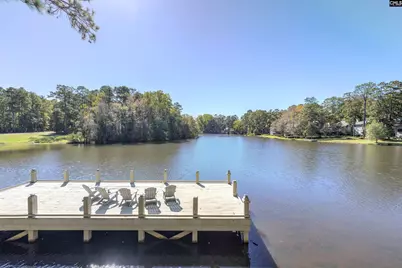
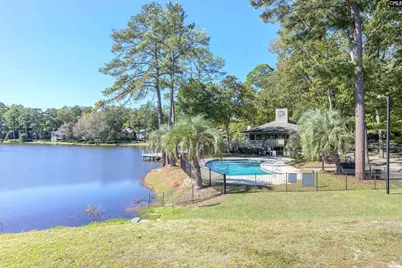
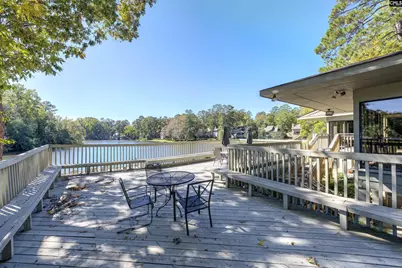
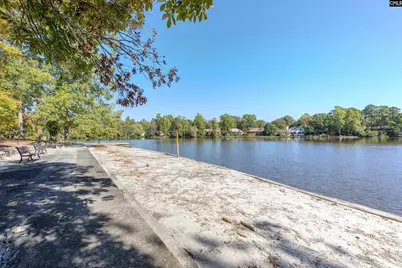
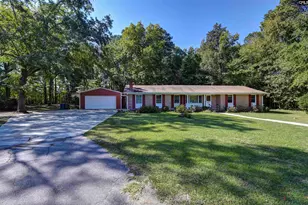
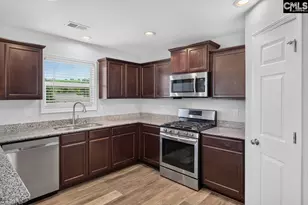
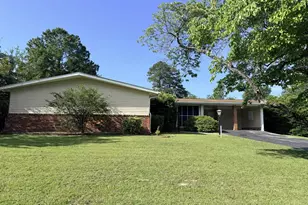
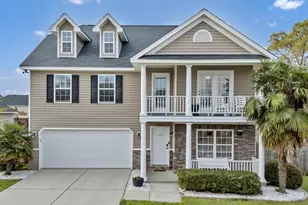
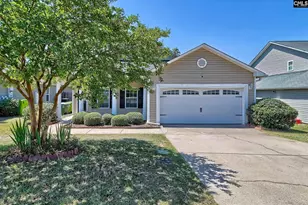
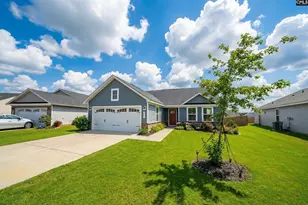
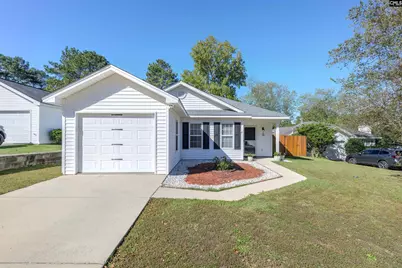
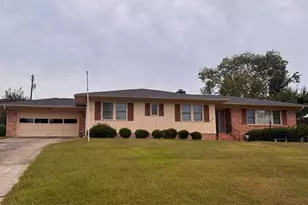
Welcome to the perfect blend of cozy charm, modern finishes, and peace of mind, all tucked away on a cul-de-sac within a gated community!Step inside to discover beautiful hardwood floors, a warm and inviting living room anchored by a gas fireplace, and a spacious dining room perfect for hosting family and friends. The beautifully updated kitchen is designed to impress, featuring 42-inch cabinetry, quartz countertops, stainless steel appliances, tile flooring, and a generous pantry offering plenty of storage.The spacious primary suite provides a comfortable retreat, complete with an oversized walk-in closet. The bathrooms continue the home's modern appeal with quartz countertops and tile flooring. Outside, enjoy the best of indoor-outdoor living with a covered front entry, covered back patio, and a spacious, fully fenced backyard featuring a brand-new fence installed in 2026. The cul-de-sac setting offers generous front and backyard space, while a backyard storage shed and a garage with ample storage and dedicated countertop workspace provide everyday practicality. Even better, the big-ticket updates have already been taken care of! With a 2020 roof and 2024 HVAC system, you can spend less time worrying about major improvements and more time enjoying your new home. Beyond your doorstep, this gated community offers amenities that make everyday living feel like a getaway, including a clubhouse, swimming pool, lakeside dock with seating, picturesque lake views, and a picnic area. Modern updates, inviting spaces, thoughtful storage, and community amenities - this home truly checks all the boxes. Schedule your private showing today! Disclaimer: CMLS has not reviewed and, therefore, does not endorse vendors who may appear in listings.
Full Property Details
Full Property Details for 9 Twin Oaks Cir
General
- Price: $259,000
- HOA FEE: $230/month
- Status: Active
- Type: Single Family
- Source: Consolidated_MLS_2
- MLS ID: 645620
- Updated: 10/23/2026
- Added to Site: 7 day(s) ago
Interior
- Interior Features: Ceiling Fan, Garage Opener, Smoke Detector, Attic Pull-Down Access, Attic Access
- Fireplace: Yes
- Number of Fireplaces: 1
- Fireplace(s): Gas Log-Natural
- Appliances: Dishwasher, Refrigerator, Microwave Above Stove, Gas Water Heater
Rooms
Bathrooms
- Total Bathrooms: 2
- Full Bathrooms: 2
- Main - Full Baths: 2
Bedrooms
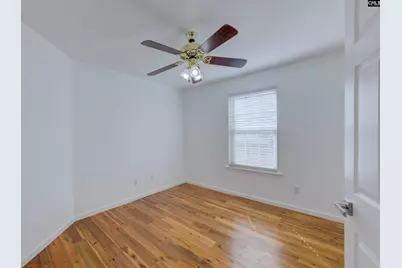
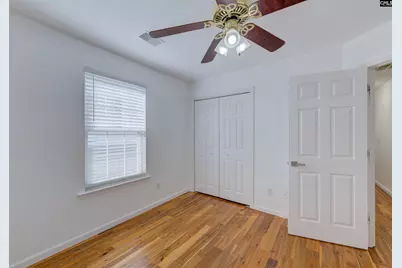
- Total Bedrooms: 3
- Primary Bedroom: Bath-Private, Closet-Walk in, Tub-Shower, Ceiling Fan, Closet-Private, Floors-Hardwood, Floors - Tile, Main
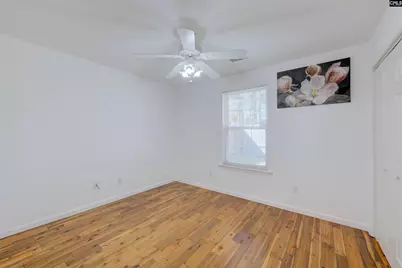
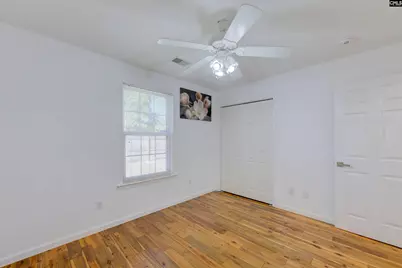
- Bedroom 2: Bath-Shared, Tub-Shower, Ceiling Fan, Closet-Private, Floors-Hardwood, Floors - Tile, Main
- Bedroom 3: Bath-Shared, Tub-Shower, Ceiling Fan, Closet-Private, Floors-Hardwood, Floors - Tile, Main
Other Rooms
- Family Room: Main
- Kitchen: Pantry, Floors-Tile, Backsplash-Other, Cabinets-Painted, Counter Tops-Quartz, Main
- Dining Room: Main
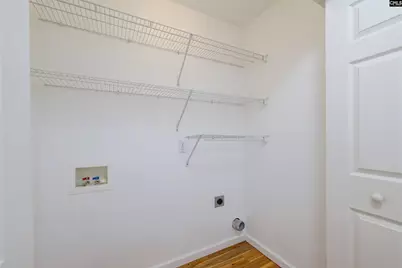
- Laundry: Main
Exterior
- Exterior Features: Patio, Shed, Front Porch - Covered, Back Porch - Covered
Parking
- Garage Spaces: 1
- Garage Description: Garage Attached, Front Entry, Main
Location
- Area: Columbia - Southeast
- County: Richland
- Subdivision: REFLECTIONS
- Direction Faces: Southeast
School Information
- School District: Richland One
- Elementary School: Mill Creek
- Middle School: Hopkins
- High School: Lower Richland
Community
- Assoc. Fees Include: Clubhouse, Common Area Maintenance, Assoc Fee Includes Pool, Street Light Maintenance, Green Areas
Heating & Cooling
- Cooling Type: Central
- Heating Type: Central
Utilities
- Sewer: Public
- Water: Public
Structural Information
- Architectural Style: Traditional
- Basement Desc.: No Basement
- Foundation: Slab
- Stories/Levels: 1
- Square Feet: 1,484
- Heated/Cooled: 1,484 Sq. Ft.
Lot Features
- Lot Size (Acres): 0.14
- Street/Road Desc.: Paved
- Fencing (Description): Rear Only Wood
Financial Considerations
- Association Fee: $230
- Assoc Fee Freq.: Monthly
Disclosures and Reports
- APN: 21969-01-28
Listed by Yip Premier Real Estate LLC
Get Pre-Approved Today
Schools
Schools serving 9 Twin Oaks Cir
School District:Richland School District 1
| Name | Grades | Distance |
|---|---|---|
Mill Creek Elementary School 925 Universal Drive, Columbia, SC 29209 | PK-5 | 1.4 mi |
Hopkins Middle School 1601 Clarkson Road, Hopkins, SC 29061 | 6-8 | 5.9 mi |
Lower Richland High School 2615 Lower Richland Boulevard, Hopkins, SC 29061 | 9-12 | 1.8 mi |
Disclaimer:
School attendance boundaries provided by ATTOM Data Solutions and are for reference only. Contact the school directly to verify enrollment eligibility.
Price & Sales History for 9 Twin Oaks Cir
Date
Details
Price
Change
Source
10/23/2026
Listed
$259,000
107.2%
MLS
11/19/2020
Sold
$125,000
—
Public Record
Disclaimer: Historical sales information is derived from public records provided by the county offices. Information is not guaranteed and should be independently verified.
Tax History
Tax History for 9 Twin Oaks Cir
Year
Property Taxes
Change
Tax Assessment
Change
2025
$1,346
13%
$143,800
2776%
2023
$1,191
2%
$5,000
—
2021
$1,170
—
$5,000
6%
2021
$1,170
5%
$4,700
-96%
2019
$1,111
6%
$117,500
6%
2018
$1,044
2%
$110,400
—
2017
$1,022
—
$110,400
—
2016
$1,018
3%
$110,400
—
2015
$991
3%
$110,400
—
2014
$962
-10%
$110,400
1933%
2013
$1,073
2%
$5,430
—
2012
$1,052
—
$5,430
—
Disclaimer: Historical tax information is derived from public records provided by the county offices. Information is not guaranteed and should be independently verified.
Estimate the Cost
Estimate the Cost for 9 Twin Oaks Cir
9 Twin Oaks Circle, Columbia, SC 29209 (MLS# 645620) is a Single Family property with 3 bedrooms and 2 full bathrooms. 9 Twin Oaks Circle is currently listed for $259,000 and was received on October 23, 2026. Want to learn more about 9 Twin Oaks Circle? Do you have questions about finding other Single Family real estate for sale in Columbia? You can browse all Columbia real estate or contact a Coldwell Banker agent to request more information.