This is a carousel with tiles that activate property listing cards. Use the previous and next buttons to navigate.
1/48
$473,900 Sale Pending
This is a carousel with tiles that activate property listing cards. Use the previous and next buttons to navigate.
1/48
Property Description
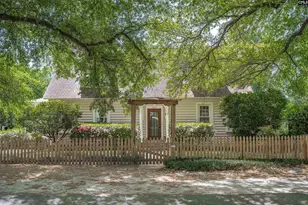
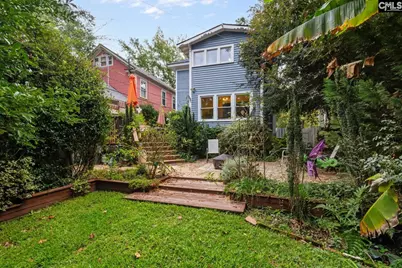
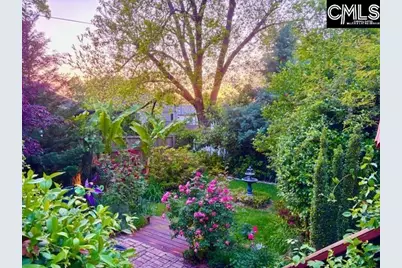
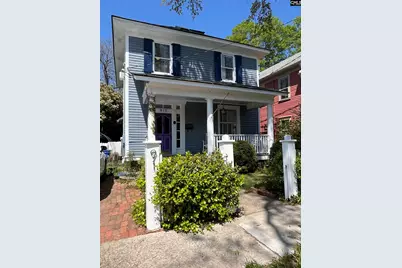
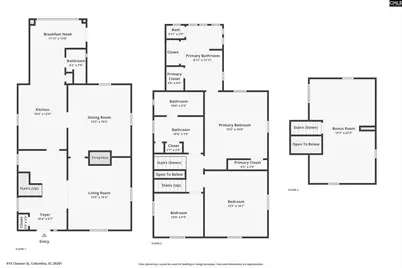
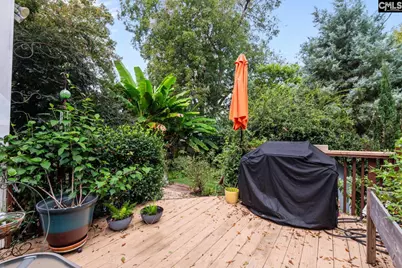
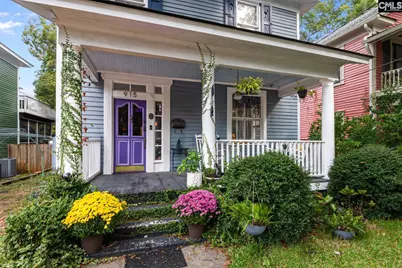
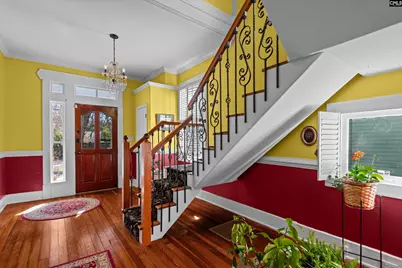
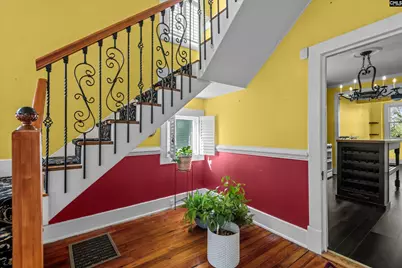
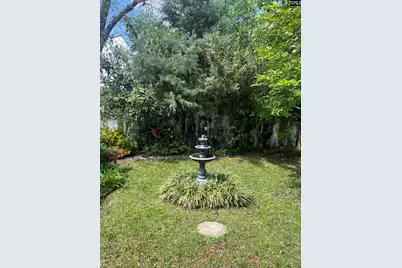
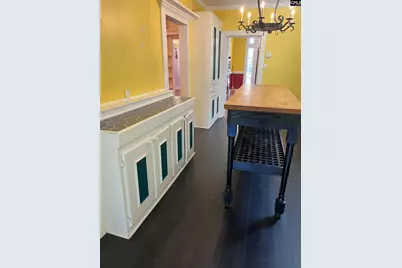
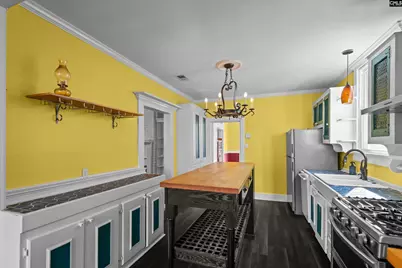
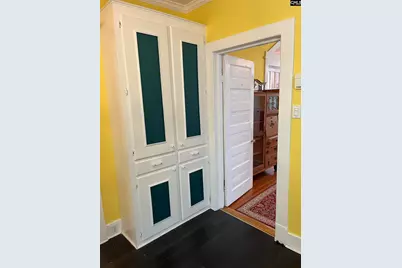
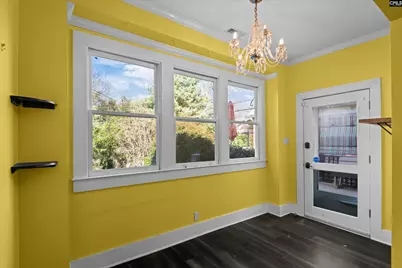
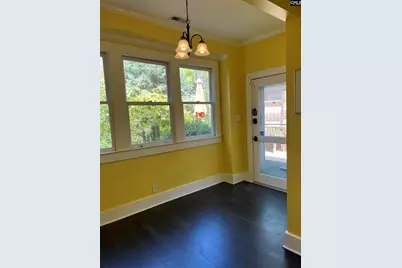
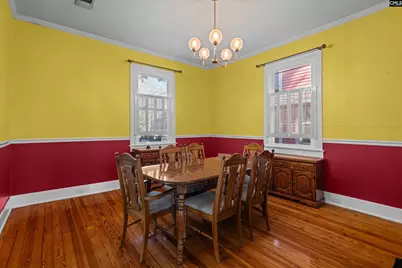
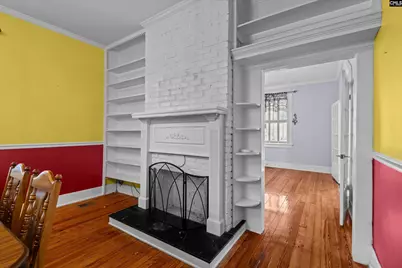
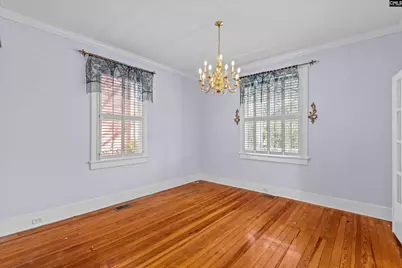
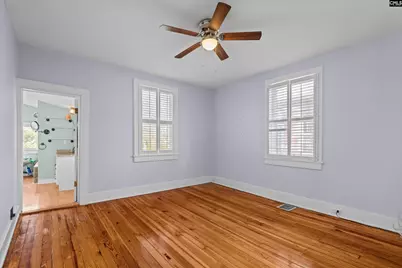
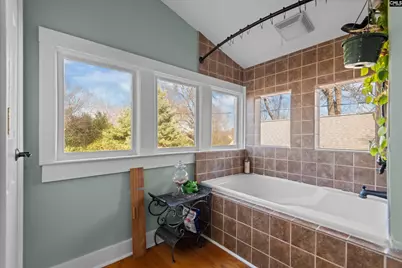
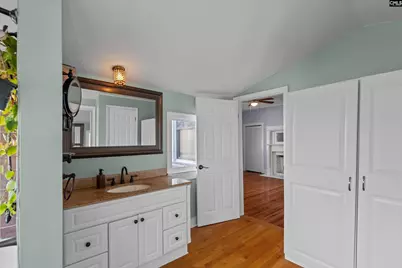
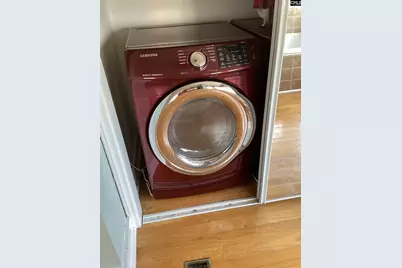
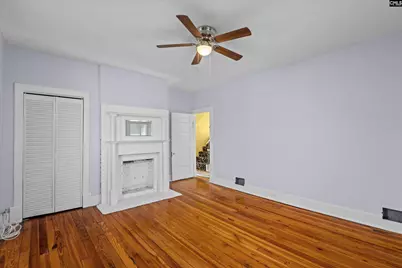
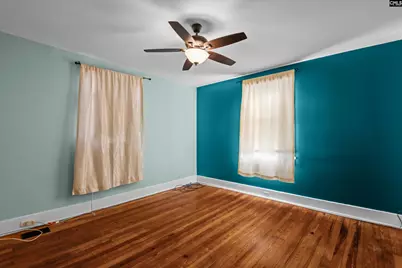
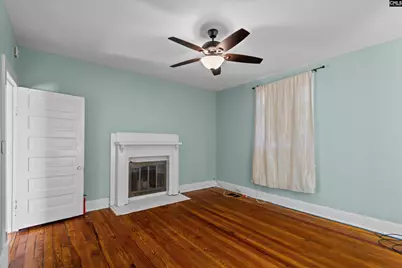
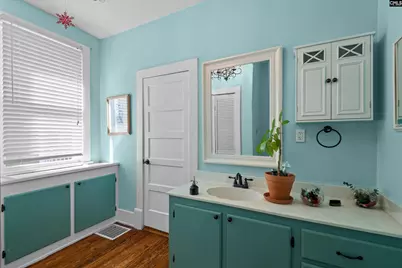
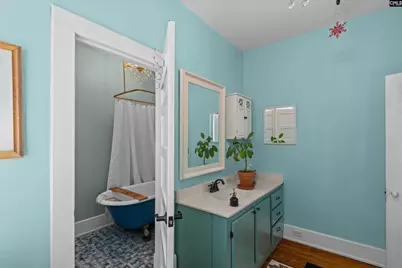
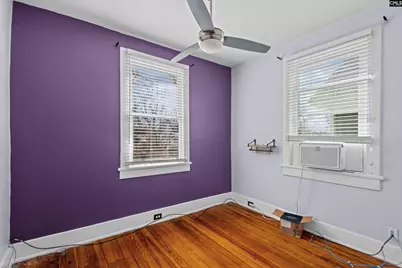
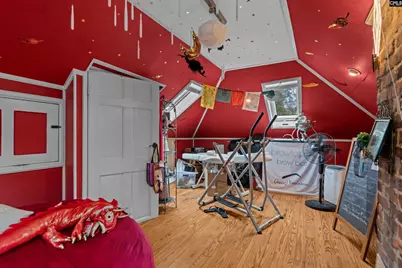
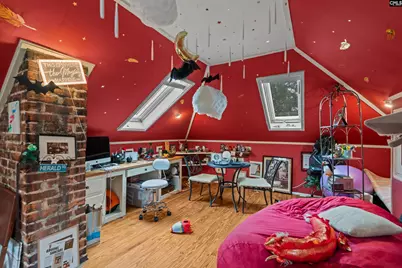
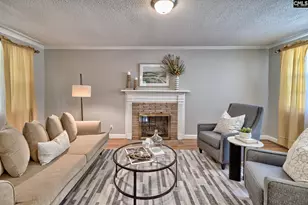
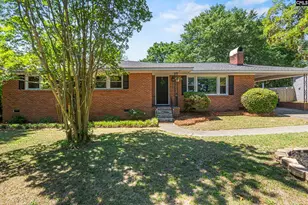
Beautifully restored, well maintained home blends original character with thoughtful modern updates. Come & see to appreciate this 3-BEDROOM, 3- FULL BATHROOM floor plan with original maintained hardwood floors throughout, high ceilings, large spacious bathrooms upstairs, hand carved woodwork. The spacious front living room invites you in with classic charm, warmth & the cozy gas log fireplace. Marvelous, flowing floor plan with an elegant dining room that has a fireplace & custom shelving as the centerpiece on one wall. Next, step into a large eat-in kitchen featuring striking original pressed tile countertops, immaculately preserved, along with new luxurious flooring & a large island & wine rack. Lots of light in the kitchen overlooking a fabulous master gardener backyard Oasis. New appliances that will convey to the new owner include a 5 eye gas cooktop and stainless fridge bought in 2025 along new washer and dryer upstairs. A spacious 2nd floor Master bedroom w/ double closets (one is a walk in) & a private bathroom with lots of windows, overlook a gorgeous backyard fountain. Remaining two bedrooms are separated by a hall landing convenient to a lovely spacious second-floor full bath with an original clawfoot tub & separate sink vanity area with ample storage & enough privacy that 2 people can use simultaneously. The third level finished attic is a special treat! it is complete with newer skylights, a newer roof in 2022 & AC that create a space ideal for a studio, playroom, or guest retreat. Outdoor living shines with a wide front porch and swing, a fully landscaped backyard supported by a front & back RainBird irrigation system, and a wooden deck with lighted steps leading to a brick patio. Driveway parking adds everyday convenience that you don't always find in this neighborhood. Situated near Segra Park, the Bull Street District, and just a short walk from Logan Elementary, this home places you in the heart of one of Columbia's most welcoming historic neighborhoods. Disclaimer: CMLS has not reviewed and, therefore, does not endorse vendors who may appear in listings.
Full Property Details
Full Property Details for 915 Chester St
General
- Price: $473,900
- Status: Pending
- Type: Single Family
- Source: Consolidated_MLS_2
- MLS ID: 626395
- Updated: 5/21/2026
- Added to Site: 112 day(s) ago
Interior
- Rooms/Areas: Office, Other
- Interior Features: Attic Access, Attic Storage, BookCase, Ceiling Fan
- Fireplace: Yes
- Number of Fireplaces: 4
- Fireplace(s): Gas Log-Natural
- Appliances: Microwave Above Stove
Rooms
Bathrooms
- Total Bathrooms: 3
- Full Bathrooms: 3
- Level 2 - Full Baths: 2
- Main - Full Baths: 1
Bedrooms
- Total Bedrooms: 3
- Primary Bedroom: Fireplace, Tub-Garden, Closet-His & Her, Bath-Private, Separate Shower, Floors-Hardwood, Second
- Bedroom 2: Fireplace, Floors-Hardwood, Second
- Bedroom 3: Ceiling Fan, Floors-Hardwood, Second
Other Rooms
- Great Room: Floors-Luxury Vinyl Plank
- Family Room: Main
- Kitchen: Eat In, Island, Pantry, Counter Tops-Tile, Backsplash-Other, Cabinets-Painted, Main
- Dining Room: Main
- Laundry: Second
- Other Room 1: Second
Exterior
- Exterior Features: Deck, Patio, Shed, Sprinkler, Front Porch - Covered
Parking
- Garage Description: None
Location
- Area: City of Columbia, Denny terrace,
- County: Richland
- Subdivision: ELMWOOD PARK
- Direction Faces: South
School Information
- School District: Richland One
- Elementary School: Logan
- Middle School: St Andrews
- High School: Columbia
Heating & Cooling
- Cooling Type: Central
- Heating Type: Central
Utilities
- Sewer: Public
- Water: Public
Structural Information
- Architectural Style: Craftsman
- Basement Desc.: No Basement
- Foundation: Crawl Space
- Stories/Levels: 3
- Square Feet: 2,324
- Heated/Cooled: 2,324 Sq. Ft.
Lot Features
- Lot Size (Acres): 0.063
- Lot Size: 34.02 ft X 81.05 ft
- Street/Road Desc.: Paved
- Fencing (Description): Wood
Disclosures and Reports
- APN: 09012-03-17
Listed by Century 21 Vanguard
Get Pre-Approved Today
Schools
Schools serving 915 Chester St
School District:Richland School District 1
| Name | Grades | Distance |
|---|---|---|
Logan Elementary School 815 Elmwood Avenue, Columbia, SC 29201 | K-5 | 0.3 mi |
St. Andrews Middle School 1231 Bluefield Drive, Columbia, SC 29210 | 6-8 | 2.5 mi |
Columbia High School 1701 Westchester Drive, Columbia, SC 29210 | 9-12 | 3.6 mi |
Disclaimer:
School attendance boundaries provided by ATTOM Data Solutions and are for reference only. Contact the school directly to verify enrollment eligibility.
Price & Sales History for 915 Chester St
Date
Details
Price
Change
Source
4/17/2026
Price Reduced
$473,900
-0.13%
MLS
4/09/2026
Price Reduced
$474,500
-0.11%
MLS
3/24/2026
Price Reduced
$474,999
-1.04%
MLS
2/06/2026
Listed
$479,999
14.29%
MLS
8/04/2022
Sold
$420,000
—
Public Record
Disclaimer: Historical sales information is derived from public records provided by the county offices. Information is not guaranteed and should be independently verified.
Tax History
Tax History for 915 Chester St
Year
Property Taxes
Change
Tax Assessment
Change
2023
$2,944
50%
-100%
2021
$1,959
-6%
$10,460
-96%
2019
$2,081
13%
$261,400
15%
2018
$1,849
3%
$227,300
—
2017
$1,801
4%
$227,300
—
2016
$1,737
—
$227,300
—
2015
$1,737
—
$227,300
—
2014
$1,735
3%
$227,300
2371%
2013
$1,688
1%
$9,200
—
2012
$1,666
—
$9,200
—
Disclaimer: Historical tax information is derived from public records provided by the county offices. Information is not guaranteed and should be independently verified.
Estimate the Cost
Estimate the Cost for 915 Chester St
915 Chester Street, Columbia, SC 29201 (MLS# 626395) is a Single Family property with 3 bedrooms and 3 full bathrooms. 915 Chester Street is currently listed for $473,900 and was received on February 06, 2026. Want to learn more about 915 Chester Street? Do you have questions about finding other Single Family real estate for sale in Columbia? You can browse all Columbia real estate or contact a Coldwell Banker agent to request more information.