This is a carousel with tiles that activate property listing cards. Use the previous and next buttons to navigate.
1/90
$849,000
This is a carousel with tiles that activate property listing cards. Use the previous and next buttons to navigate.
1/90
Property Description
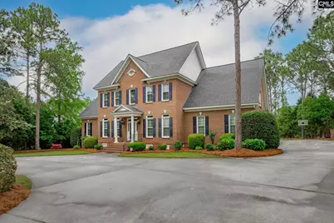
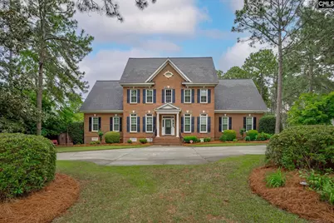
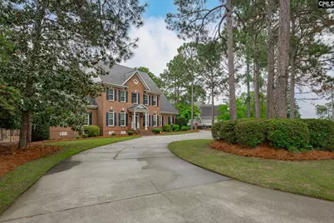
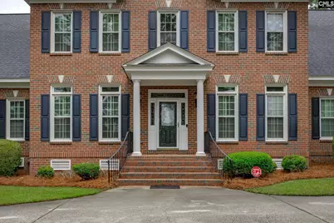
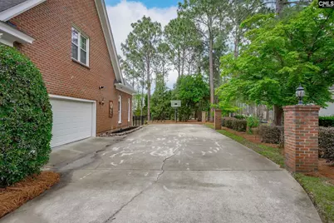
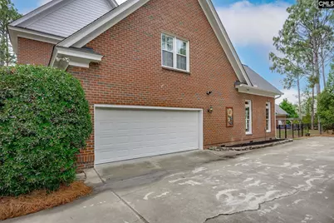
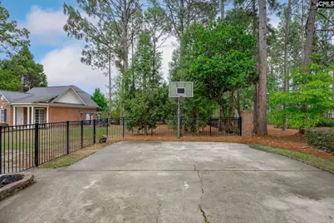
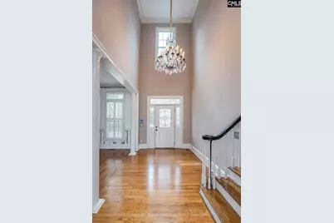
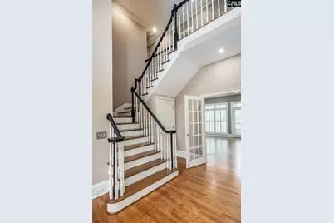
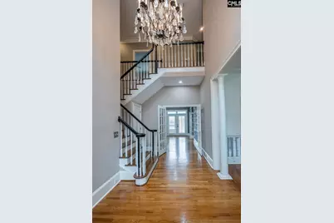
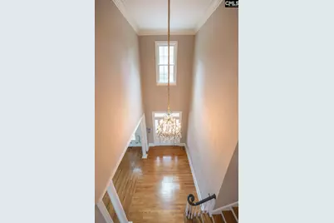
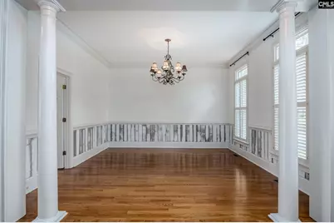
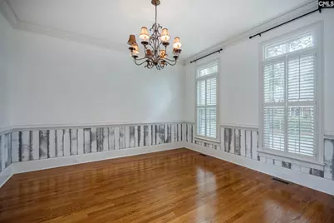
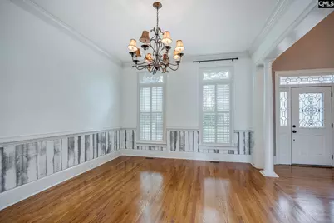
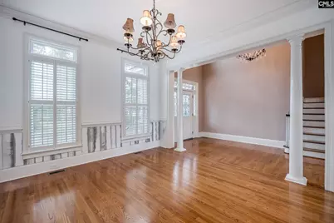
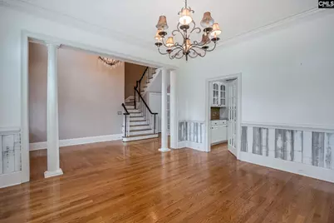
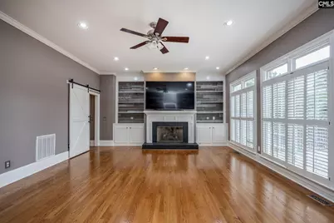
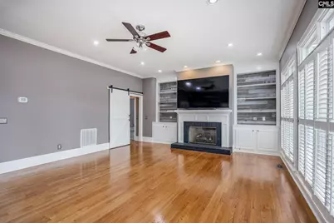
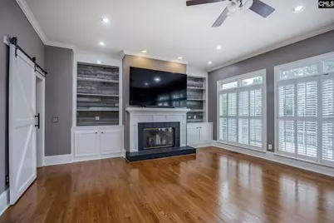
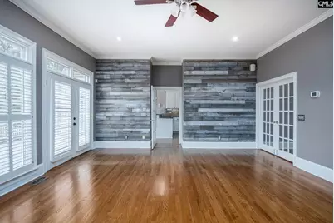
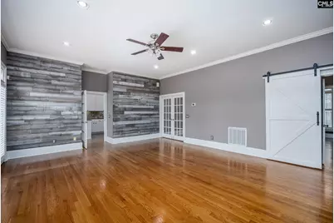
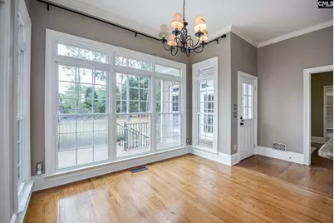
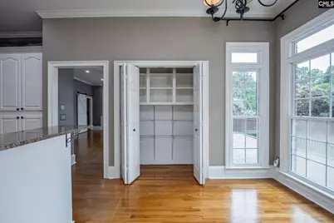
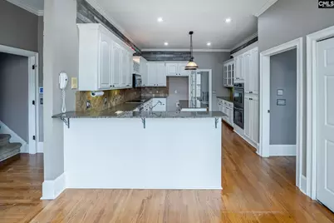
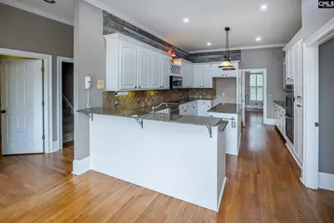
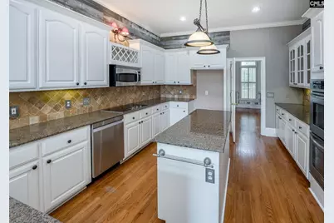
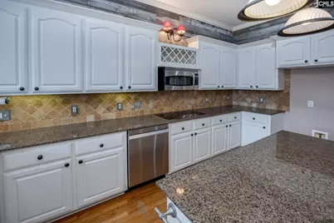
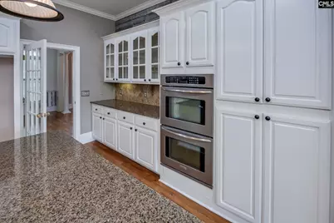
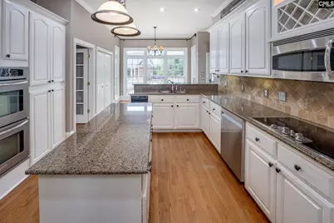
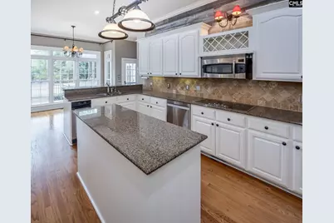
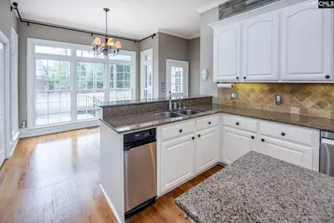
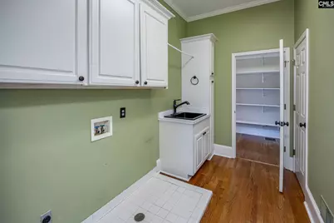
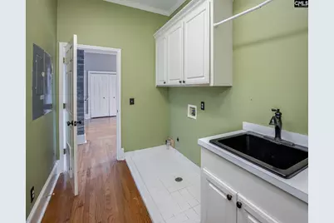
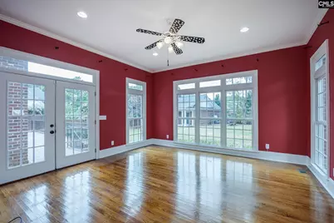
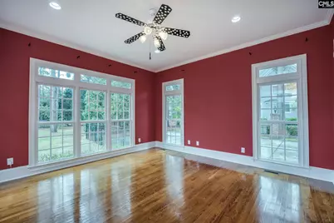
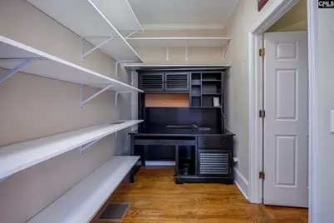
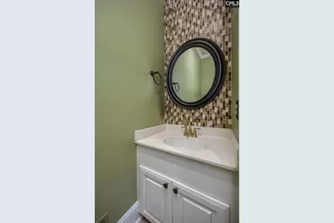
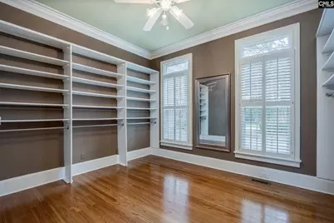
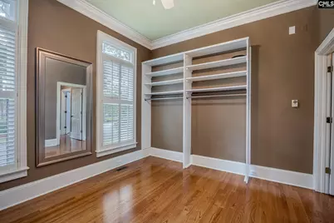
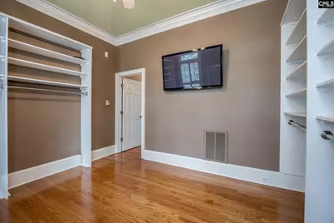
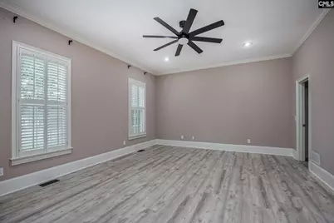
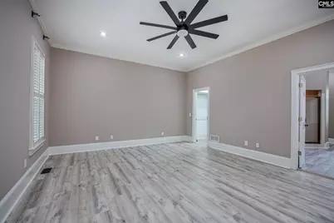
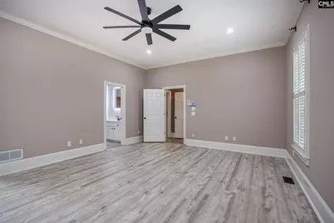
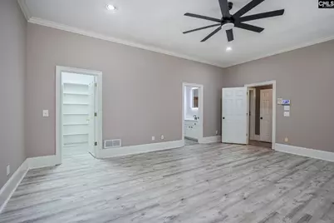
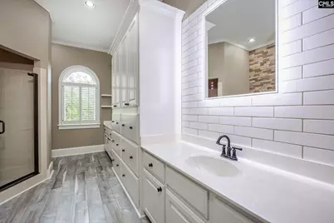
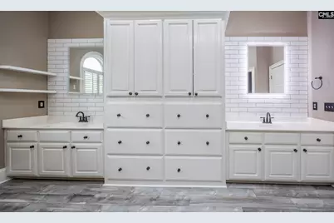
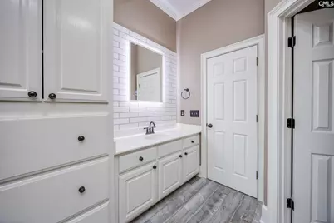
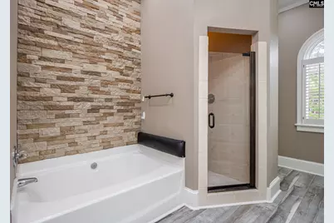
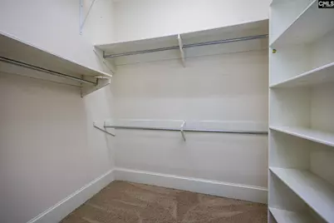
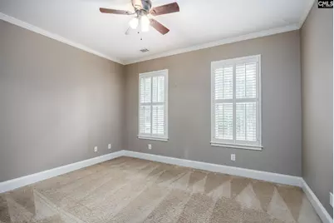
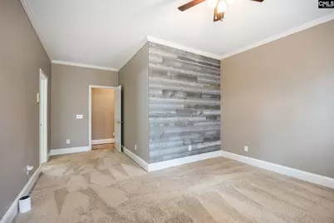
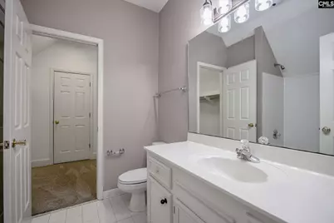
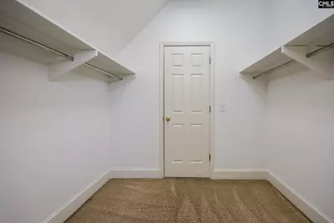
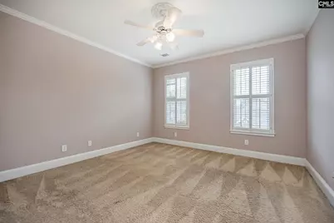
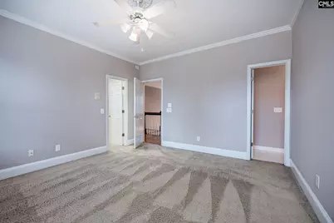
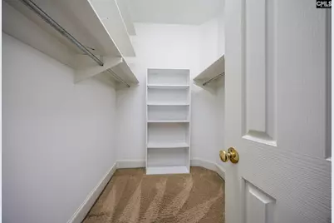
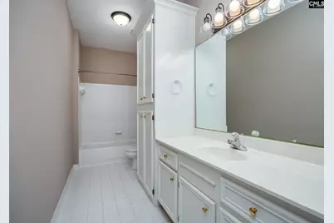
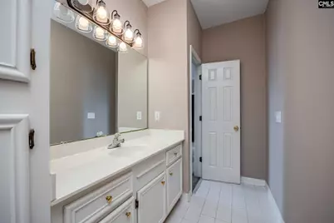
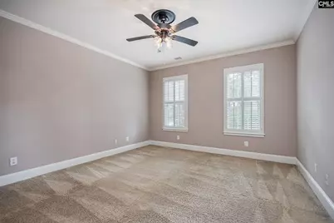
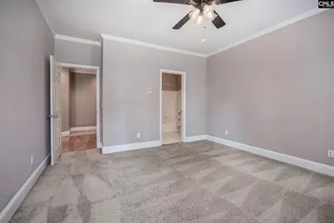
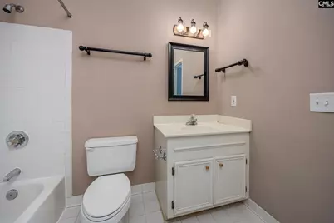
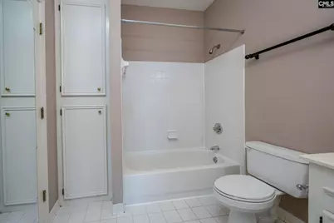
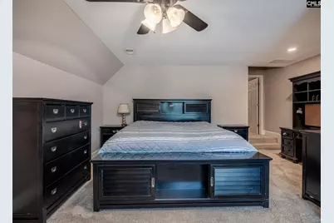
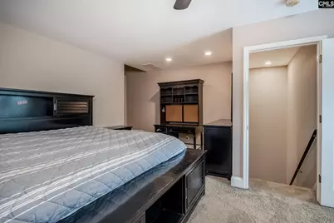
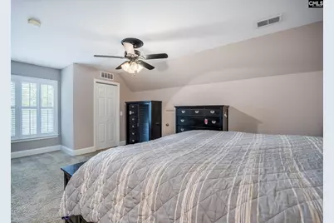
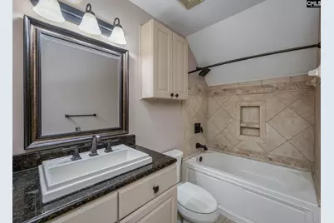
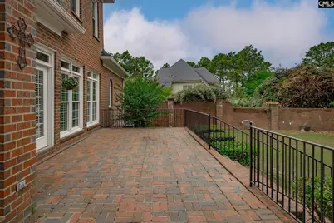
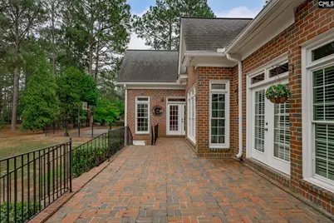
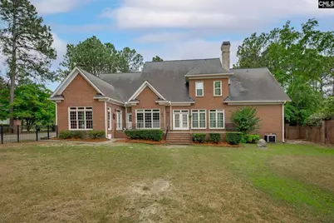
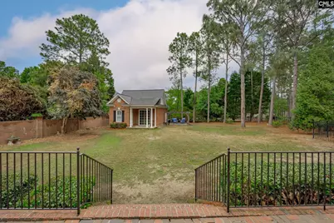
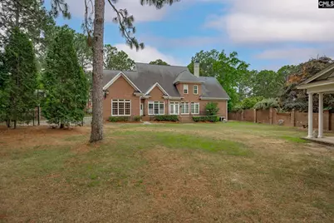
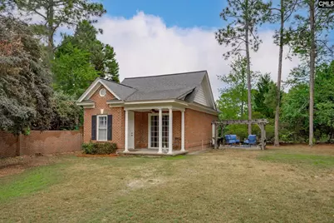
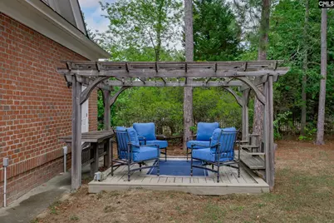
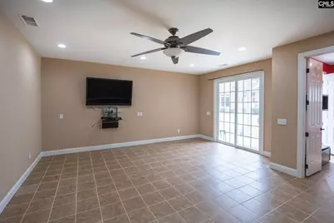
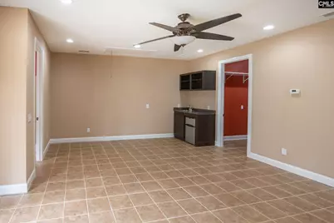
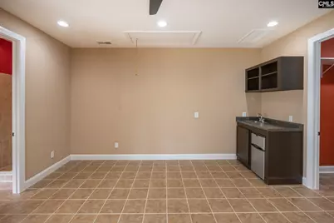
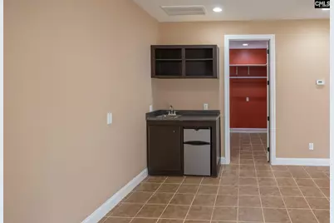
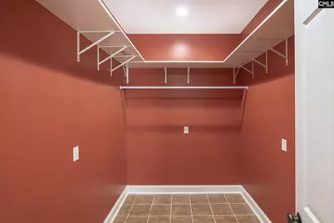
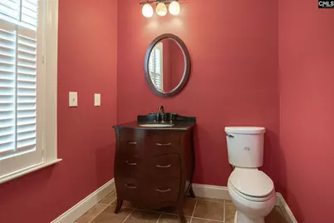
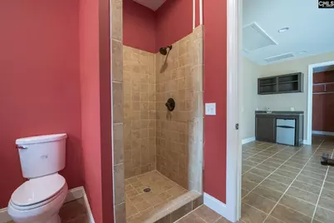
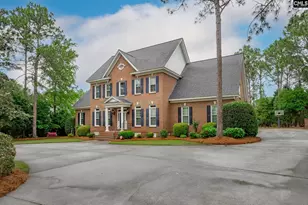
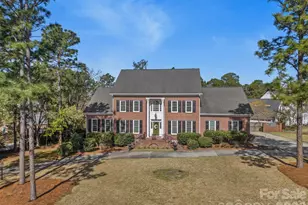
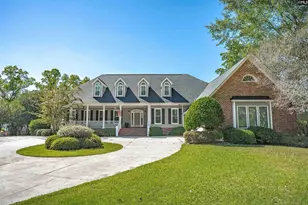
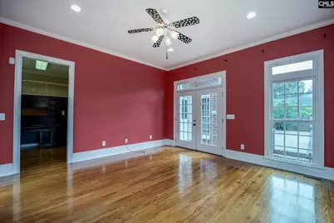
Welcome to this stunning all-brick, two-story home in the prestigious Wilde Wood Golf Community! Situated on a beautifully landscaped 0.65-acre lot, this exceptional 5-bedroom, 5.5-bath home features over 5,100 square feet of living space, with every bedroom featuring its own private bath. A grand foyer welcomes you with beautiful hardwood floors, elegant molding, plantation shutters, and abundant natural light. The spacious living room features custom built-ins, soaring ceilings, gas log fireplace, and French doors, creating the perfect gathering space. The chef's kitchen is designed for entertaining with granite countertops, tile backsplash, painted cabinetry, center island, double ovens, smooth cooktop, pantry, and abundant cabinet space. The main-level primary suite is a true retreat with LVP flooring, plantation shutters, oversized walk-in closet plus two additional walk-in closets, and a luxurious bath with double marble vanities, garden tub, separate shower, built-in cabinetry, and private water closet. Upstairs, a second staircase leads to four spacious bedrooms, each with a private bath, walk-in closet, and ceiling fan. Two large walk-in attic storage areas and additional pull-down attic access provide exceptional storage. Additional features include a sunroom/laundry room with sink and French doors, dedicated office, tankless water heater, irrigation well, landscape lighting, partial gutters, security system, and detached flex space with a full bath that is ideal for a guest suite, home office, recreation room, or in-law suite. The detached building also includes a storm shelter. Enjoy the brick patio overlooking the fenced backyard with aluminum and brick fencing, basketball goal, and mature landscaping. Conveniently located minutes from I-20, shopping, dining, and Wilde Wood Country Club. Sellers are providing a$15,000 flooring credit with acceptable terms. This exceptional home combines luxury, space, and an outstanding location. Disclaimer: CMLS has not reviewed and, therefore, does not endorse vendors who may appear in listings.
Full Property Details
Full Property Details for 96 Oak Brook Dr
General
- Price: $849,000
- HOA FEE: $19/month
- HOA FEE FREQ.: Yearly
- Status: Active
- Type: Single Family
- Source: Consolidated_MLS_2
- MLS ID: 632892
- Updated: 7/23/2026
- Added to Site: 107 day(s) ago
Interior
- Rooms/Areas: Sun Room
- Interior Features: Attic Access, Attic Pull-Down Access, Attic Storage
- Fireplace: Yes
- Number of Fireplaces: 1
- Fireplace(s): Gas Log-Natural
- Appliances: Compactor, Dishwasher, Disposal, Microwave Above Stove, Microwave Built In, Stove Exhaust Vented Exte, Tankless H20
Rooms
Bathrooms
- Total Bathrooms: 6
- Full Bathrooms: 5
- Half Bathrooms: 1
- Level 2 - Full Baths: 4
- Main - Full Baths: 1
- Main - 1/2 Baths: 1
Bedrooms
- Total Bedrooms: 5
- Primary Bedroom: Double Vanity, Tub-Garden, Closet-His & Her, Bath-Private, Separate Shower, Closet-Walk in, Ceilings-High (over 9 Ft), Ceiling Fan, Recessed Lighting, Separate Water Closet, Floors-Luxury Vinyl Plank, Main
- Bedroom 2: Bath-Private, Closet-Walk in, Tub-Shower, Ceiling Fan, Closet-Private, Floors - Carpet, Floors - Tile, Second
- Bedroom 3: Bath-Private, Closet-Walk in, Tub-Shower, Ceiling Fan, Closet-Private, Floors - Carpet, Floors - Tile, Second
- Bedroom 4: Bath-Private, Tub-Shower, Ceiling Fan, Floors - Carpet, Floors - Tile, Second
- Bedroom 5: Bath-Private, Tub-Shower, Built-ins, Ceiling Fan, Closet-Private, Recessed Lighting, Floors - Carpet, Floor, Second
Other Rooms
- Kitchen: Eat In, Floors-Hardwood, Island, Pantry, Counter Tops-Granite, Backsplash-Tiled, Cabinets-Painted, Recessed Lights, Main
- Dining Room: Main
- Laundry: Main
Additional Information
- Amenities: Built-ins, Golf Community, Security Cameras
Exterior
- Exterior Features: Guest House, Sprinkler, Landscape Lighting, Irrigation Well, Gutters - Partial, Back Porch - Uncovered
Parking
- Garage Spaces: 2
- Garage Description: Garage Attached, side-entry, Main
Location
- Area: Columbia Northeast
- County: Richland
- Subdivision: WILDEWOOD
School Information
- School District: Richland Two
- Elementary School: Polo Road
- Middle School: Wright
- High School: Spring Valley
Community
- Assoc. Fees Include: Common Area Maintenance
Heating & Cooling
- Cooling Type: Central, Multiple Units
- Heating Type: Heat Pump 1st Lvl, Heat Pump 2nd Lvl, Multiple Units
Utilities
- Sewer: Public
- Water: Public
Structural Information
- Architectural Style: Traditional
- Basement Desc.: No Basement
- Foundation: Crawl Space
- Stories/Levels: 2
- Square Feet: 4,500
- Heated/Cooled: 4,500 Sq. Ft.
Lot Features
- Lot Size (Acres): 0.65
- Street/Road Desc.: Paved
- Fencing (Description): Rear Only Aluminum, Rear Only Brick
Financial Considerations
- Association Fee: $225
- Assoc Fee Freq.: Yearly
Disclosures and Reports
- APN: 25701-04-02
Listed by EXIT Real Est Consultants
Get Pre-Approved Today
Schools
Schools serving 96 Oak Brook Dr
School District:Richland School District 2
| Name | Grades | Distance |
|---|---|---|
Polo Road Elementary School 1250 Polo Road, Columbia, SC 29223 | PK-5 | 3.1 mi |
E. L. Wright Middle School 2740 Alpine Road, Columbia, SC 29223 | 6-8 | 3.6 mi |
Spring Valley High School 120 Sparkleberry Lane, Columbia, SC 29229 | 9-12 | 1.3 mi |
Disclaimer:
School attendance boundaries provided by ATTOM Data Solutions and are for reference only. Contact the school directly to verify enrollment eligibility.
Price & Sales History for 96 Oak Brook Dr
Date
Details
Price
Change
Source
7/02/2026
Price Reduced
$849,000
-2.3%
MLS
6/11/2026
Price Reduced
$869,000
-1.14%
MLS
4/30/2026
Listed
$879,000
75.8%
MLS
3/13/2012
Sold
$500,000
—
Public Record
Disclaimer: Historical sales information is derived from public records provided by the county offices. Information is not guaranteed and should be independently verified.
Tax History
Tax History for 96 Oak Brook Dr
Year
Property Taxes
Change
Tax Assessment
Change
2025
$5,361
14%
$555,900
2775%
2023
$4,716
-1%
$19,336
—
2021
$4,758
-1%
$19,340
-96%
2019
$4,804
—
$483,400
2%
2018
$4,805
2%
$474,100
—
2017
$4,709
—
$474,100
—
2016
$4,692
—
$474,100
—
2015
$4,672
—
$474,100
—
2014
$4,664
-72%
$474,100
1361%
2013
$16,673
304%
$32,450
64%
2012
$4,131
—
$19,830
—
Disclaimer: Historical tax information is derived from public records provided by the county offices. Information is not guaranteed and should be independently verified.
Estimate the Cost
Estimate the Cost for 96 Oak Brook Dr
96 Oak Brook Drive, Columbia, SC 29223 (MLS# 632892) is a Single Family property with 5 bedrooms, 5 full bathrooms and 1 partial bathroom. 96 Oak Brook Drive is currently listed for $849,000 and was received on April 30, 2026. Want to learn more about 96 Oak Brook Drive? Do you have questions about finding other Single Family real estate for sale in Columbia? You can browse all Columbia real estate or contact a Coldwell Banker agent to request more information.