This is a carousel with tiles that activate property listing cards. Use the previous and next buttons to navigate.
1/46
$700,000 Just Listed
This is a carousel with tiles that activate property listing cards. Use the previous and next buttons to navigate.
1/46
Property Description
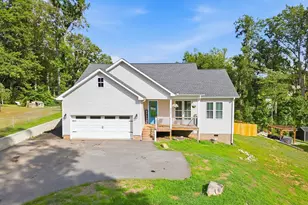
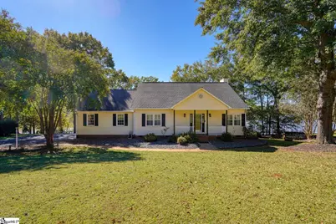
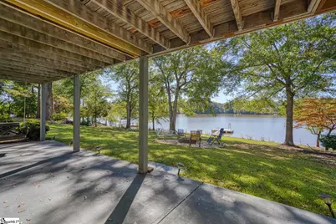
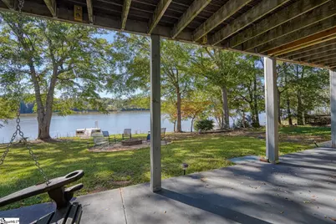
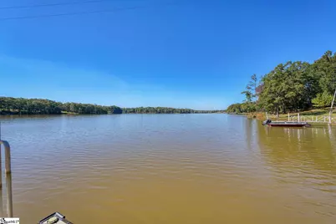
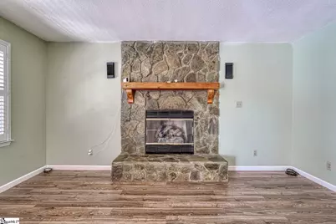
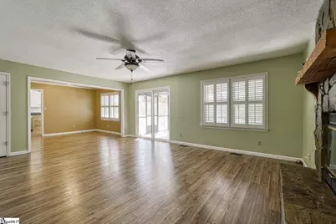
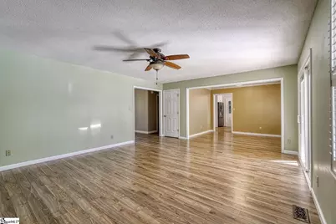
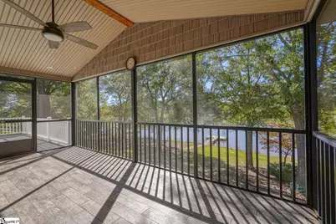
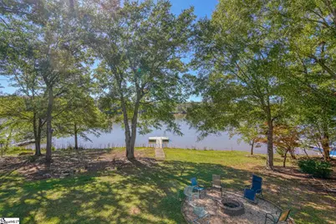
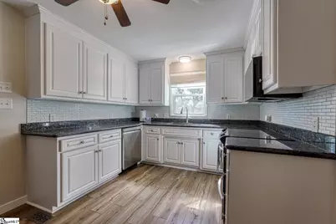
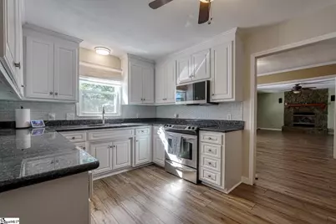
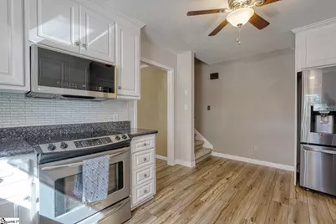
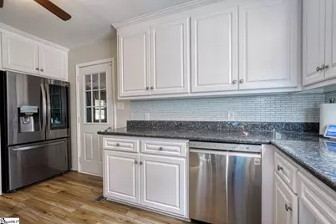
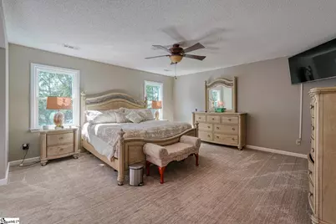
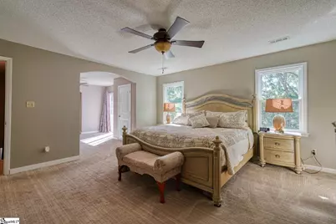
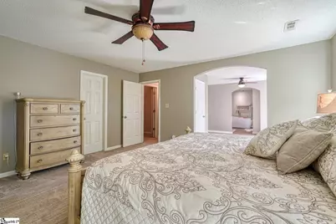
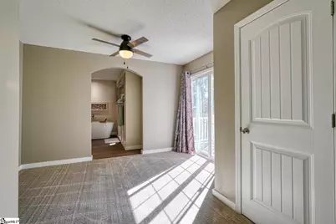
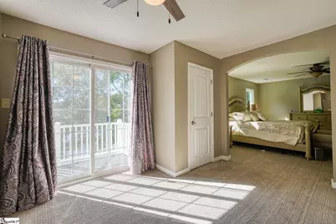
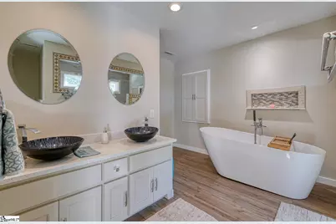
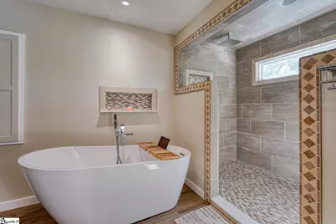
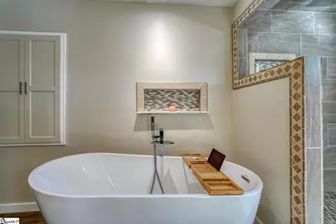
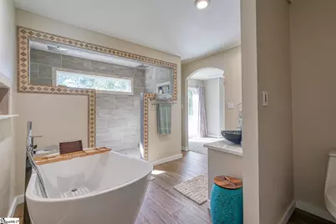
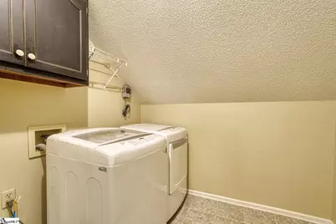
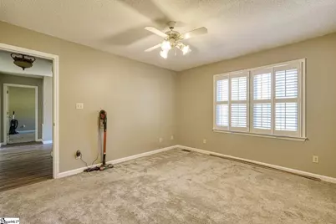
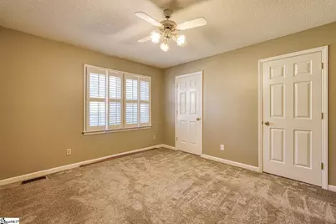
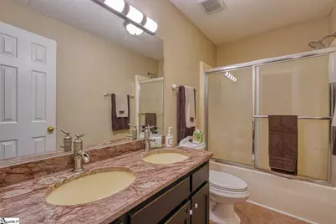
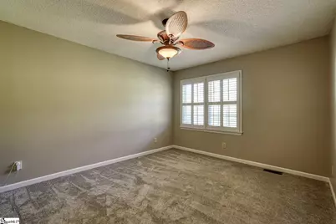
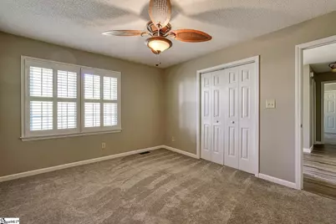
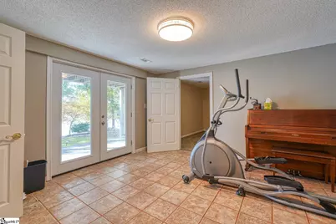
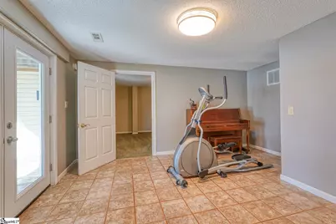
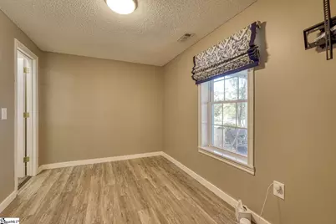
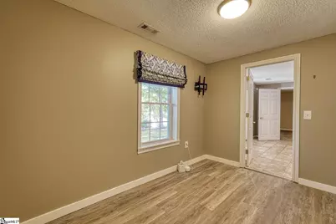
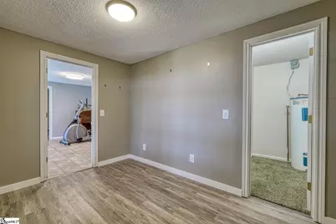
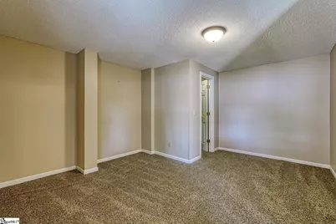
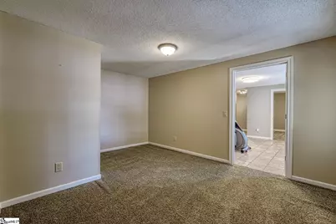
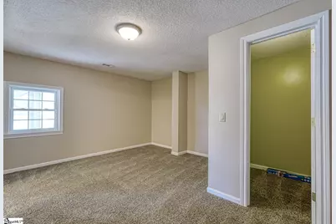
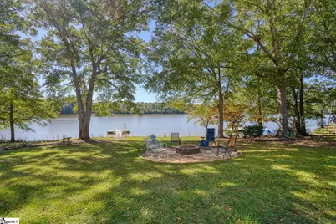
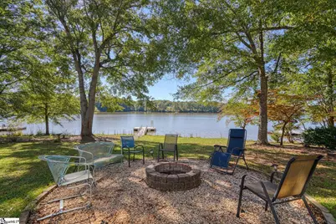
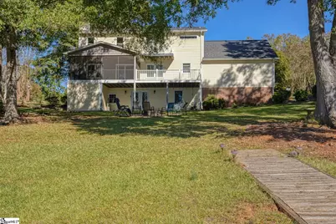
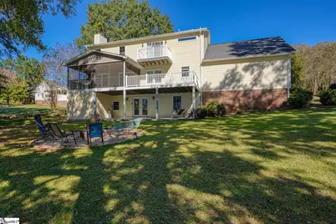
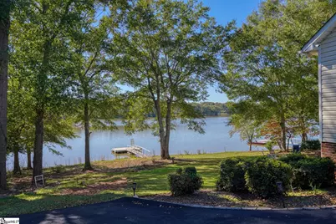
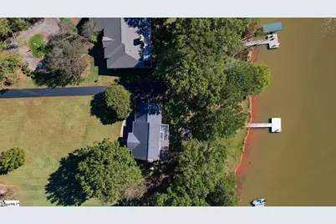
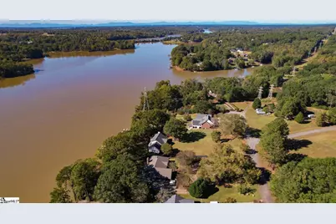
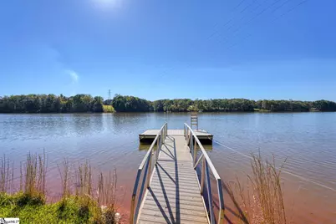
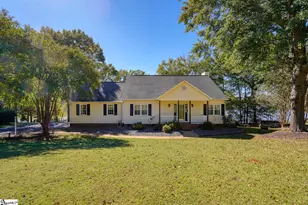
Morning coffee on the screened porch comes with a wide view of Lake Blalock. Step down from there and the yard rolls under mature hardwoods to a fire pit, then a walkway that leads to your own floating dock. A long paved drive sets the house well back from the road. Out front you get a covered porch, a broad lawn, and a side-entry two-car garage. Inside, the kitchen pairs white cabinetry with dark granite, a glass tile backsplash, plus a window over the sink that pulls in the morning light. The living room centers on a stone fireplace that runs to the ceiling. A sliding door opens to the screened porch, with an open deck right beside it. Plantation shutters and wood-look flooring carry through much of the main level, which holds two bedrooms and a full bath with a double vanity. The primary suite takes up the second floor. Slide open the door from the sitting area and you're on a private deck looking out over the water. The bath has a freestanding soaking tub, dual vessel sinks, and a tiled walk-in shower. The laundry room is on the same floor, with a flex space that works as extra storage or a home office. The basement adds two more bedrooms and a tiled flex room. French doors open from it to a covered patio with a porch swing. Set it up as a gym or a game room, or just use it as the place everyone drops their towels after a day on the water. Evenings here end the same way they start, out on the water. The fire pit is ready when the sun drops behind the trees, and the dock sits a short walk from the back door. Come see how easy lake life feels at this address.
Full Property Details
Full Property Details for 200 S Pointe
General
- Price: $700,000
- Taxes: $84
- Status: Active
- Type: Single Family
- Source: 2257
- MLS ID: 1607452
- Updated: Today (10/22/2026)
- Added to Site: Today
Interior
- Interior Features: Ceiling Blown, Granite Counters, Soaking Tub
- Fireplace: Yes
- Number of Fireplaces: 1
- Fireplace(s): Gas Log
- Appliances: Dishwasher, Range, Microwave, Electric Water Heater
- Flooring: Carpet, Ceramic Tile, Luxury Vinyl
Rooms
Bathrooms
- Total Bathrooms: 2
- Full Bathrooms: 2
- Main Floor Baths: 1
Bedrooms
- Total Bedrooms: 5
- Bedrooms Main: 2
- Primary Bedroom: Double Sink, Full Bath, Primary on 2nd Lvl, Shower-Separate, Sitting Room, Tub-Garden, 15 x 16, 240 Sq. Ft.
- Bedroom 2: 13 x 11, 143 Sq. Ft.
- Bedroom 3: 13 x 11, 143 Sq. Ft.
- Bedroom 4: 11 x 8, 88 Sq. Ft.
- Bedroom 5: 12 x 15, 180 Sq. Ft.
Other Rooms
- Family Room: 16 x 20, 320 Sq. Ft.
- Kitchen: 14 x 8, 112 Sq. Ft.
- Dining Room: 10 x 11, 110 Sq. Ft.
- Laundry: 2nd Floor, Walk-in, Laundry Room
Exterior
- Exterior Features: Dock, Balcony
- Porch/Patio/Deck: Deck, Patio, Screened
Parking
- Garage: Yes
- Attached garage: Yes
- Garage Spaces: 2
- Parking Features: Attached, Paved
Location
- Area: 33
- County: Spartanburg
- Subdivision: Other
School Information
- Elementary School: Chesnee
- Middle School: Chesnee
- High School: Chesnee
Community
- Assoc. Fees Include: None
Heating & Cooling
- Air Conditioning: Yes
- Cooling Type: Central Air, Electric
- Heating Type: Forced Air, Propane
Utilities
- Sewer: Septic Tank
- Water: Well
Structural Information
- Architectural Style: Traditional
- Exterior Const.: Vinyl Siding
- Basement: Yes
- Basement Desc.: Finished, Walk-Out Access, Interior Entry
- Roof: Architectural
- Stories/Levels: 2
- Property Condition: 31-50
Lot Features
- Property View: Water
- Lot Size (Acres): 0.72
- Lot Size (Sq. Ft.): 31,363.2
- Lot Features: 1/2 - Acre, Sloped, Few Trees
Water Features
- Water Front: Yes
- Water View: Yes
- Water Front Name: Lake Blalock
- Water Front View: Lake, Water Access, Waterfront
Financial Considerations
- Price Per Sq. Ft.: $140.08
- Tax Amount: $84
Disclosures and Reports
- Documents Avail.: Seller Disclosure
- Property ID: 24009011
Listed by EXP Realty LLC
Get Pre-Approved Today
Schools
Schools serving 200 S Pointe
School District:Spartanburg School District 2
| Name | Grades | Distance |
|---|---|---|
Mayo Elementary School 1300 Springdale Road, Mayo, SC 29368 | PK-5 | 1.9 mi |
Chesnee Middle School 805 South Alabama Avenue, Chesnee, SC 29323 | 6-8 | 5 mi |
Chesnee High School 795 South Alabama Avenue, Chesnee, SC 29323 | 9-12 | 5 mi |
Disclaimer:
School attendance boundaries provided by ATTOM Data Solutions and are for reference only. Contact the school directly to verify enrollment eligibility.
Price & Sales History for 200 S Pointe
Date
Details
Price
Change
Source
10/22/2026
Listed
$700,000
144.33%
MLS
6/13/2014
Sold
$286,500
—
Public Record
Disclaimer: Historical sales information is derived from public records provided by the county offices. Information is not guaranteed and should be independently verified.
Tax History
Tax History for 200 S Pointe
Year
Property Taxes
Change
Tax Assessment
Change
2025
$84
-97%
-100%
2024
$2,443
-5%
$14,577
—
2023
$2,564
12%
$14,577
15%
2022
$2,299
-1%
$12,676
—
2021
$2,311
6%
$12,676
-96%
2019
$2,177
-8%
$316,900
—
2018
$2,366
16%
$316,900
11%
2017
$2,044
-5%
$286,500
—
2016
$2,143
23%
$286,500
—
2014
$1,749
—
$286,500
21%
2014
$1,749
44%
$236,000
2400%
2013
$1,218
—
$9,440
—
Disclaimer: Historical tax information is derived from public records provided by the county offices. Information is not guaranteed and should be independently verified.
Estimate the Cost
Estimate the Cost for 200 S Pointe
200 S Pointe, Cowpens, SC 29330 (MLS# 1607452) is a Single Family property with 5 bedrooms and 2 full bathrooms. 200 S Pointe is currently listed for $700,000 and was received on October 22, 2026. Want to learn more about 200 S Pointe? Do you have questions about finding other Single Family real estate for sale in Cowpens? You can browse all Cowpens real estate or contact a Coldwell Banker agent to request more information.