This is a carousel with tiles that activate property listing cards. Use the previous and next buttons to navigate.
1/28
$699,000 Just Listed
This is a carousel with tiles that activate property listing cards. Use the previous and next buttons to navigate.
1/28
Property Description
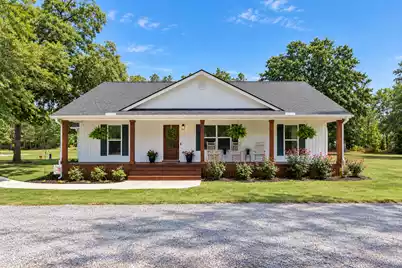
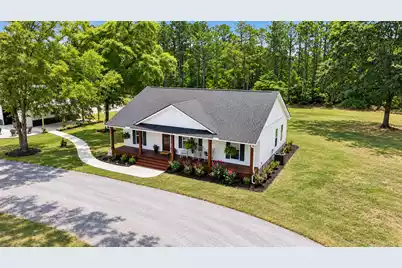
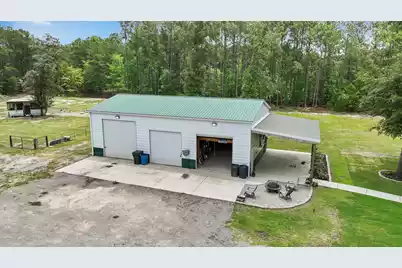
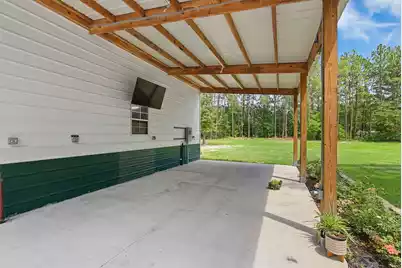
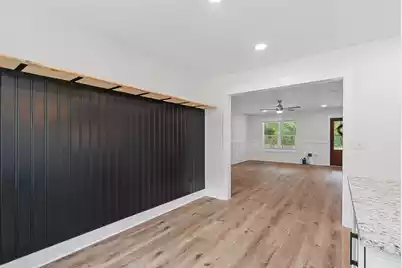
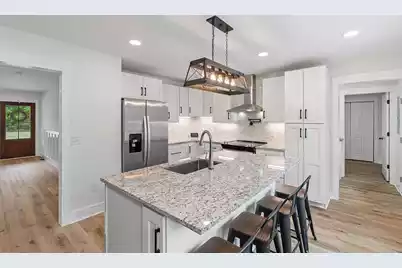
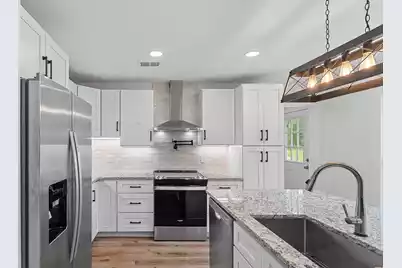
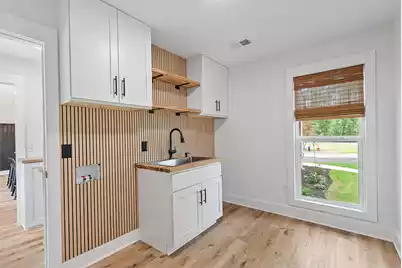
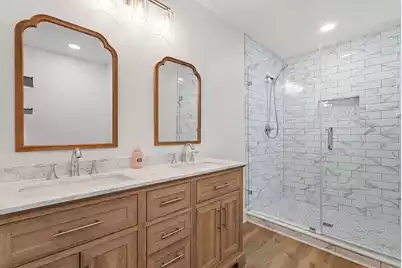
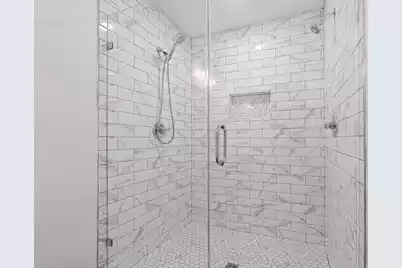
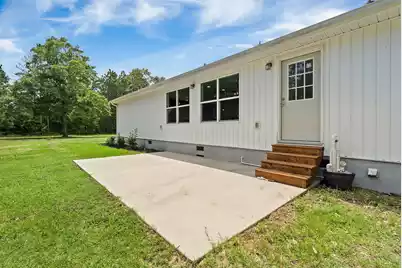
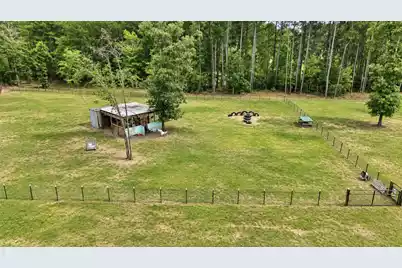
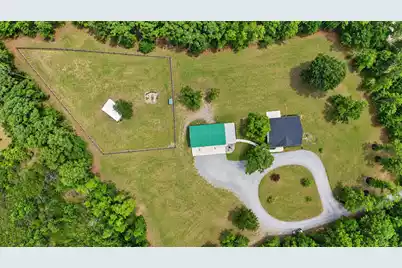
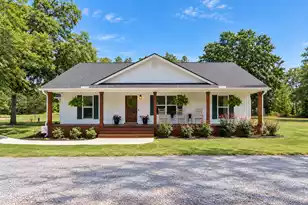
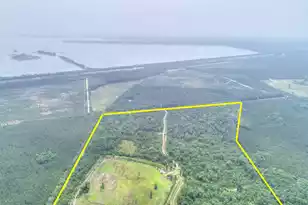
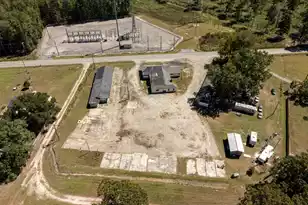
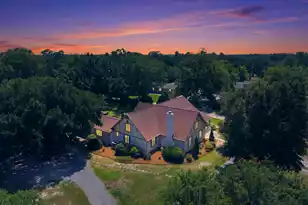
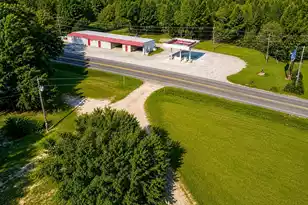
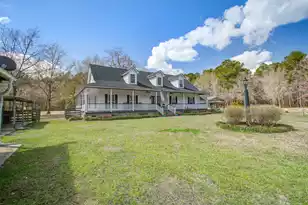
Privacy, acreage, and major improvements. Located approximately 22 minutes from the Town of Moncks Corner and about 10 minutes from either Lake Moultrie or Lake Marion, this nearly 5-acre property offers convenient access to the lakes while maintaining a private, rural setting. The home has been extensively renovated from floor to ceiling, including updated windows, HVAC, and architectural shingles in 2024. The primary suite features a luxury tiled shower with dual shower heads. Additional spaces include a butler's pantry and an oversized laundry room with plenty of room for mudroom, utility, and storage use. The property is well suited for buyers needing additional space, multi-generational living potential, or a future family compound.Berkeley County zoning may allow multiple residences on one TMS; buyers should verify intended use and development requirements directly with the county. A newly constructed 30' x 50' heavy-equipment garage stands approximately 14 feet tall and includes a half bath, providing substantial space for equipment, vehicles, a workshop, or business-related storage. The property also includes an established barn and goat pen setup with water already available, adding flexibility for livestock, hobby farming, or additional outdoor use. The existing setup provides a functional starting point for buyers looking for acreage that can accommodate animals without having to build everything from scratch. Nearly five acres, a fully renovated home, an oversized garage, and convenient access to both Lake Moultrie and Lake Marion--all while offering the privacy that is increasingly hard to find.
Full Property Details
Full Property Details for 136 Thirteen Way
General
- Price: $699,000
- Status: Active
- Type: Single Family
- Source: Charleston_Trident_MLS
- MLS ID: 26027469
- Updated: 10/2/2026
- Added to Site: 3 day(s) ago
Interior
- Interior Features: Kitchen Island, Ceiling - Smooth, Walk-In Closet(s), Ceiling Fan(s), Eat-in Kitchen, Family, Living/Dining Combo, Office, Pantry, Other, Utility
- Flooring: Luxury Vinyl
Rooms
Bathrooms
- Total Bathrooms: 3
- Full Bathrooms: 2
- Half Bathrooms: 1
Bedrooms
- Total Bedrooms: 4
- Primary Bedroom: Ceiling Fan(s), Walk-In Closet(s), Lower
Other Rooms
- Laundry: Washer Hookup, Electric Dryer Hookup, Laundry Room
Exterior
- Exterior Features: Rain Gutters, Other, Garden
- Deck/Patio: Covered, Deck, Porch - Full Front, Patio, Front Porch
Parking
- Garage: Yes
- Garage Spaces: 7.5
- Covered Spaces: 7
- Total Spaces: 7
- Parking Features: Detached, Off Street, 1 Car Garage, 1.5 Car Garage, 2 Car Garage, 3 Car Garage
Location
- Area: 75 - Cross, St.Stephen, Bonneau, Rural Berkeley Cty
- County: Berkeley
- Subdivision: Cross Area (West)
- Driving Directions: Usp Gps To Locate Directional For Sale Signs At The Head Of Collins Rd And Turn Right Onto Thirteen Way
School Information
- Elementary School: Cross
- Middle School: Cross
- High School: Cross
Community
- Community Name: 75 - Cross, St.Stephen, Bonneau, Rural Berkeley Cty
Heating & Cooling
- Air Conditioning: Yes
- Cooling Type: Central Air
- Heating Type: Central
Utilities
- Sewer: Septic Tank
- Water: Well
- Utility Description: Berkeley Elect Co-Op
Structural Information
- Architectural Style: Ranch
- Construction: Vinyl Siding
- Foundation: Crawl Space
- Roof: Architectural
- Entry Location: Ground Level
- Stories/Levels: 1
- Building Size: 1686
- Square Feet: 1,686
- Year Built: 2001
Additional Structures
- Other Structures: No, Storage, Workshop, Barn(s), Shed(s)
Lot Features
- Lot Size (Acres): 4.76
- Lot Size (Sq. Ft.): 207,345
- Lot Features: Wooded, .5 - 1 Acre, 1 - 2 Acres, 2 - 5 Acres, 0 - .5 Acre
- Fencing (Description): Brick, Wrought Iron
Horse Property
- Horse Property: Yes
Water Features
- Water Front Desc.: Pond, Pond Site
Green Features
- Energy Efficient: HVAC
Financial Considerations
- Terms: Any
Listed by The Real Estate Firm
Get Pre-Approved Today
Schools
Schools serving 136 Thirteen Way
School District:Berkeley County School District
| Name | Grades | Distance |
|---|---|---|
Cross Elementary School 1325 Ranger Drive, Cross, SC 29436 | PK-6 | 4.9 mi |
Cross High School 1293 Old Highway 6, Cross, SC 29436 | 7-12 | 1.8 mi |
Disclaimer:
School attendance boundaries provided by ATTOM Data Solutions and are for reference only. Contact the school directly to verify enrollment eligibility.
Price & Sales History for 136 Thirteen Way
Date
Details
Price
Change
Source
10/02/2026
Listed
$699,000
99.71%
MLS
5/27/2022
Sold
$350,000
—
Public Record
Disclaimer: Historical sales information is derived from public records provided by the county offices. Information is not guaranteed and should be independently verified.
Tax History
Tax History for 136 Thirteen Way
Year
Property Taxes
Change
Tax Assessment
Change
2025
$1,533
—
$388,800
2564%
2025
$1,533
4%
$14,592
—
2024
$1,473
-72%
$14,592
-33%
2023
$5,305
447%
$21,888
203%
2021
$970
2%
$7,220
-65%
2022
$947
-2%
$20,760
188%
2021
$970
-1%
$7,218
-96%
2019
$975
16%
$180,435
15%
2017
$844
-2%
$156,900
—
2016
$864
8%
$156,900
—
2015
$799
2%
$156,900
—
2014
$787
8%
$156,900
2431%
2013
$732
—
$6,200
—
Disclaimer: Historical tax information is derived from public records provided by the county offices. Information is not guaranteed and should be independently verified.
Estimate the Cost
Estimate the Cost for 136 Thirteen Way
136 Thirteen Way, Cross, SC 29436 (MLS# 26027469) is a Single Family property with 4 bedrooms, 2 full bathrooms and 1 partial bathroom. 136 Thirteen Way is currently listed for $699,000 and was received on October 02, 2026. Want to learn more about 136 Thirteen Way? Do you have questions about finding other Single Family real estate for sale in Cross? You can browse all Cross real estate or contact a Coldwell Banker agent to request more information.