This is a carousel with tiles that activate property listing cards. Use the previous and next buttons to navigate.
1/37
$700,000 Just Listed
This is a carousel with tiles that activate property listing cards. Use the previous and next buttons to navigate.
1/37
Property Description
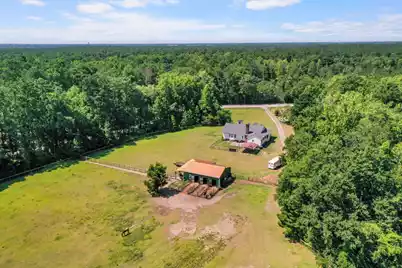
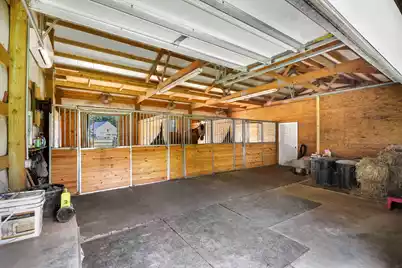
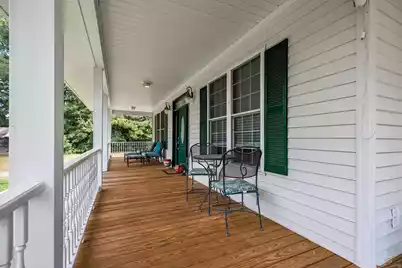
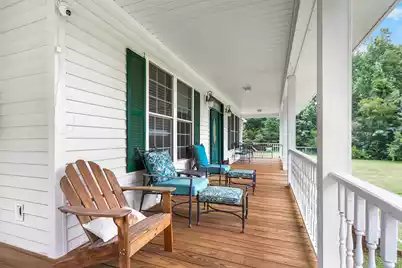
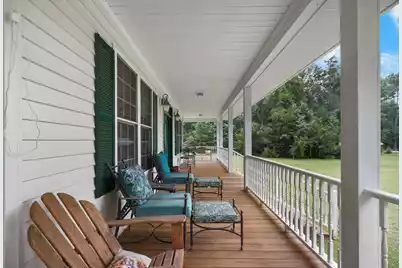
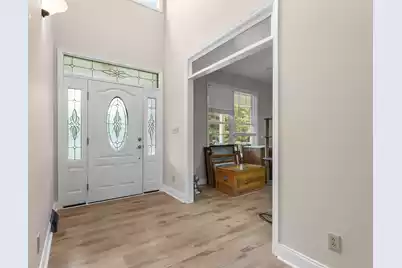
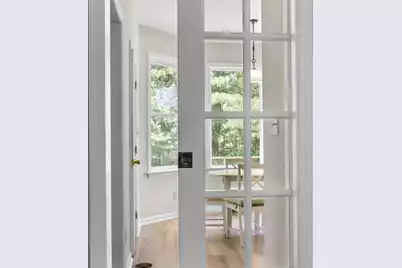
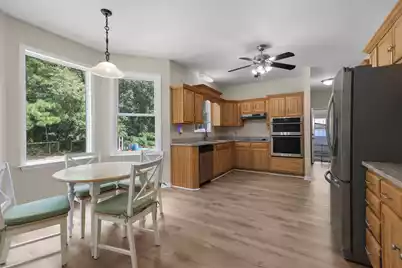
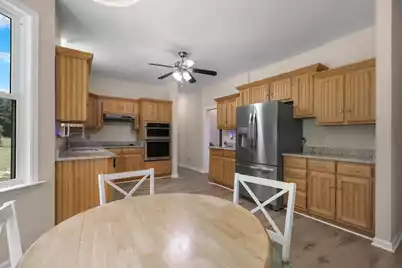
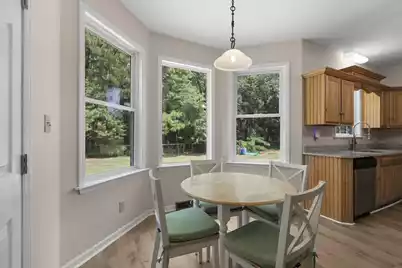
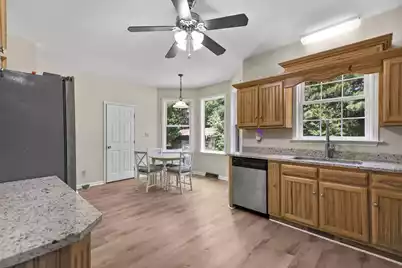
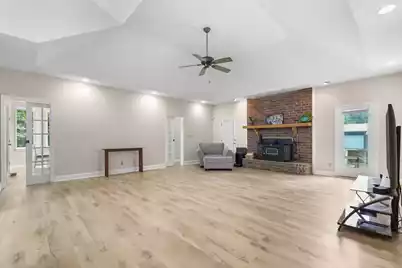
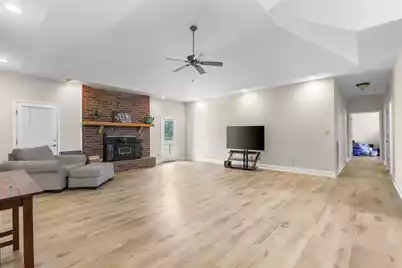
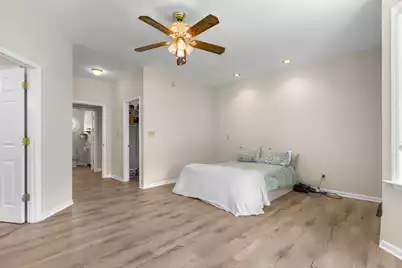
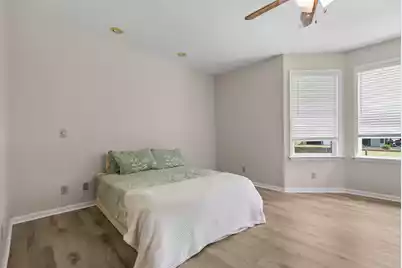
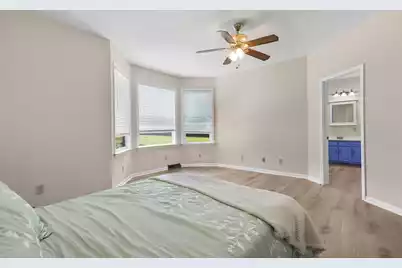
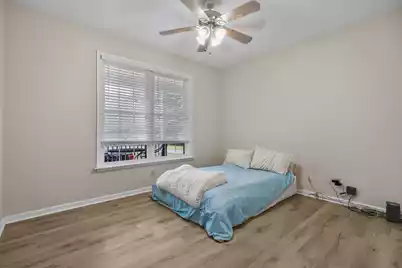
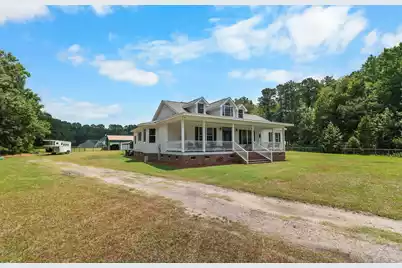
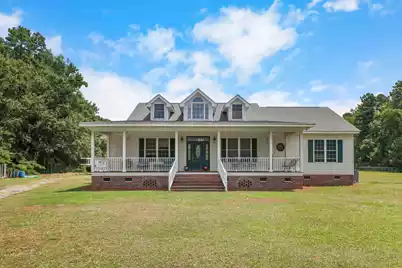
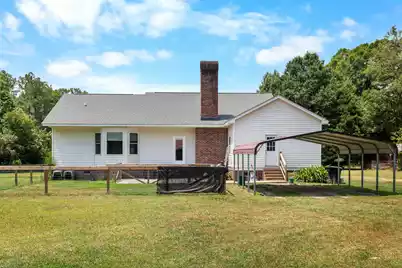
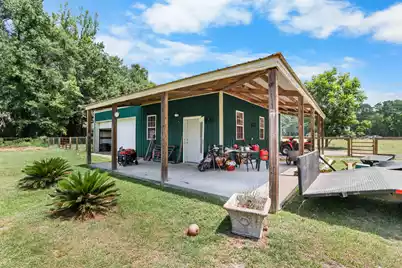
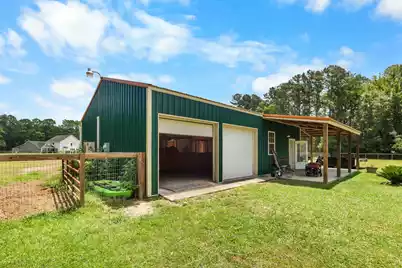
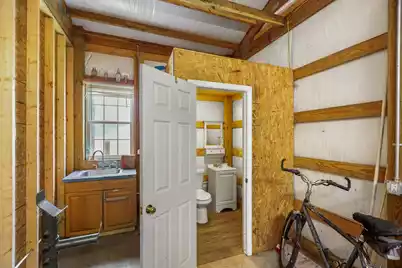
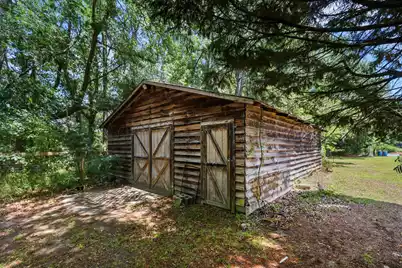
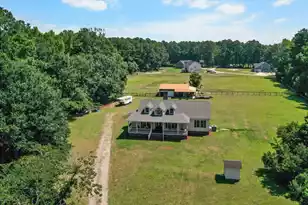

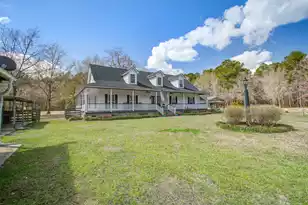
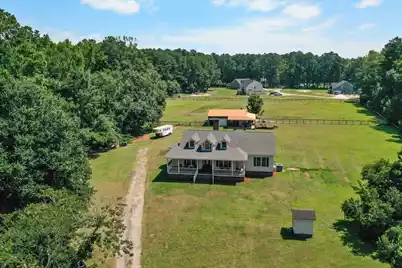
Set on over five fully fenced acres, this beautifully updated one-level estate offers modern comfort, usable acreage, and true equestrian functionality. With more than $150,000 in recent upgrades, the property has been thoughtfully improved inside and out, making it move-in ready for both you and your horses.A classic wraparound front porch welcomes you into a spacious floor plan with new LVP flooring throughout, fresh interior paint, and a warm living room centered around a brick fireplace and custom vaulted tray ceiling. The kitchen features new quartz countertops, new appliances, solid wood cabinetry, a large walk-in pantry, and a bright eat-in bay window overlooking the property. Just off the kitchen, the oversized laundry room offers built-in shelving and added space for storage,a freezer, or everyday utility needs. The split-bedroom layout offers two spacious secondary bedrooms and a full bath, while the private owner's suite features dual walk-in closets, a soaking tub, walk-in shower, and updated quartz-topped vanities. Outside, the entire five acres has been newly fenced, including pastures and a dedicated dog run. The seller has also installed Triton Stall Systems, along with a tack room and convenient half bath, creating a turnkey stable setup for horse owners. In addition to the barn, the property includes a massive separate storage shed with room for trailers, tractors, hay, equipment, recreational vehicles, or anything else you need tucked away. Offering the peace and privacy of country living without feeling too far removed, this is a rare opportunity to own a beautifully updated acreage property with room for horses, hobbies, storage, and everyday life.
Full Property Details
Full Property Details for 1756 Fish Rd
General
- Price: $700,000
- Status: Active
- Type: Farms/Ranches
- Source: Charleston_Trident_MLS
- MLS ID: 26019737
- Updated: Today (7/10/2026)
- Added to Site: Today
Interior
- Interior Features: Ceiling - Smooth, High Ceilings, Walk-In Closet(s), Eat-in Kitchen, Family, Formal Living, Great, Pantry, Separate Dining, Sun
- Fireplace: Yes
- Number of Fireplaces: 1
- Fireplace(s): Family Room, Great Room, Living Room, One
- Flooring: Luxury Vinyl
Rooms
Bathrooms
- Total Bathrooms: 3
- Full Bathrooms: 2
- Half Bathrooms: 1
Bedrooms
- Total Bedrooms: 3
- Primary Bedroom: Walk-In Closet(s), Lower
Other Rooms
- Laundry: Electric Dryer Hookup, Washer Hookup, Laundry Room
Parking
- Garage: Yes
- Garage Spaces: 2
- Covered Spaces: 2
- Total Spaces: 2
- Parking Features: 2 Car Garage, Detached
Location
- Area: 75 - Cross, St.Stephen, Bonneau, Rural Berkeley Cty
- County: Berkeley
- Subdivision: Lebanon Area
- Driving Directions: From Hwy 6 West, Turn Left Onto Cooper Store Rd. Turn Right Onto Hwy 176. Turn Left Onto Volvo Car Drive. Turn Right Onto Fish Rd.
School Information
- Elementary School: Cross
- Middle School: Cross
- High School: Cross
Community
- Community Name: 75 - Cross, St.Stephen, Bonneau, Rural Berkeley Cty
- Gated community: Yes
Heating & Cooling
- Air Conditioning: Yes
- Cooling Type: Central Air
- Heating Type: Heat Pump
Utilities
- Sewer: Septic Tank
- Water: Well
- Utility Description: Berkeley Elect Co-Op
Structural Information
- Architectural Style: Horse Farm, Ranch, Traditional
- Structure Type: Horse Farm
- Construction: Vinyl Siding
- Foundation: Crawl Space
- Roof: Architectural
- Windows: Window Treatments - Some
- Stories/Levels: 1
- Building Size: 2060
- Square Feet: 2,060
- Year Built: 2003
Additional Structures
- Other Structures: No, Barn(s), Stable(s), Storage, Workshop
Lot Features
- Lot Size (Acres): 5.01
- Lot Size (Sq. Ft.): 218,235
- Lot Features: 5 - 10 Acres
- Fencing (Description): Privacy, Wood
Horse Property
- Horse Property: Yes
Financial Considerations
- Terms: Any
Listed by Debbie Fisher Hometown Realty, LLC

Get Pre-Approved Today
Schools
Schools serving 1756 Fish Rd
School District:Berkeley County School District
| Name | Grades | Distance |
|---|---|---|
Cross Elementary School 1325 Ranger Drive, Cross, SC 29436 | PK-6 | 10.8 mi |
Cross High School 1293 Old Highway 6, Cross, SC 29436 | 7-12 | 13.9 mi |
Disclaimer:
School attendance boundaries provided by ATTOM Data Solutions and are for reference only. Contact the school directly to verify enrollment eligibility.
Price & Sales History for 1756 Fish Rd
Date
Details
Price
Change
Source
7/10/2026
Listed
$700,000
19.25%
MLS
12/10/2024
Sold
$587,000
—
Public Record
Disclaimer: Historical sales information is derived from public records provided by the county offices. Information is not guaranteed and should be independently verified.
Tax History
Tax History for 1756 Fish Rd
Year
Property Taxes
Change
Tax Assessment
Change
2025
$8,515
529%
$23,340
-33%
2024
$1,353
11%
$35,010
170%
2023
$1,214
-13%
$12,969
15%
2021
$1,395
3%
$11,280
—
2022
$1,359
-3%
$11,278
—
2021
$1,395
5%
$11,278
-96%
2019
$1,327
16%
$263,350
15%
2017
$1,146
-2%
$229,000
—
2016
$1,174
9%
$229,000
—
2015
$1,081
-2%
$229,000
-5%
2014
$1,107
18%
$240,000
2774%
2013
$936
—
$8,350
—
Disclaimer: Historical tax information is derived from public records provided by the county offices. Information is not guaranteed and should be independently verified.
Estimate the Cost
Estimate the Cost for 1756 Fish Rd
1756 Fish Road, Cross, SC 29472 (MLS# 26019737) is a Farms/Ranches property with 3 bedrooms, 2 full bathrooms and 1 partial bathroom. 1756 Fish Road is currently listed for $700,000 and was received on July 10, 2026. Want to learn more about 1756 Fish Road? Do you have questions about finding other Farms/Ranches real estate for sale in Cross? You can browse all Cross real estate or contact a Coldwell Banker agent to request more information.