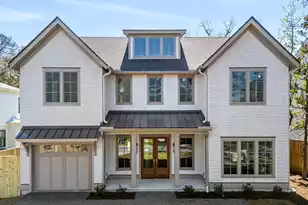
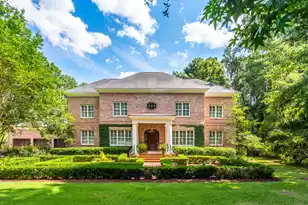
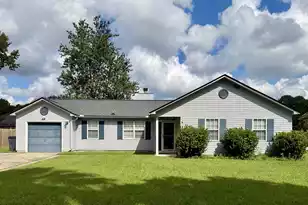
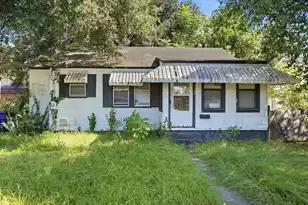
This is a carousel with tiles that activate property listing cards. Use the previous and next buttons to navigate.
1/1
$3,425,000
This is a carousel with tiles that activate property listing cards. Use the previous and next buttons to navigate.
1/1
Property Description
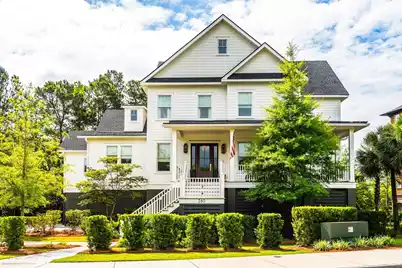
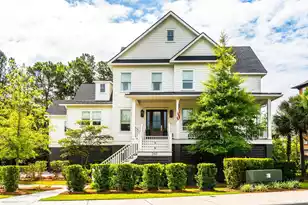
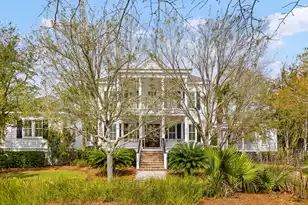
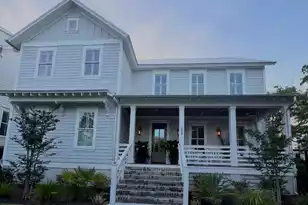
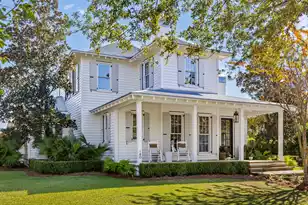
From the moment you arrive at 260 Island Park Drive, you'll find a home that feels both refined and effortlessly welcoming. Designed by the award-winning Studio 291, this custom home was created for gracious living, blending sophisticated design with inviting spaces made for gathering.From the moment you step through the grand sapele mahogany front door, sunlight pours across wide-plank European white oak floors, highlighting an open, airy floor plan that flows seamlessly to expansive porches through oversized sliding glass doors. A private elevator thoughtfully connects every level.At the heart of the home, the chef's kitchen features Thermador appliances, quartz countertops, custom cabinetry, and an oversized island, while a fully equipped scullery offers additional prep space, beverage refrigeration, an ice maker, and generous pantry storage. The main-level primary suite is a peaceful retreat with porch access, a spa-inspired bath, and a beautifully customized walk-in closet. Upstairs, four spacious guest bedrooms, several ensuite baths, a generous media and recreation room, covered porch, and second laundry room provide comfort and flexibility for family and guests. Outside, a custom saltwater pool with a pebble finish, multicolor lighting, and lush landscaping creates a private backyard oasis. Beneath the home, the underdeck beach club opens directly to the pool through custom garage-style doors, offering an exceptional indoor-outdoor entertaining space. Built for both beauty and longevity, the home features impact-rated Andersen windows and doors, Hardie siding, integrated smart-home wiring, and more than 2,500 square feet of enclosed garage and flex space with new garage flooring and a dehumidification system. Every detail at 260 Island Park Drive has been thoughtfully considered, creating a home that is as welcoming as it is refined--a place where mornings begin on the porch, afternoons unfold by the pool, and evenings are spent gathering with friends and family.
Full Property Details
Full Property Details for 260 Island Park Dr
General
- Sold For: $3,425,000
- Status: Closed
- Type: Single Family
- Source: Charleston_Trident_MLS
- MLS ID: 26021007
- Added to Site: 67 day(s) ago
Interior
- Interior Features: High Ceilings, Elevator, Kitchen Island, Ceiling - Smooth, Walk-In Closet(s), Bonus, Eat-in Kitchen, Family, Entrance Foyer, Living/Dining Combo, Office, Pantry
- Fireplace: Yes
- Fireplace(s): Family Room, Gas Connection
- Flooring: Ceramic Tile, Wood
Rooms
Bathrooms
- Total Bathrooms: 6
- Full Bathrooms: 5
- Half Bathrooms: 1
Bedrooms
- Total Bedrooms: 5
- Primary Bedroom: Ceiling Fan(s), Outside Access, Walk-In Closet(s)
Other Rooms
- Laundry: Electric Dryer Hookup, Laundry Room
Additional Information
- Pool: Yes
- Private Pool: Yes
- Pool Description: In Ground
- Security/Safety: Security System
Exterior
- Exterior Features: Rain Gutters, Lawn Irrigation
- Deck/Patio: Deck, Patio, Screened, Front Porch
Parking
- Garage: Yes
- Attached garage: Yes
- Garage Spaces: 4
- Covered Spaces: 4
- Total Spaces: 4
- Parking Features: Attached, 4 Car Garage, Garage Door Opener
Location
- Area: 77 - Daniel Island
- County: Berkeley
- Subdivision: Daniel Island Park
- Driving Directions: From Downtown Charleston Take Us-52 Spur/e Bay St. Use (r) Lane To Merge Onto Us-17 N/arthur Ravenel Jr Bridge. Keep (l) To Continue On Us-17 N. Merge Onto I-526 W To N. Charleston/savannah. Exit 24 Toward Daniel Island. (l) Onto Island Park Dr. At Traffic Circle, Take 2nd Exit And Stay On Island Park Dr. At Traffic Circle, Take 1st Exit To Stay On Island Park Dr. Property Will Be On (r).
School Information
- Elementary School: Daniel Island
- Middle School: Daniel Island
- High School: Philip Simmons
Community
- Community Name: 77 - Daniel Island
Heating & Cooling
- Air Conditioning: Yes
- Cooling Type: Central Air
- Heating Type: Electric, Central
Utilities
- Sewer: Public Sewer
- Water: Public
- Utility Description: Charleston Water Service, Dominion Energy
Structural Information
- Architectural Style: Traditional
- Construction: Cement Siding
- Foundation: Raised
- Stories/Levels: 2
- Building Size: 4396
- Square Feet: 4,396
- Year Built: 2023
Lot Features
- Lot Size (Acres): 0.37
- Lot Size (Sq. Ft.): 16,117
- Lot Features: 0 - .5 Acre
- Fencing (Description): Rear Only
Financial Considerations
- Terms: Cash, Conventional, VA Loan
Disclosures and Reports
- Special Conditions: Flood Insurance
Listed by Compass Carolinas, LLC
Sold by Carolina One Real Estate

Get Pre-Approved Today
Schools
Schools serving 260 Island Park Dr
School District:Berkeley County School District
| Name | Grades | Distance |
|---|---|---|
Daniel Island School 2365 Daniel Island Drive, Charleston, SC 29492 | PK-8 | 2.2 mi |
Philip Simmons High 3080 River Village Drive, Charleston, SC 29492 | 9-12 | 3.7 mi |
Disclaimer:
School attendance boundaries provided by ATTOM Data Solutions and are for reference only. Contact the school directly to verify enrollment eligibility.
Price & Sales History for 260 Island Park Dr
Date
Details
Price
Change
Source
9/24/2026
Sold
$3,425,000
-2.11%
MLS
7/23/2026
Listed
$3,499,000
—
MLS
Disclaimer: Historical sales information is derived from public records provided by the county offices. Information is not guaranteed and should be independently verified.
260 Island Park Drive, Daniel Island, SC 29492 (MLS# 26021007) is a Single Family property that was sold at $3,425,000 on September 24, 2026. Want to learn more about 260 Island Park Drive? Do you have questions about finding other Single Family real estate for sale in Daniel Island? You can browse all Daniel Island real estate or contact a Coldwell Banker agent to request more information.