This is a carousel with tiles that activate property listing cards. Use the previous and next buttons to navigate.
1/1
$5,400,000
This is a carousel with tiles that activate property listing cards. Use the previous and next buttons to navigate.
1/1
Property Description
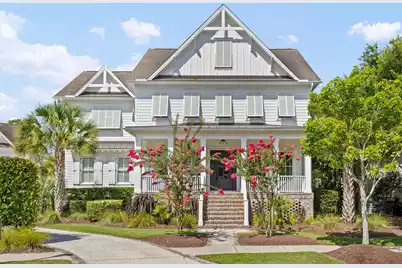
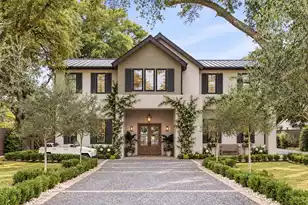
Set on a private 0.46-acre homesite overlooking protected marsh, majestic live oaks, and preserved natural surroundings, the property offers nearly 6,000 square feet of combined living space (5,278 SqFt in the main residence, 714 SqFt in the guest house), thoughtfully designed to embrace the natural beauty that surrounds it. Nestled within the prestigious enclave of Daniel Island Park, 274 Furman Farm Place is a custom-crafted residence where timeless Lowcountry architecture, exceptional craftsmanship, and modern livability come together in remarkable fashion.From the moment you arrive, the home's architectural presence is unmistakable. New gas lanterns illuminate the entry, while brick-lined tabby walkways lead to a covered front porch and a soaring two-story foyer accented by exposed beams, new designer lighting, and extensive custom millwork. White oak flooring extends throughout the main living spaces, creating a warm, refined backdrop that complements the home's timeless design. Beyond the foyer, the home unfolds effortlessly into a series of beautifully connected living spaces designed for both everyday comfort and gracious entertaining. The living room's vaulted ceilings, reclaimed wood accents, and expansive windows draw the eye toward tranquil marsh views while filling the home with natural light. The gathering room, located just off the foyer, is framed by coffered ceilings, detailed wall paneling, and a chic designer chandelier. A new beautifully appointed walk-in wine room adds another layer of sophistication, featuring custom built-in cabinetry, a 132-bottle wood-paneled wine refrigerator, and elegant Taj Mahal quartzite countertops. This room offers tremendous flexibility--use it as a formal sitting room, executive office, or second living area. At the heart of the residence, the kitchen was designed with both serious cooking and effortless entertaining in mind. A sub gstantial leathered quartzite island anchors the space, surrounded by custom cabinetry, a 48-inch Wolf gas range, separate built-in Sub-Zero refrigerator and freezer, Miele dishwasher, Wolf microwave drawer, and an oversized walk-in pantry with custom shelving. The new unlacquered brass plumbing fixtures are as timeless as they are stunning, reinforcing the thoughtful attention given to every detail. Designed to blur the line between indoor and outdoor living, the expansive screened porch functions as an extension of the home itself. A wood-burning fireplace with gas starter, built-in Wolf natural gas grill, stained beadboard ceiling, tongue-and-groove flooring, roller shades, and panoramic marsh vistas create an inviting year-round gathering space equally suited for quiet mornings or evenings spent entertaining friends and family. Beyond the porch, beautifully preserved live oaks frame the edge of the property as the landscape transitions into the surrounding marsh. New professionally designed landscaping, additional premium artificial turf, a new custom in-ground gunite pool, and a new beautifully crafted fire pit create a private backyard retreat that is as functional as it is beautiful. Flowing naturally from the kitchen, the family room centers around a masonry fireplace with a reclaimed wood mantel beneath a beautifully paneled vaulted ceiling. Adjacent to the family room, the custom bar creates an ideal space for entertaining with quartzite countertops, antique mirrored backsplash, Sub-Zero wine refrigeration, beverage center, hammered sink, and distinctive reclaimed finishes that add warmth and character. The adjoining dining room is perfectly positioned to capture tranquil marsh views, creating an unforgettable setting for everything from casual family dinners to holiday celebrations. Privately tucked away on the main level, the primary suite offers a peaceful retreat overlooking the peaceful marsh landscape. Vaulted ceilings enhance the sense of openness, while dual custom walk-in closets provide exceptional organization. The spa-insp
Full Property Details
Full Property Details for 274 Furman Farm Pl
General
- Sold For: $5,400,000
- Status: Closed
- Type: Single Family
- Source: Charleston_Trident_MLS
- MLS ID: 26019252
- Added to Site: 47 day(s) ago
Interior
- Interior Features: Beamed Ceilings, Ceiling - Cathedral/Vaulted, Ceiling - Smooth, High Ceilings, Elevator, Kitchen Island, Walk-In Closet(s), Wet Bar, Ceiling Fan(s), Bonus, Eat-in Kitchen, Family, Formal Living, Entrance Foyer, Frog Detached, Game, Great, Living/Dining Combo, Media, In-Law Floorplan, Office, Pantry, Separate Dining, Utility
- Fireplace: Yes
- Number of Fireplaces: 2
- Fireplace(s): Living Room, Two
- Flooring: Ceramic Tile, Wood
Rooms
Bathrooms
- Total Bathrooms: 7
- Full Bathrooms: 6
- Half Bathrooms: 1
Bedrooms
- Total Bedrooms: 7
- Primary Bedroom: Ceiling Fan(s), Walk-In Closet(s), Lower
Other Rooms
- Laundry: Laundry Room
Additional Information
- Pool: Yes
- Private Pool: Yes
- Pool Description: In Ground
Exterior
- Exterior Features: Lawn Irrigation, Outdoor Kitchen
- Deck/Patio: Front Porch, Screened
Parking
- Garage: Yes
- Garage Spaces: 4
- Covered Spaces: 4
- Total Spaces: 4
- Parking Features: 4 Car Garage
Location
- Area: 77 - Daniel Island
- County: Berkeley
- Subdivision: Daniel Island Park
- Driving Directions: From Mt. Pleasant Take I-526 To Exit 24, At First Light Turn Left Onto Island Park Dr, At The Traffic Circle, Take The 2nd Exit And Stay On Island Park Dr. At The Next Traffic Circle, Take The 1st Exit And Stay On Island Park Dr. At The Fountain Circle, Take The 1st Exit Out Onto Ithecaw Creek Street. Turn Right Onto Furman Farm Place. Take Another Slight Right To Stay On Furman Farm.
School Information
- Elementary School: Daniel Island
- Middle School: Daniel Island
- High School: Philip Simmons
Community
- Community Name: 77 - Daniel Island
Heating & Cooling
- Air Conditioning: Yes
- Cooling Type: Central Air
- Heating Type: Natural Gas
Utilities
- Sewer: Public Sewer
- Water: Public
- Utility Description: Charleston Water Service, Dominion Energy
Structural Information
- Architectural Style: Traditional
- Construction: Cement Siding
- Foundation: Crawl Space
- Roof: Architectural, Metal
- Stories/Levels: 2
- Building Size: 5992
- Square Feet: 5,992
- Year Built: 2016
Additional Structures
- Other Structures: Yes
Lot Features
- Lot Size (Acres): 0.46
- Lot Size (Sq. Ft.): 20,037
- Lot Features: 0 - .5 Acre, Marshview, Wooded
- Fencing (Description): Fence - Metal Enclosed
Water Features
- Water Front: Yes
- Water Front Desc.: Marshfront
Financial Considerations
- Terms: Cash, Conventional
Listed by Atlantic Properties Of The LowCountry
Sold by Corbin & Co at EXP Realty

Get Pre-Approved Today
Schools
Schools serving 274 Furman Farm Pl
School District:Berkeley County School District
| Name | Grades | Distance |
|---|---|---|
Daniel Island School 2365 Daniel Island Drive, Charleston, SC 29492 | PK-8 | 2.4 mi |
Philip Simmons High 3080 River Village Drive, Charleston, SC 29492 | 9-12 | 3.5 mi |
Disclaimer:
School attendance boundaries provided by ATTOM Data Solutions and are for reference only. Contact the school directly to verify enrollment eligibility.
Price & Sales History for 274 Furman Farm Pl
Date
Details
Price
Change
Source
8/21/2026
Sold
$5,400,000
-1.82%
MLS
7/06/2026
Listed
$5,500,000
—
MLS
Disclaimer: Historical sales information is derived from public records provided by the county offices. Information is not guaranteed and should be independently verified.
274 Furman Farm Place, Daniel Island, SC 29492 (MLS# 26019252) is a Single Family property that was sold at $5,400,000 on August 21, 2026. Want to learn more about 274 Furman Farm Place? Do you have questions about finding other Single Family real estate for sale in Daniel Island? You can browse all Daniel Island real estate or contact a Coldwell Banker agent to request more information.