This is a carousel with tiles that activate property listing cards. Use the previous and next buttons to navigate.
1/1
$3,725,000
This is a carousel with tiles that activate property listing cards. Use the previous and next buttons to navigate.
1/1
Property Description
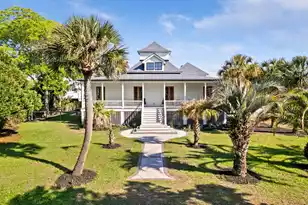
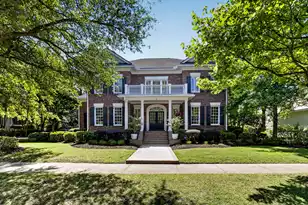
With an exceptional marshfront setting on a quiet cul-de-sac street backing up to Beresford Creek, this custom, turnkey residence in the new Dunham neighborhood of Daniel Island offers a rare blend of refined craftsmanship and serene natural beauty. Sweeping creek views and peaceful surroundings create a true Lowcountry retreat, soon to be enhanced even further by a brand new elevated swimming pool slated for completion in July 2026.Thoughtfully designed with a modern aesthetic, striking curb appeal, and beautifully manicured landscaping, the home delivers both style and functionality. Built in 2024, the current owner has extensively enhanced the property, reimagining key areas to maximize comfort and versatility.Three new HVAC units were added to service newly constructed spaces, creating fully heated and cooled areas including a state-of-the-art gym and expanded storage areas, adding more than 1,000 square feet of additional functional, multi-purpose space not currently reflected in the total square footage. The result is a meticulously upgraded home with over 5,000 sq ft of heated/cooled space that seamlessly blends luxury living, privacy, and convenience in one of Daniel Island's most desirable marshfront settings. Upon entry, the attention to detail is immediately evident. Rift and quarter sawn white oak floors, sophisticated crown molding, and a convenient three stop elevator set the tone, while expansive windows fill the home with warm natural light. The open concept living, dining, and kitchen spaces are both inviting and impressive, anchored by a dramatic accent wall and framed by captivating marsh views. The living room features a fireplace flanked by custom built ins and flows seamlessly into the dining area, creating an ideal space for both relaxed living and elegant entertaining. The chef's kitchen is a showpiece, appointed with gleaming countertops and top tier appliances including a La Cornue range. A spacious island with seating serves as the heart of the space, complemented by a well equipped butler's pantry with a sink and beverage refrigerator. The main level primary suite is a serene retreat, offering picturesque marsh views and direct porch access. The spa inspired ensuite bath features a freestanding soaking tub, an exquisite frameless walk in shower with mosaic tile, dual showerheads, and a handheld wand, along with dual vanities, a dedicated makeup vanity, and an expansive custom walk in closet. A well appointed laundry room with cabinetry and sink, along with a stylish powder room, complete the main level. Upstairs, a versatile loft and built in desk area provide additional living and workspace. Three bedrooms, including one with a private ensuite bath, along with an additional full bathroom featuring a dual sink vanity, offer comfort and flexibility for family and guests. The expansive porch is perfectly positioned to take in the breathtaking marsh views and will soon feature the elevated pool, creating an exceptional outdoor living experience with access to the fenced backyard. The ground level has been extensively enhanced, including the addition of a gym (526 sq ft) and epoxy flooring in the four car garage. Climate controlled spaces include a music room/office (268 sq ft), dedicated storage (329 sq ft), and gym supported by mini split systems. Additional updates include fresh interior paint and the installation of electric shades. Ideally located within two miles of the Daniel Island School, Bishop England High School, the public library, Credit One Stadium, and popular dining destinations such as The Dime and The Kingstide, this home offers both convenience and exclusivity. This is more than a home. It is a private retreat where every detail has been curated for comfort, beauty, and effortless living. Experience the quiet luxury of marshfront living at its finest. *Some images have been virtually enhanced or staged. The furnishings and decor shown are for illustrative purposes only, and
Full Property Details
Full Property Details for 835 Dunham St
General
- Sold For: $3,725,000
- Status: Closed
- Type: Single Family
- Source: Charleston_Trident_MLS
- MLS ID: 26012614
- Added to Site: 69 day(s) ago
Interior
- Interior Features: Ceiling - Smooth, High Ceilings, Elevator, Kitchen Island, Walk-In Closet(s), Wet Bar, Ceiling Fan(s), Eat-in Kitchen, Entrance Foyer, Living/Dining Combo, Loft, Pantry
- Fireplace: Yes
- Number of Fireplaces: 1
- Fireplace(s): Living Room, One
- Flooring: Ceramic Tile, Wood
Rooms
Bathrooms
- Total Bathrooms: 4
- Full Bathrooms: 3
- Half Bathrooms: 1
Bedrooms
- Total Bedrooms: 4
- Primary Bedroom: Ceiling Fan(s), Garden Tub/Shower, Outside Access, Walk-In Closet(s), Lower
Other Rooms
- Laundry: Washer Hookup, Laundry Room
Additional Information
- Pool: Yes
- Private Pool: Yes
- Pool Description: Pool - Elevated
Exterior
- Exterior Features: Lawn Irrigation, Rain Gutters
- Deck/Patio: Deck, Screened
Parking
- Garage: Yes
- Attached garage: Yes
- Garage Spaces: 4
- Covered Spaces: 4
- Total Spaces: 4
- Parking Features: 4 Car Garage, Attached
Location
- Area: 77 - Daniel Island
- County: Berkeley
- Subdivision: Daniel Island
- Driving Directions: From Mt. Pleasant, Take I-526 To Daniel Island Exit. Take Seven Farms Dr Ti Cochran Street, Turn Right, Turn Right On Dunham.
School Information
- Elementary School: Daniel Island
- Middle School: Daniel Island
- High School: Philip Simmons
Community
- Community Name: 77 - Daniel Island
Heating & Cooling
- Air Conditioning: Yes
- Cooling Type: Central Air
Utilities
- Sewer: Public Sewer
- Water: Public
- Utility Description: Charleston Water Service, Dominion Energy
Structural Information
- Architectural Style: Traditional
- Construction: Cement Siding
- Foundation: Raised
- Roof: Metal
- Stories/Levels: 2
- Building Size: 4153
- Square Feet: 4,153
- Year Built: 2024
Additional Structures
- Other Structures: No, Storage
Lot Features
- Lot Size (Acres): 0.32
- Lot Size (Sq. Ft.): 13,939
- Lot Features: 0 - .5 Acre, Interior Lot, Marshview
- Fencing (Description): Rear Only
Water Features
- Water Front: Yes
- Water Front Desc.: Marshfront
Financial Considerations
- Terms: Any
Listed by Matt O'Neill Real Estate
Sold by Island House Real Estate

Get Pre-Approved Today
Schools
Schools serving 835 Dunham St
School District:Berkeley County School District
| Name | Grades | Distance |
|---|---|---|
Daniel Island School 2365 Daniel Island Drive, Charleston, SC 29492 | PK-8 | 1.3 mi |
Philip Simmons High 3080 River Village Drive, Charleston, SC 29492 | 9-12 | 6 mi |
Disclaimer:
School attendance boundaries provided by ATTOM Data Solutions and are for reference only. Contact the school directly to verify enrollment eligibility.
Price & Sales History for 835 Dunham St
Date
Details
Price
Change
Source
6/12/2026
Sold
$3,725,000
-5.7%
MLS
5/01/2026
Listed
$3,950,000
—
MLS
Disclaimer: Historical sales information is derived from public records provided by the county offices. Information is not guaranteed and should be independently verified.
835 Dunham Street, Daniel Island, SC 29492 (MLS# 26012614) is a Single Family property that was sold at $3,725,000 on June 12, 2026. Want to learn more about 835 Dunham Street? Do you have questions about finding other Single Family real estate for sale in Daniel Island? You can browse all Daniel Island real estate or contact a Coldwell Banker agent to request more information.