This is a carousel with tiles that activate property listing cards. Use the previous and next buttons to navigate.
1/39
$549,900 Just Listed
This is a carousel with tiles that activate property listing cards. Use the previous and next buttons to navigate.
1/39
Property Description
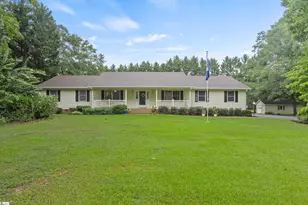
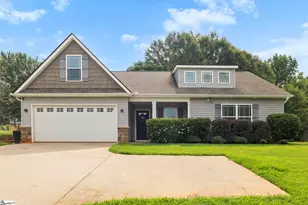
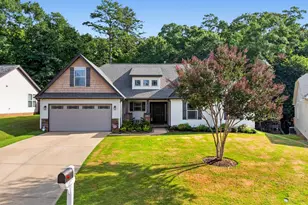
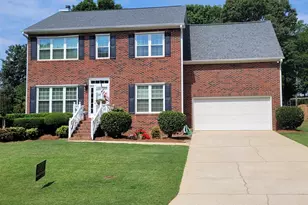
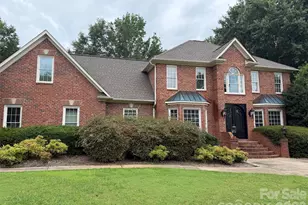
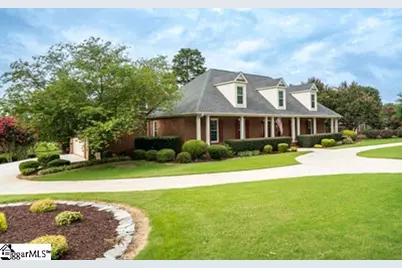
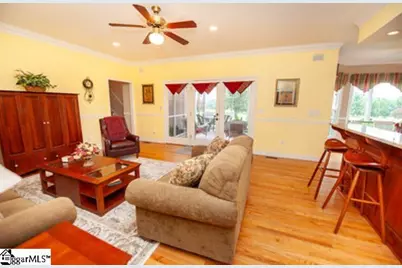
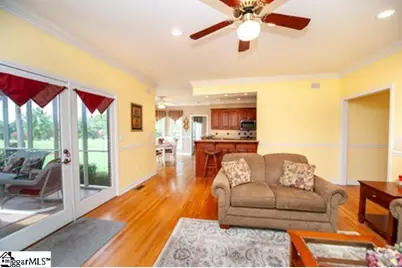
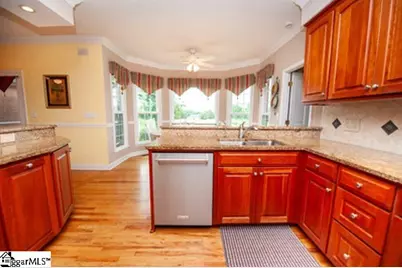
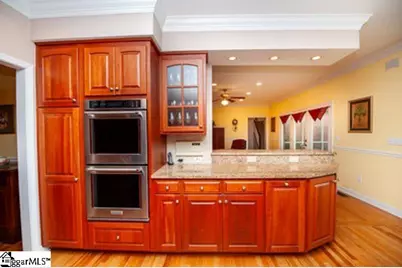
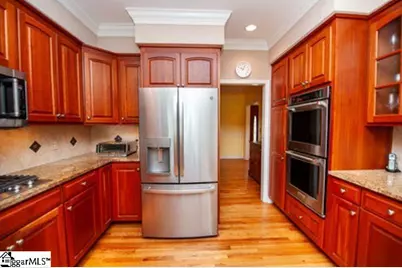
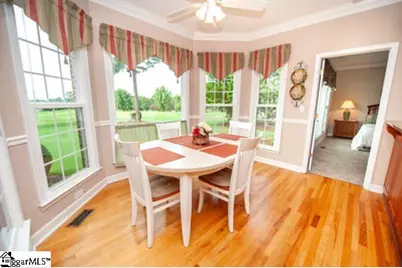
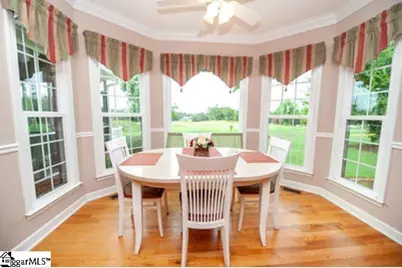
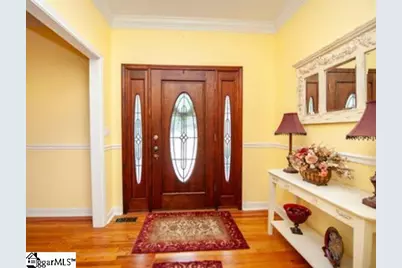
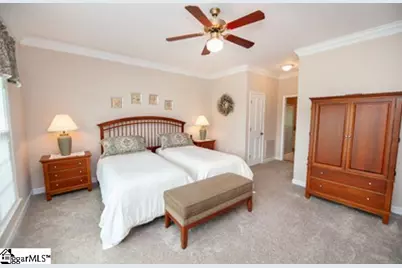
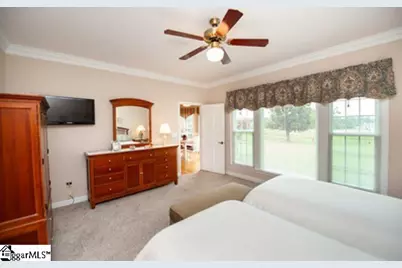
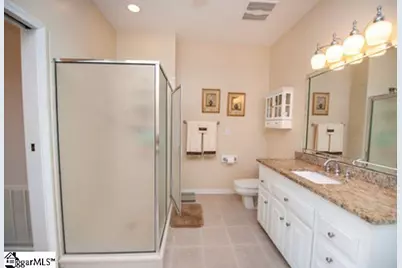
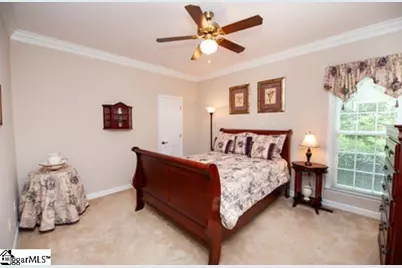
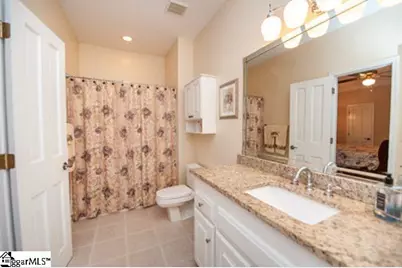
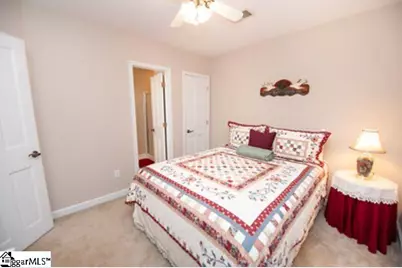
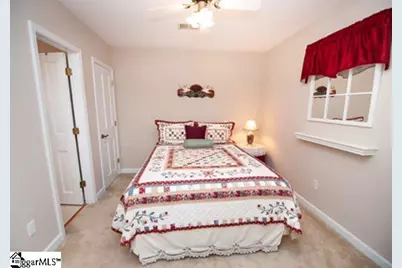
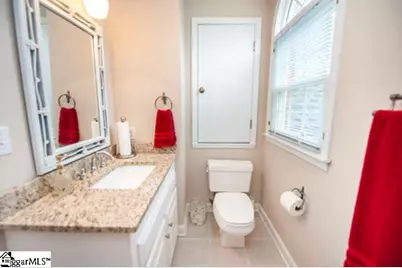
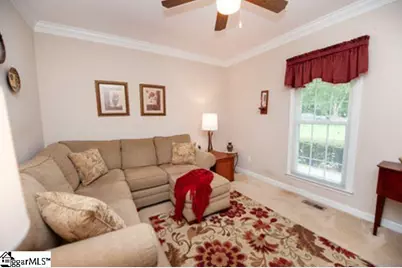
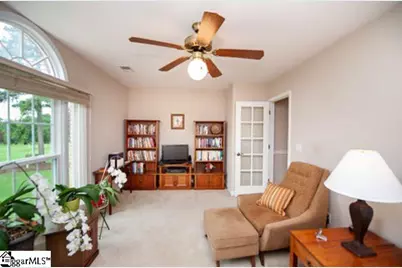
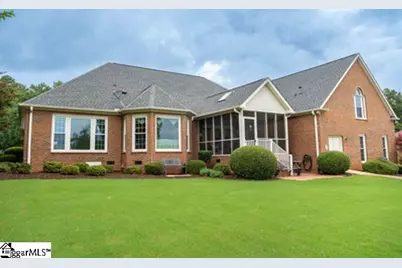
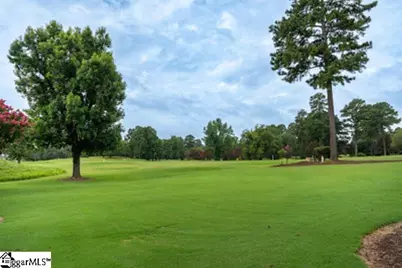
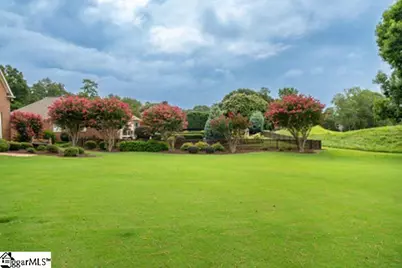
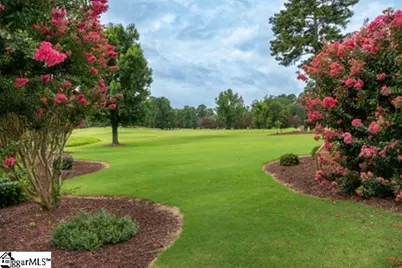
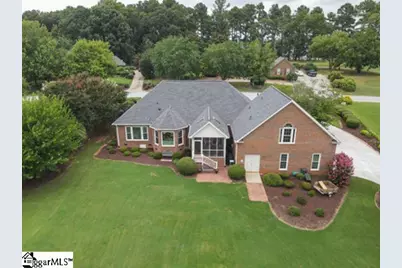
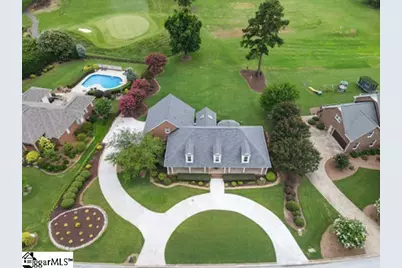
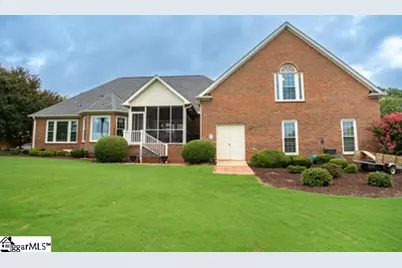
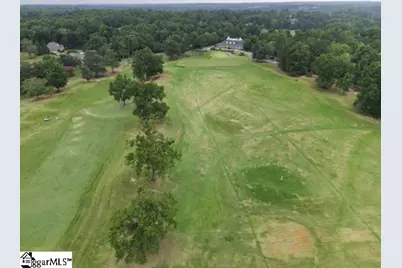
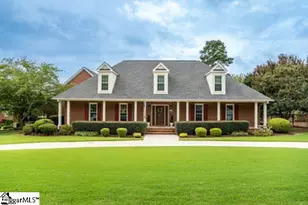
Located in the highly sought-after River Falls Plantation, this beautifully maintained 4 bedroom, 3 bath home offers a stately circular driveway upon arrival. This home features exceptional updates throughout which include an open-concept floor plan, granite countertops, custom solid cherry cabinetry, hardwood flooring in select rooms, and abundant storage throughout. The thoughtfully designed main level includes a spacious primary suite and two additional bedrooms offering the convenience of one-level living. Upstairs you will find a private fourth bedroom, full bath and a versatile flex room perfect for an exercise area, media room, or private guest suite. Enjoy peace of mind with recent major improvements including a new roof and HVAC (2025) and hot water heater (2023). Relax year round on the screened porch offering impressive scenic parklike views and golf course living. Conveniently located just minutes from BMW, I-85 and I-26. This exceptional home offers perfect elegance, comfort and ease in one of the area's most desirable golf course communities.
Full Property Details
Full Property Details for 112 River Falls Dr
General
- Price: $549,900
- HOA FEE: $21/month
- HOA FEE FREQ.: Annually
- Taxes: $2,149
- Status: Active
- Type: Single Family
- Source: 2257
- MLS ID: 1599158
- Updated: 7/29/2026
- Added to Site: Today
Interior
- Interior Features: High Ceilings, Ceiling Fan(s), Ceiling Smooth, Central Vacuum, Granite Counters, Soaking Tub, Walk-In Closet(s), Split Floor Plan, Pantry
- Fireplace(s): None
- Appliances: Gas Cooktop, Dishwasher, Disposal, Dryer, Oven, Refrigerator, Washer, Double Oven, Microwave, Gas Water Heater
- Flooring: Carpet, Ceramic Tile, Wood
Rooms
Bathrooms
- Total Bathrooms: 3
- Full Bathrooms: 3
- Main Floor Baths: 2
Bedrooms
- Total Bedrooms: 4
- Bedrooms Main: 3
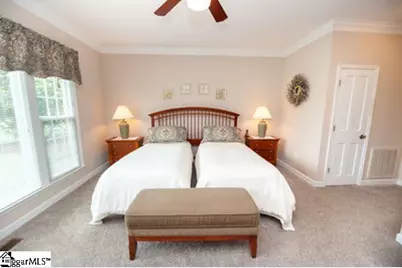
- Primary Bedroom: Double Sink, Full Bath, Primary on Main Lvl, Shower-Separate, Tub-Garden, Walk-in Closet, Multiple Closets, 16 x 16, 256 Sq. Ft.
- Bedroom 2: 12 x 14, Main, 168 Sq. Ft.
- Bedroom 3: 12 x 14, Main, 168 Sq. Ft.
- Bedroom 4: 10 x 12, Second, 120 Sq. Ft.
Other Rooms
- Living Room: 14 x 16, 224 Sq. Ft.
- Kitchen: 12 x 12, 144 Sq. Ft.
- Dining Room: 12 x 12, 144 Sq. Ft.
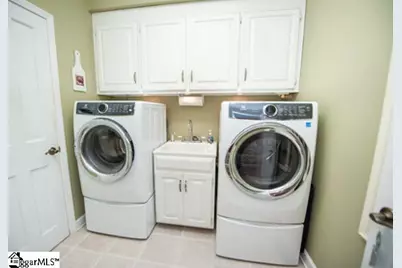
- Laundry: 1st Floor, Walk-in, Electric Dryer Hookup, Washer Hookup
Additional Information
- Pool: Yes
- Security/Safety: Smoke Detector(s)
- Equipment: Satellite Dish
Exterior
- Exterior Features: Satellite Dish
- Porch/Patio/Deck: Screened
Parking
- Garage: Yes
- Attached garage: Yes
- Garage Spaces: 2
- Parking Features: Attached, Circular Driveway, Concrete, Garage Door Opener
Location
- Area: 24
- County: Spartanburg
- Subdivision: Other
School Information
- Elementary School: River Ridge
- Middle School: Florence Chapel
- High School: James F. Byrnes
Community
- Association: Yes
- Assoc. Fees Include: Street Lights
Heating & Cooling
- Air Conditioning: Yes
- Cooling Type: Central Air, Electric
- Heating Type: Forced Air, Natural Gas
Utilities
- Gas: Piedmont
- Sewer: Septic Tank
- Water: Public
- Utility Description: Cable Available
Structural Information
- Architectural Style: Cape Cod
- Exterior Const.: Brick Veneer
- Basement: Yes
- Basement Desc.: None
- Roof: Architectural
- Windows: Window Treatments, Tilt Out Windows, Insulated Windows
- Stories/Levels: 2
- Year Built: 1992
- Property Condition: 31-50
Lot Features
- Property View: Water
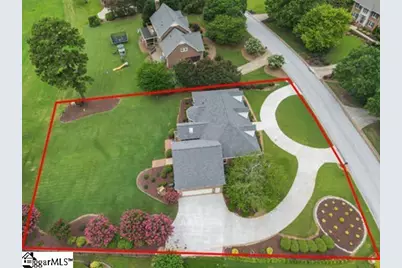
- Lot Size (Acres): 0.59
- Lot Size (Sq. Ft.): 25,700.4
- Lot Features: 1/2 - Acre, On Golf Course, Sprklr In Grnd-Full Yard
Water Features
- Water View: Yes
Financial Considerations
- Price Per Sq. Ft.: $212.07
- Association Fee: $250
- Assoc Fee Freq.: Annually
- Tax Amount: $2,149
Disclosures and Reports
- Documents Avail.: Seller Disclosure, SQFT Sketch
- Property ID: 53108027
Listed by Coldwell Banker Caine Real Est
Get Pre-Approved Today
Schools
Schools serving 112 River Falls Dr
School District:Spartanburg School District 5
| Name | Grades | Distance |
|---|---|---|
River Ridge Elementary School 5960 Reidville Road, Moore, SC 29369 | PK-4 | 0.5 mi |
Florence Chapel Middle School 290 Shoals Road, Duncan, SC 29334 | 7-8 | 0.6 mi |
James Byrnes Freshman Academy 100 Rowe Street, Duncan, SC 29334 | 9- | 4.1 mi |
James F. Byrnes High School 150 East Main Street, Duncan, SC 29334 | 9-12 | 4.2 mi |
Disclaimer:
School attendance boundaries provided by ATTOM Data Solutions and are for reference only. Contact the school directly to verify enrollment eligibility.
Price & Sales History for 112 River Falls Dr
Date
Details
Price
Change
Source
7/29/2026
Listed
$549,900
—
MLS
Disclaimer: Historical sales information is derived from public records provided by the county offices. Information is not guaranteed and should be independently verified.

Tax History
Tax History for 112 River Falls Dr
Year
Property Taxes
Change
Tax Assessment
Change
2025
$2,150
—
$16,657
—
2024
$2,140
—
$16,657
—
2023
$2,145
13%
$16,657
15%
2022
$1,901
—
$14,484
—
2021
$1,901
2%
$14,484
-96%
2019
$1,863
5%
$362,100
—
2018
$1,773
11%
$362,100
8%
2017
$1,600
4%
$335,400
—
2016
$1,538
1%
$335,400
—
2014
$1,518
-13%
$335,400
2400%
2013
$1,742
—
$13,416
—
Disclaimer: Historical tax information is derived from public records provided by the county offices. Information is not guaranteed and should be independently verified.
Estimate the Cost
Estimate the Cost for 112 River Falls Dr
112 River Falls Drive, Duncan, SC 29334 (MLS# 1599158) is a Single Family property with 4 bedrooms and 3 full bathrooms. 112 River Falls Drive is currently listed for $549,900 and was received on July 29, 2026. Want to learn more about 112 River Falls Drive? Do you have questions about finding other Single Family real estate for sale in Duncan? You can browse all Duncan real estate or contact a Coldwell Banker agent to request more information.