This is a carousel with tiles that activate property listing cards. Use the previous and next buttons to navigate.
1/37
$310,000 Just Listed
This is a carousel with tiles that activate property listing cards. Use the previous and next buttons to navigate.
1/37
Property Description
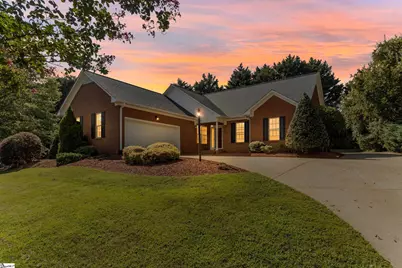
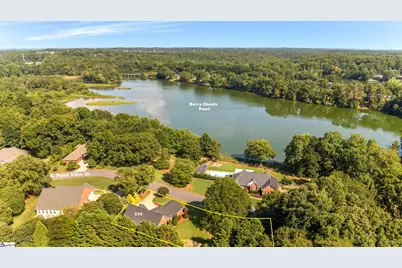
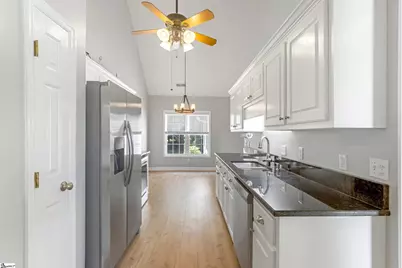
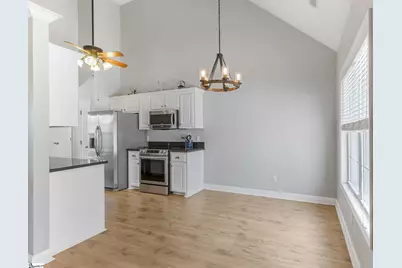
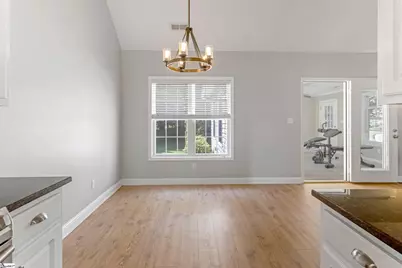
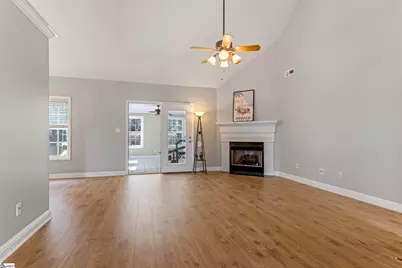
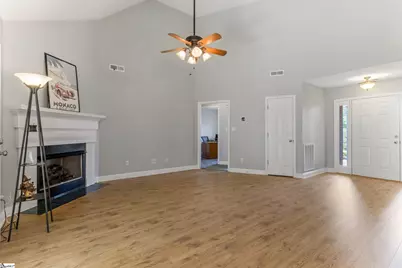
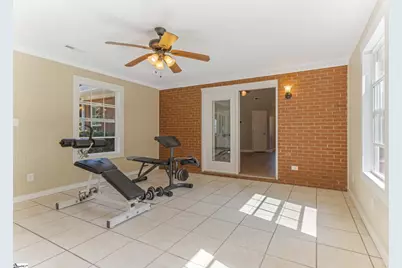
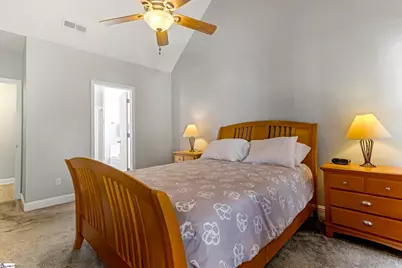
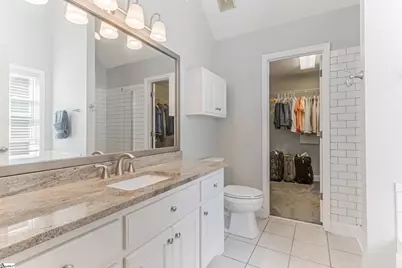
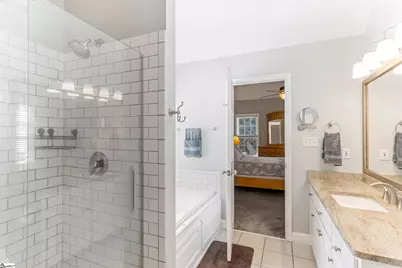
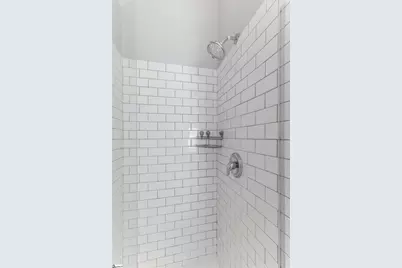
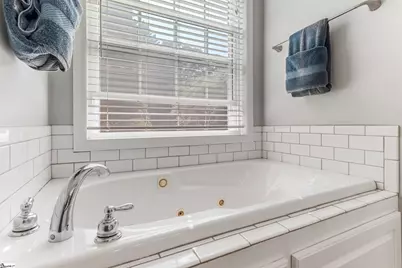
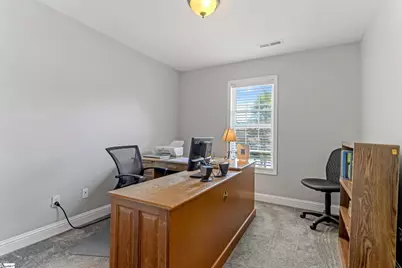
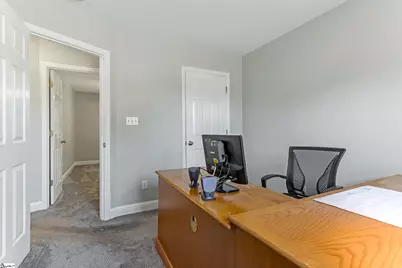
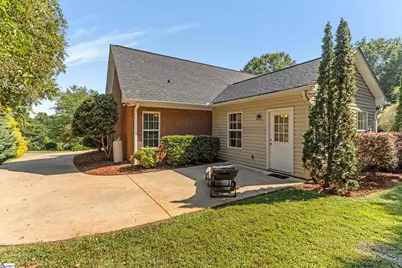
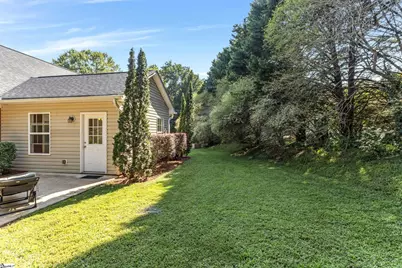
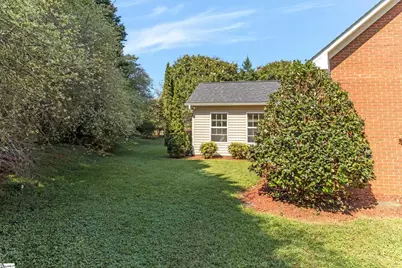
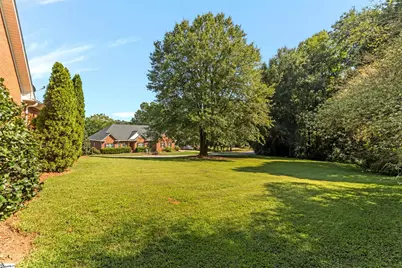
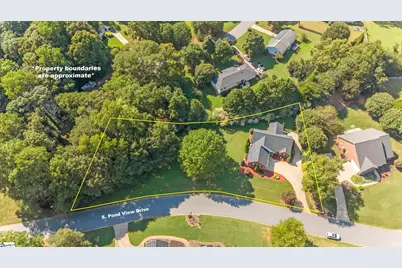
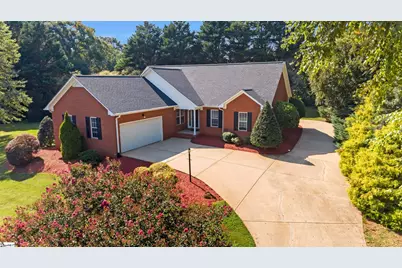
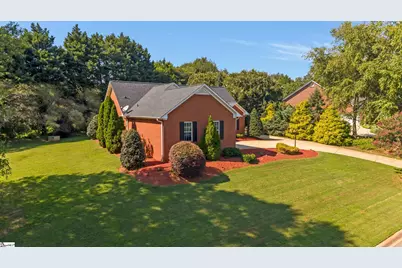
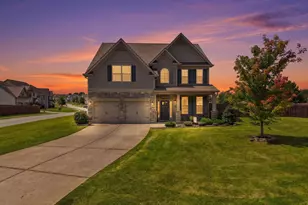

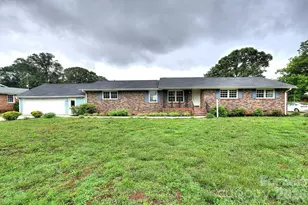
Welcome to this beautifully updated all brick home on a .71 acre lot with a gorgeous, elevated view of Berry Shoals Pond! The first thing you'll notice when you pull up to this home is how beautifully manicured the landscape is, with several mature trees, bushes, and flowers, a completely private backyard, and a huge, level additional lot and side yard! Inside the home, you'll immediately notice the airy floor plan that flows into a 240 SF four seasons room (i.e., sunroom) where you'll spend many hours enjoying the view of the serene and private backyard (when you're not enjoying the pond view from the front porch)! The split floor plan offers privacy to the primary suite, which features a large bedroom with an oversized walk-in closet and spa-like bathroom that includes a garden tub and a separate shower, both tiled with stylish subway tile. Many updates have been done to the home in recent years, including a roof replacement in 2020, repainting of the home, new carpet and LVP flooring in recent years, etc. And on top of all this, you have a huge, level side yard that could be used as a kids' soccer field, your own mini dog-park, or perhaps (if the HOA approved of it) the opportunity to build an additional dwelling or other structure, with street access and another great view of the pond! This is a rare opportunity to purchase an all brick, move-in ready home on a nearly 3/4 acre lot! Schedule your showing today!
Full Property Details
Full Property Details for 530 S Pond View Dr
General
- Price: $310,000
- HOA FEE: $15/month
- HOA FEE FREQ.: Annually
- Taxes: $1,753
- Status: Active
- Type: Single Family
- Source: 2257
- MLS ID: 1602964
- Updated: Today (9/4/2026)
- Added to Site: Today
Interior
- Interior Features: High Ceilings, Ceiling Fan(s), Vaulted Ceiling(s), Ceiling Smooth, Granite Counters, Walk-In Closet(s), Split Floor Plan, Pantry
- Fireplace: Yes
- Fireplace(s): Gas Log
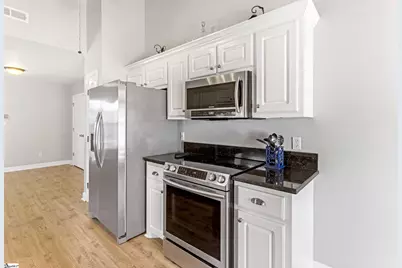
- Appliances: Dishwasher, Disposal, Refrigerator, Free-Standing Electric Range, Range, Microwave, Electric Water Heater
- Flooring: Carpet, Ceramic Tile, Vinyl
Rooms
Bathrooms
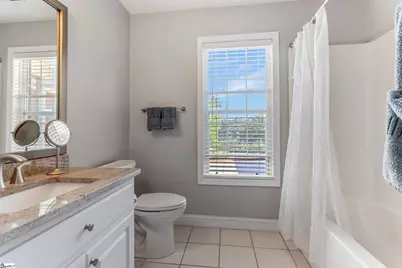
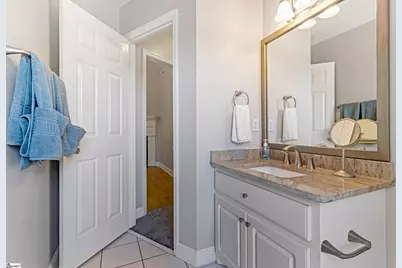
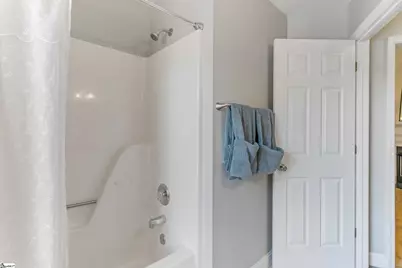
- Total Bathrooms: 2
- Full Bathrooms: 2
- Main Floor Baths: 2
Bedrooms
- Total Bedrooms: 3
- Bedrooms Main: 3
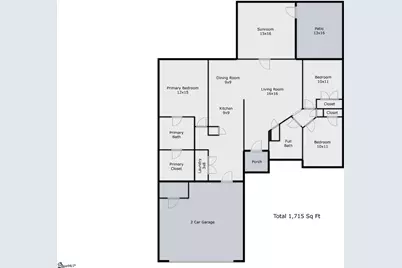
- Primary Bedroom: Full Bath, Primary on Main Lvl, Shower-Separate, Tub-Separate, Tub-Jetted, Walk-in Closet, 12 x 15, 180 Sq. Ft.
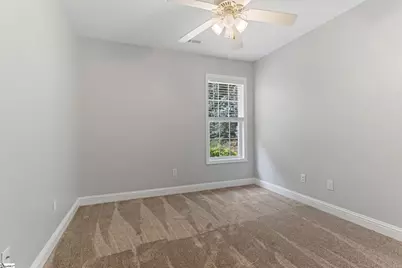
- Bedroom 2: 10 x 11, Main, 110 Sq. Ft.
- Bedroom 3: 10 x 11, Main, 110 Sq. Ft.
Other Rooms
- Living Room: 16 x 16, 256 Sq. Ft.
- Kitchen: 9 x 9, 81 Sq. Ft.
- Dining Room: 9 x 9, 81 Sq. Ft.
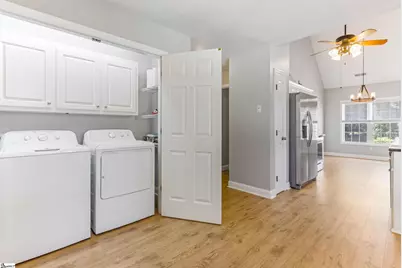
- Laundry: 1st Floor, Laundry Closet, Electric Dryer Hookup, Washer Hookup, Laundry Room
Additional Information
- Spa: Yes
- Spa Description: Bath
- Security/Safety: Security System Owned, Smoke Detector(s)
- Equipment: Satellite Dish
Exterior
- Exterior Features: Satellite Dish
- Porch/Patio/Deck: Patio
Parking
- Garage: Yes
- Attached garage: Yes
- Garage Spaces: 2
- Parking Features: Attached, Parking Pad, Driveway, Concrete, Garage Door Opener, Other
Location
- Area: 33
- County: Spartanburg
- Subdivision: The Shores
School Information
- Elementary School: Reidville
- Middle School: Berry Shoals Intermediate
- High School: James F. Byrnes
Community
- Association: Yes
- Assoc. Fees Include: Street Lights, Other/See Remarks, By-Laws, Restrictive Covenants
Heating & Cooling
- Air Conditioning: Yes
- Cooling Type: Central Air, Electric
- Heating Type: Electric, Forced Air
Utilities
- Sewer: Septic Tank
- Water: Public
- Utility Description: Cable Available
Structural Information
- Architectural Style: Ranch, Traditional
- Exterior Const.: Brick Veneer, Vinyl Siding
- Basement: Yes
- Basement Desc.: None
- Roof: Architectural
- Windows: Window Treatments, Tilt Out Windows, Vinyl/Aluminum Trim
- Stories/Levels: 1
- Year Built: 1997
- Property Condition: 21-30
Lot Features
- Property View: Water
- Lot Size (Acres): 0.71
- Lot Size (Sq. Ft.): 30,927.6
- Lot Dimensions: 313 x 139 x 253 x 141
- Lot Features: 1/2 - Acre, Sloped, Few Trees, Other, Sprklr In Grnd-Partial Yd
Water Features
- Water View: Yes
Financial Considerations
- Price Per Sq. Ft.: $180.76
- Association Fee: $180
- Assoc Fee Freq.: Annually
- Tax Amount: $1,753
- Terms: USDA Loan
Disclosures and Reports
- Documents Avail.: Restric.Cov/By-Laws, SQFT Sketch
- Property ID: 53000262
Listed by BHHS C Dan Joyner - Midtown

Get Pre-Approved Today
Schools
Schools serving 530 S Pond View Dr
School District:Spartanburg School District 5
| Name | Grades | Distance |
|---|---|---|
Abner Creek Academy 2050 Abner Creek Road, Duncan, SC 29334 | PK-4 | 3.3 mi |
Florence Chapel Middle School 290 Shoals Road, Duncan, SC 29334 | 7-8 | 2.2 mi |
James Byrnes Freshman Academy 100 Rowe Street, Duncan, SC 29334 | 9- | 3 mi |
James F. Byrnes High School 150 East Main Street, Duncan, SC 29334 | 9-12 | 3.2 mi |
Disclaimer:
School attendance boundaries provided by ATTOM Data Solutions and are for reference only. Contact the school directly to verify enrollment eligibility.
Price & Sales History for 530 S Pond View Dr
Date
Details
Price
Change
Source
9/04/2026
Listed
$310,000
12.28%
MLS
9/09/2021
Sold
$276,100
—
Public Record
Disclaimer: Historical sales information is derived from public records provided by the county offices. Information is not guaranteed and should be independently verified.
Tax History
Tax History for 530 S Pond View Dr
Year
Property Taxes
Change
Tax Assessment
Change
2025
$1,754
1%
$11,168
—
2024
$1,744
—
$11,168
—
2023
$1,748
-2%
$11,168
1%
2022
$1,786
22%
$11,048
23%
2021
$1,466
—
$8,996
12%
2021
$1,466
14%
$8,008
-96%
2019
$1,285
5%
$200,200
—
2018
$1,227
14%
$200,200
13%
2017
$1,078
4%
$177,200
—
2016
$1,040
69%
$177,200
—
2014
$617
—
$177,200
15%
2014
$617
2%
$154,500
2400%
2013
$606
—
$6,180
—
Disclaimer: Historical tax information is derived from public records provided by the county offices. Information is not guaranteed and should be independently verified.
Estimate the Cost
Estimate the Cost for 530 S Pond View Dr
530 S Pond View Drive, Duncan, SC 29334 (MLS# 1602964) is a Single Family property with 3 bedrooms and 2 full bathrooms. 530 S Pond View Drive is currently listed for $310,000 and was received on September 04, 2026. Want to learn more about 530 S Pond View Drive? Do you have questions about finding other Single Family real estate for sale in Duncan? You can browse all Duncan real estate or contact a Coldwell Banker agent to request more information.