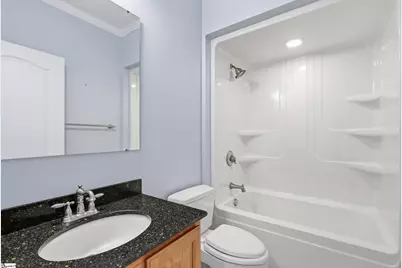
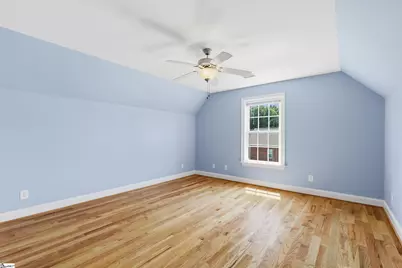
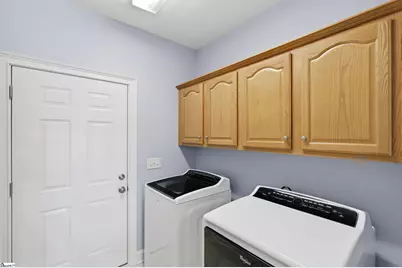
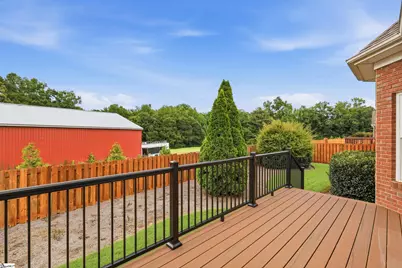
This is a carousel with tiles that activate property listing cards. Use the previous and next buttons to navigate.
1/37
$409,900
This is a carousel with tiles that activate property listing cards. Use the previous and next buttons to navigate.
1/37
Property Description
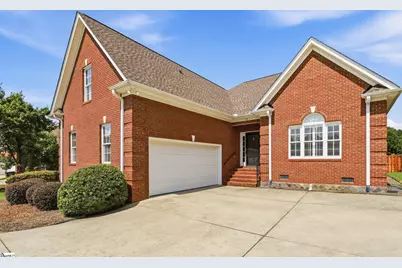
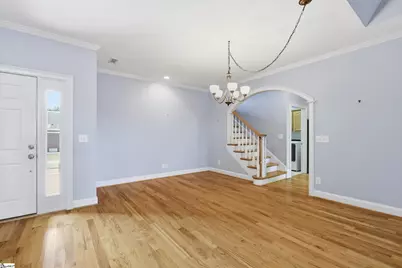
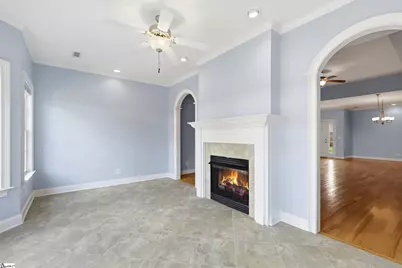
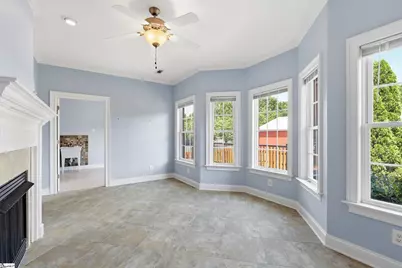
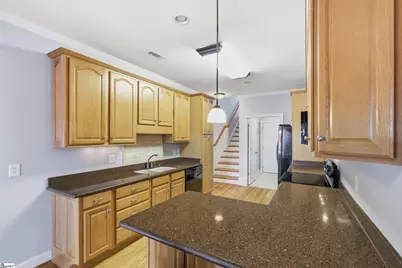
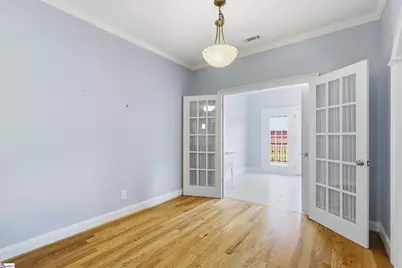
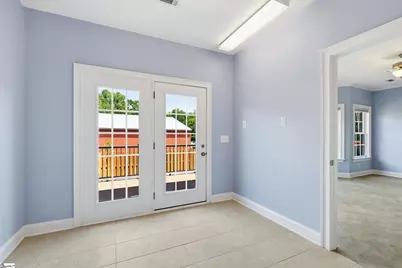
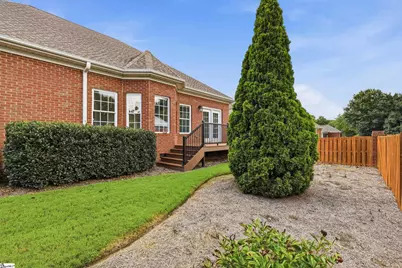
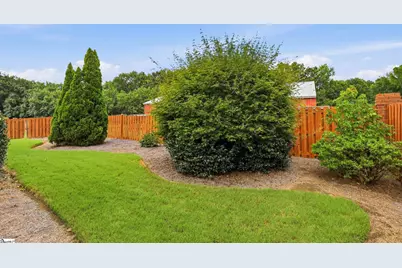
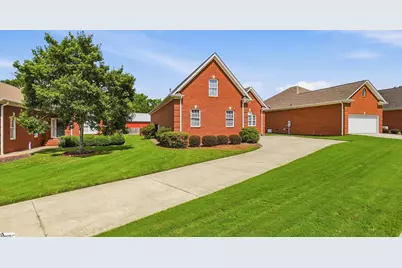
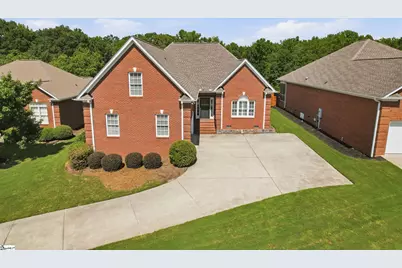
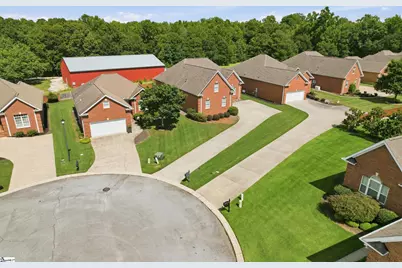
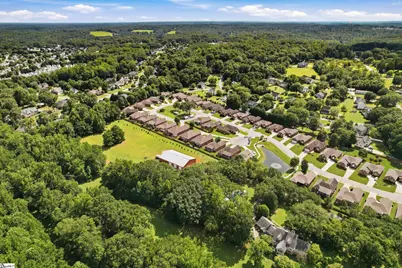
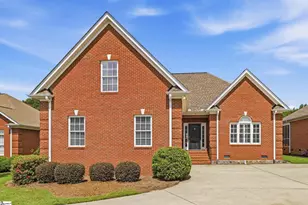
Welcome to the next chapter. Perhaps you've reached the point where life is no longer about having more space to maintain but more freedom to enjoy. Located in the highly sought-after Deer Meadows community in Easley, this beautifully maintained brick home offers the perfect combination of comfort, convenience, and low-maintenance living. Designed with everyday ease in mind, the main-level primary suite allows you to enjoy the benefits of one-level living while still having plenty of room for family and guests. The light-filled sunroom provides the perfect place to enjoy your morning coffee, read a book, or simply unwind after a busy day. Outside, the fenced backyard offers privacy and space for gardening, entertaining, or spending time with four-legged family members. Just imagine having more time to travel, visit grandchildren, spend time with friends, pursue hobbies, and enjoy the lifestyle you've worked so hard to build. Deer Meadows is known for its beautiful homes, welcoming atmosphere, and convenient location near shopping, dining, medical facilities, and everything the Upstate has to offer. This isn't simply a move. It's an opportunity to simplify, rightsize, and embrace what comes next. Welcome home.
Full Property Details
Full Property Details for 10 Hartsfield Ct
General
- Price: $409,900
- HOA FEE: $138/month
- HOA FEE FREQ.: Annually
- Taxes: $5,907
- Status: Active
- Type: Patio Home
- Source: 2257
- MLS ID: 1599994
- Updated: 8/10/2026
- Added to Site: 8 day(s) ago
Interior
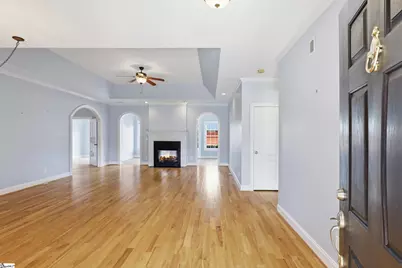
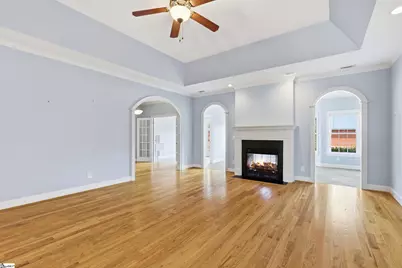
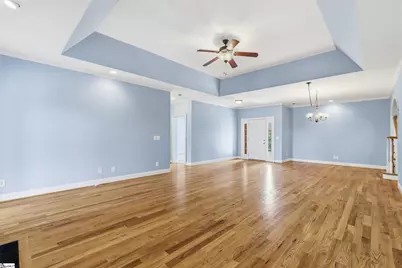
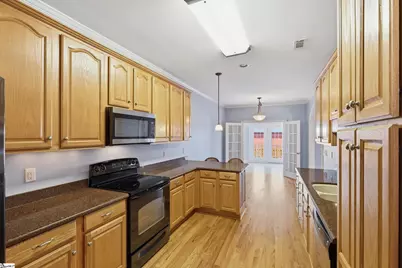
- Interior Features: High Ceilings, Ceiling Fan(s), Ceiling Smooth, Tray Ceiling(s), Granite Counters, Open Floorplan, Walk-In Closet(s)
- Fireplace: Yes
- Number of Fireplaces: 1
- Fireplace(s): Gas Log, See Through
- Appliances: Dishwasher, Disposal, Dryer, Refrigerator, Washer, Range, Microwave, Gas Water Heater
- Flooring: Carpet, Ceramic Tile, Wood
Rooms
Bathrooms
- Total Bathrooms: 3
- Full Bathrooms: 2
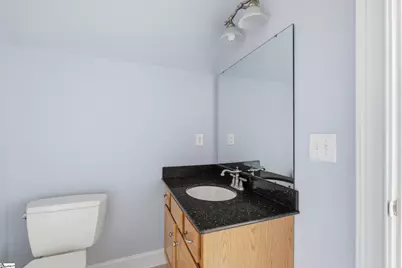
- Half Bathrooms: 1
- Main Floor Baths: 2
Bedrooms
- Total Bedrooms: 3
- Bedrooms Main: 2
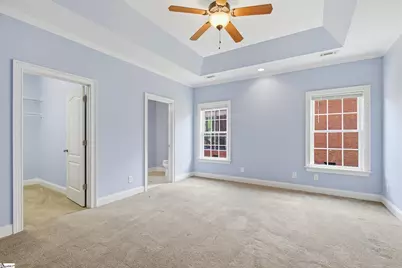
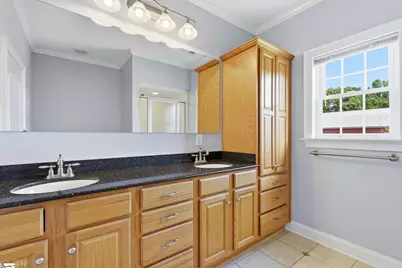
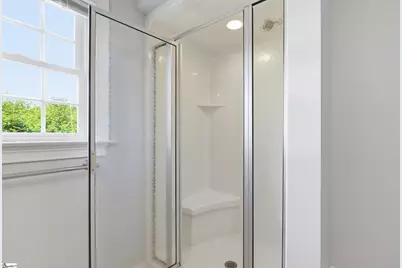
- Primary Bedroom: Double Sink, Full Bath, Primary on Main Lvl, Shower Only, Walk-in Closet, 16 x 14, 224 Sq. Ft.
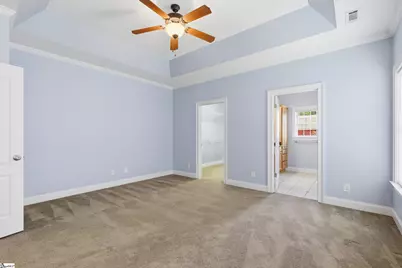
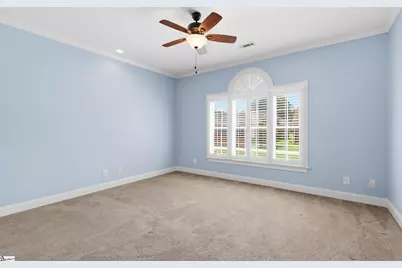
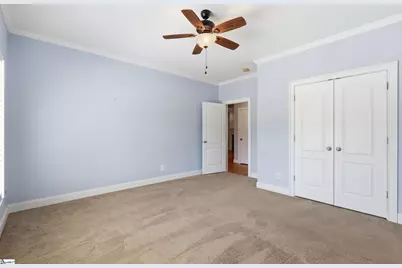
- Bedroom 2: 15 x 15, Main, 225 Sq. Ft.
- Bedroom 3: 14 x 20, Second, 280 Sq. Ft.
Other Rooms
- Living Room: 25 x 34, 850 Sq. Ft.
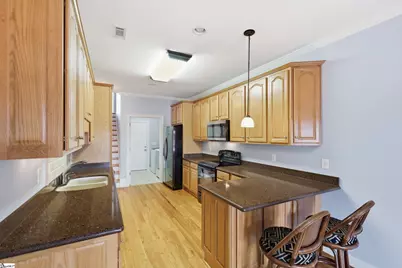
- Kitchen: 11 x 22, 242 Sq. Ft.
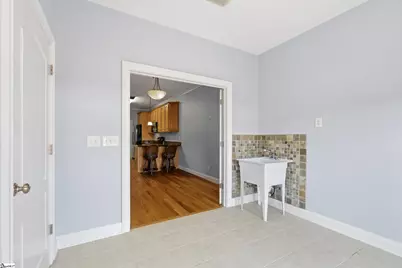
- Laundry: 1st Floor, Walk-in, Electric Dryer Hookup, Washer Hookup, Laundry Room
Additional Information
- Security/Safety: Smoke Detector(s)
Exterior
- Exterior Features: Under Ground Irrigation
- Porch/Patio/Deck: Deck, Enclosed
Parking
- Garage: Yes
- Attached garage: Yes
- Garage Spaces: 2
- Parking Features: Attached, Concrete
Location
- Area: 63
- County: Pickens
- Subdivision: Deer Meadows
School Information
- Elementary School: Forest Acres
- Middle School: Richard H. Gettys
- High School: Easley
Community
- Association: Yes
- Assoc. Fees Include: Maintenance Grounds, Street Lights, Other/See Remarks
Heating & Cooling
- Air Conditioning: Yes
- Cooling Type: Central Air, Electric
- Heating Type: Natural Gas
Utilities
- Sewer: Public Sewer
- Water: Public
- Utility Description: Underground Utilities
Structural Information
- Architectural Style: Patio, Traditional
- Exterior Const.: Brick Veneer
- Basement: Yes
- Basement Desc.: None
- Roof: Architectural
- Windows: Window Treatments, Vinyl/Aluminum Trim
- Stories/Levels: 1
- Property Condition: 11-20
Lot Features
- Lot Size (Acres): 0.12
- Lot Size (Sq. Ft.): 5,227.2
- Fence: Yes
- Topography: Level
- Lot Features: 1/2 Acre or Less
- Fencing (Description): Fenced
Financial Considerations
- Price Per Sq. Ft.: $186.32
- Association Fee: $1,650
- Assoc Fee Freq.: Annually
- Tax Amount: $5,907
Disclosures and Reports
- Documents Avail.: SQFT Sketch
- Property ID: 503700598673
Listed by BHHS C Dan Joyner - Anderson

Get Pre-Approved Today
Schools
Schools serving 10 Hartsfield Ct
School District:Pickens County School District
| Name | Grades | Distance |
|---|---|---|
Forest Acres Elementary School 401 McAlister Road, Easley, SC 29642 | PK-5 | 2.3 mi |
Richard H. Gettys Middle School 510 South Pendleton Street, Easley, SC 29640 | 6-8 | 4 mi |
Easley High School 154 Green Wave Boulevard, Easley, SC 29642 | 9-12 | 2.1 mi |
Disclaimer:
School attendance boundaries provided by ATTOM Data Solutions and are for reference only. Contact the school directly to verify enrollment eligibility.
Price & Sales History for 10 Hartsfield Ct
Date
Details
Price
Change
Source
8/06/2026
Listed
$409,900
4.3%
MLS
8/30/2024
Sold
$393,000
—
Public Record
Disclaimer: Historical sales information is derived from public records provided by the county offices. Information is not guaranteed and should be independently verified.
Tax History
Tax History for 10 Hartsfield Ct
Year
Property Taxes
Change
Tax Assessment
Change
2025
$5,907
143%
$23,580
152%
2024
$2,427
100%
$9,360
—
2023
-100%
$9,360
—
2022
$871
1%
$9,360
—
2021
$860
1%
$9,360
-96%
2019
$850
-1%
$234,000
6%
2018
$855
8%
$220,000
—
2017
$794
6%
$220,000
5%
2016
$748
-6%
$210,400
—
2015
$800
-2%
$210,400
17%
2014
$816
4%
$179,400
1960%
2013
$786
—
$8,710
—
Disclaimer: Historical tax information is derived from public records provided by the county offices. Information is not guaranteed and should be independently verified.
Estimate the Cost
Estimate the Cost for 10 Hartsfield Ct
10 Hartsfield Court, Easley, SC 29642 (MLS# 1599994) is a Patio Home property with 3 bedrooms, 2 full bathrooms and 1 partial bathroom. 10 Hartsfield Court is currently listed for $409,900 and was received on August 06, 2026. Want to learn more about 10 Hartsfield Court? Do you have questions about finding other Patio Home real estate for sale in Easley? You can browse all Easley real estate or contact a Coldwell Banker agent to request more information.