This is a carousel with tiles that activate property listing cards. Use the previous and next buttons to navigate.
1/24
$319,900
This is a carousel with tiles that activate property listing cards. Use the previous and next buttons to navigate.
1/24
Property Description
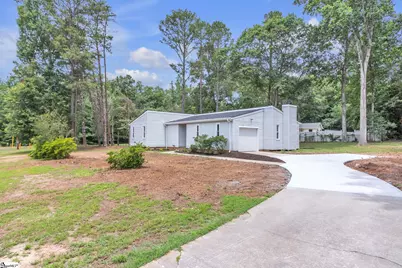
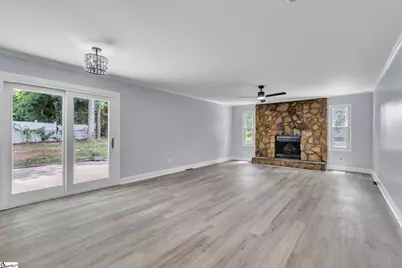
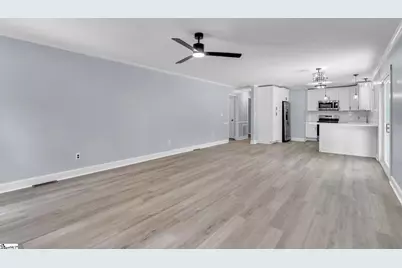
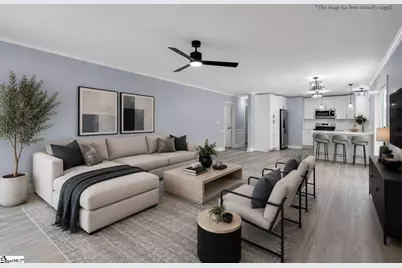
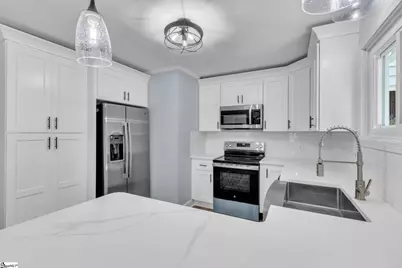
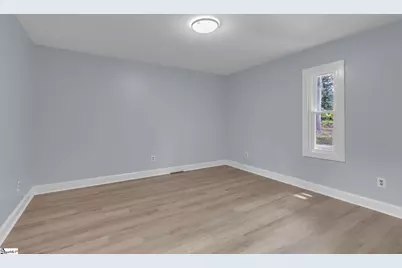
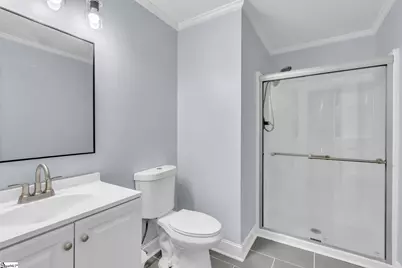
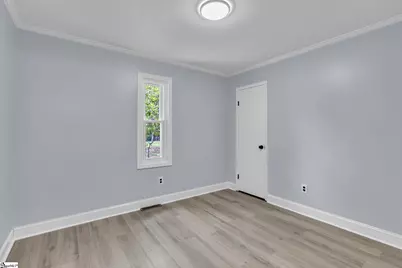
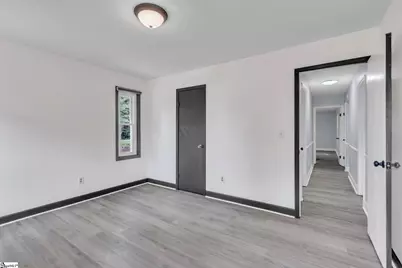
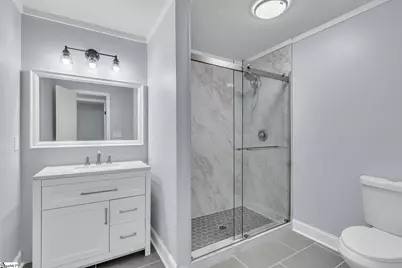
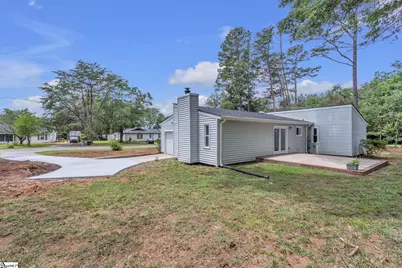
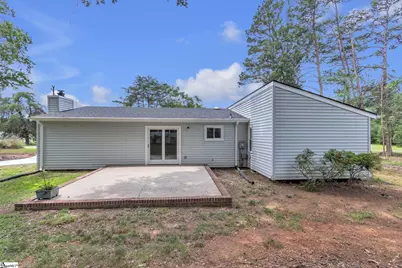
Completely renovated and move-in ready in the heart of Powdersville! Bring offer, Motivated Seller! Located just off Hwy 81 with no HOA, this bright and airy contemporary home is located in the new Oak Hill Elementary School district, along with Powdersville Middle and Powdersville High School. Thoughtfully redesigned with quality and long-term living in mind, this home features 3 bedrooms and 2 completely renovated full baths with oversized walk-in showers, plank ceramic tile, new vanities, updated lighting and modern finishes throughout. The stunning new kitchen showcases custom white cabinetry with moldings, quartz countertops, tile backsplash, deep single bowl, stainless sink and gooseneck faucet along with top-of-the-line GE stainless appliances including a smooth-top range, built-in microwave, dishwasher, and refrigerator. A convenient breakfast bar is perfect for entertaining or quick meals for a family on the go. The kitchen flows seamlessly into the open Dining Area with a premium sliding glass door leading to the patio and the spacious Great Room with a beautiful stone fireplace. Additional updates include new LVT flooring throughout, all new interior paint on walls, moldings & ceilings, LED lighting, hardware, custom windows, roof, gutters, HVAC system, Orkin treatment with vapor barrier, and an updated concrete driveway. The attached one-car garage adds convenience, while the spacious lot offers room for an additional garage, workshop, or detached building. This turnkey property combines modern style, quality craftsmanship, and an unbeatable Powdersville location - ready for its next owner to move right in!
Full Property Details
Full Property Details for 101 Cedar Ln
General
- Price: $319,900
- Taxes: $2,750
- Status: Active
- Type: Single Family
- Source: 2257
- MLS ID: 1595312
- Updated: 7/8/2026
- Added to Site: 25 day(s) ago
Interior
- Interior Features: Ceiling Fan(s), Ceiling Smooth, Countertops – Quartz
- Fireplace: Yes
- Number of Fireplaces: 1
- Fireplace(s): Wood Burning, Masonry
- Appliances: Cooktop, Dishwasher, Refrigerator, Electric Cooktop, Free-Standing Electric Range, Range, Microwave, Electric Water Heater
- Flooring: Ceramic Tile, Luxury Vinyl
Rooms
Bathrooms
- Total Bathrooms: 2
- Full Bathrooms: 2
- Main Floor Baths: 2
Bedrooms
- Total Bedrooms: 3
- Bedrooms Main: 3
- Primary Bedroom: Full Bath, Shower Only, Multiple Closets, 13 x 13, 169 Sq. Ft.
- Bedroom 2: 10 x 11, 110 Sq. Ft.
- Bedroom 3: 11 x 13, 143 Sq. Ft.
Other Rooms
- Family Room: 15 x 18, 270 Sq. Ft.
- Kitchen: 12 x 12, 144 Sq. Ft.
- Laundry: Laundry Closet, Laundry Room
Additional Information
- Security/Safety: Smoke Detector(s)
Exterior
- Porch/Patio/Deck: Patio
Parking
- Garage: Yes
- Attached garage: Yes
- Garage Spaces: 1
- Parking Features: Attached, Concrete, Side/Rear Entry, Driveway
Location
- Area: 53
- County: Anderson
- Subdivision: None
School Information
- Elementary School: Oak Hill Elementary
- Middle School: Powdersville
- High School: Powdersville
Community
- Assoc. Fees Include: None
Heating & Cooling
- Air Conditioning: Yes
- Cooling Type: Central Air, Electric
- Heating Type: Electric, Forced Air, Heat Pump
Utilities
- Gas: Fort Hill
- Sewer: Septic Tank
- Water: Public
- Utility Description: Underground Utilities, Cable Available
Structural Information
- Architectural Style: Contemporary, Ranch
- Exterior Const.: Vinyl Siding
- Basement: Yes
- Basement Desc.: None
- Roof: Architectural
- Windows: Insulated Windows
- Stories/Levels: 1
- Year Built: 1978
- Property Condition: 31-50
Lot Features
- Lot Size (Acres): 0.61
- Lot Size (Sq. Ft.): 26,571.6
- Topography: Level
- Lot Features: 1/2 - Acre, Corner Lot, Cul-De-Sac, Few Trees
Financial Considerations
- Price Per Sq. Ft.: $221.69
- Tax Amount: $2,750
Disclosures and Reports
- Documents Avail.: Lead Based Paint Doc., Seller Disclosure, Termite Bond
- Property ID: 2380201002
Listed by Keller Williams Upstate Legacy

Get Pre-Approved Today
Schools
Schools serving 101 Cedar Ln
School District:Anderson School District 1
| Name | Grades | Distance |
|---|---|---|
Concrete Primary School 535 Powdersville Main, Easley, SC 29642 | PK-2 | 1.4 mi |
Powdersville Elementary School 139 Hood Road, Greenville, SC 29611 | 3-5 | 2.5 mi |
Powdersville Middle School 135 Hood Road, Greenville, SC 29611 | 6-8 | 2.4 mi |
Powdersville High 145 Hood Road, Greenville, SC 29611 | 9-12 | 2.7 mi |
Disclaimer:
School attendance boundaries provided by ATTOM Data Solutions and are for reference only. Contact the school directly to verify enrollment eligibility.
Price & Sales History for 101 Cedar Ln
Date
Details
Price
Change
Source
7/02/2026
Price Reduced
$319,900
-1.57%
MLS
6/18/2026
Listed
$325,000
—
MLS
Disclaimer: Historical sales information is derived from public records provided by the county offices. Information is not guaranteed and should be independently verified.
Tax History
Tax History for 101 Cedar Ln
Year
Property Taxes
Change
Tax Assessment
Change
2025
$2,750
6%
$9,260
—
2024
$2,598
4%
$9,260
—
2023
$2,488
3%
$9,260
45%
2022
$2,414
10%
$6,390
—
2021
$2,201
2%
$6,390
-94%
2019
$2,157
3%
$106,540
—
2018
$2,094
2%
$106,540
—
2017
$2,047
10%
$106,540
10%
2016
$1,864
-2%
$96,624
—
2015
$1,904
2%
$96,624
—
2014
$1,864
-1%
$96,624
1434%
2013
$1,874
—
$6,300
—
Disclaimer: Historical tax information is derived from public records provided by the county offices. Information is not guaranteed and should be independently verified.
Estimate the Cost
Estimate the Cost for 101 Cedar Ln
101 Cedar Lane, Easley, SC 29642 (MLS# 1595312) is a Single Family property with 3 bedrooms and 2 full bathrooms. 101 Cedar Lane is currently listed for $319,900 and was received on June 18, 2026. Want to learn more about 101 Cedar Lane? Do you have questions about finding other Single Family real estate for sale in Easley? You can browse all Easley real estate or contact a Coldwell Banker agent to request more information.