This is a carousel with tiles that activate property listing cards. Use the previous and next buttons to navigate.
1/43
$549,900
This is a carousel with tiles that activate property listing cards. Use the previous and next buttons to navigate.
1/43
Property Description
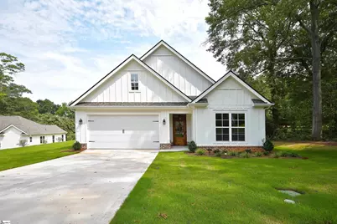
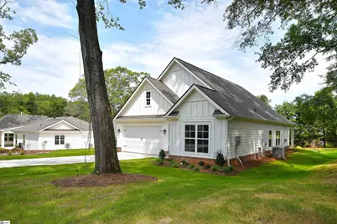
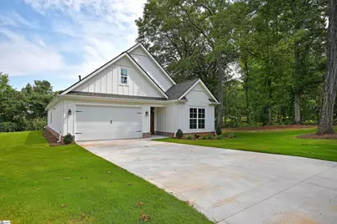
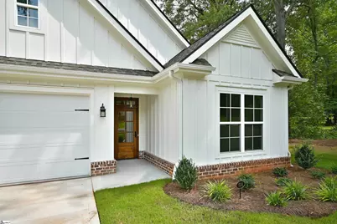
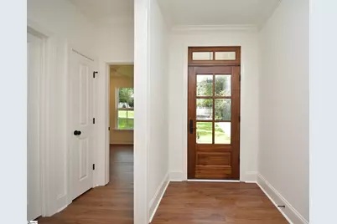
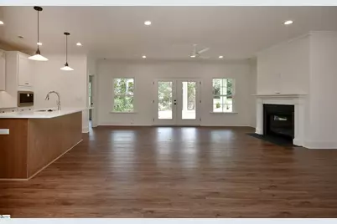
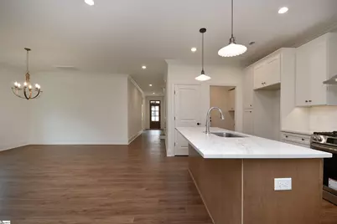
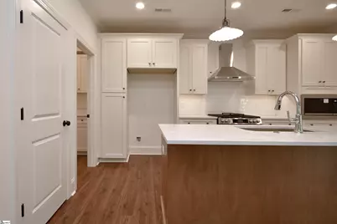
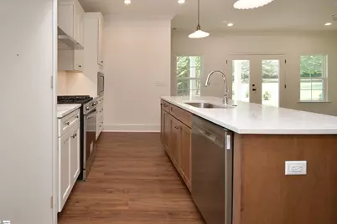
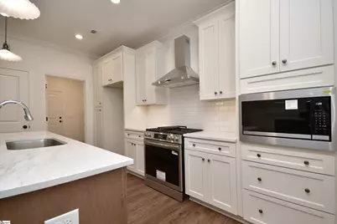
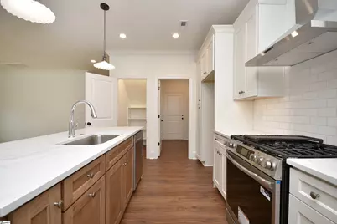
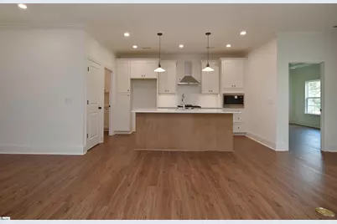
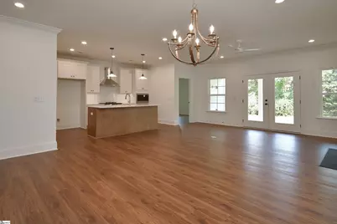
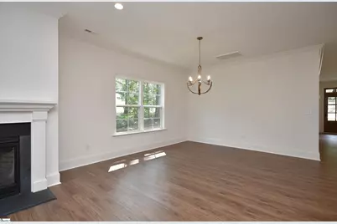
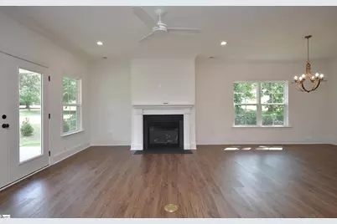
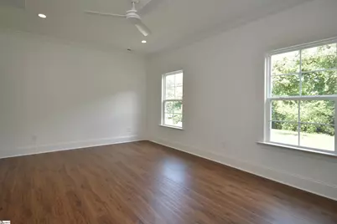
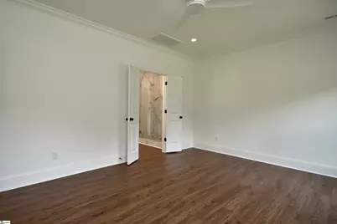
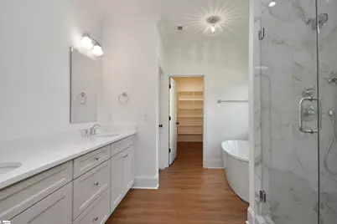
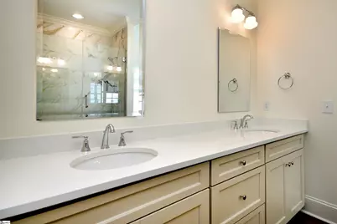
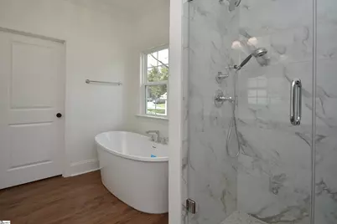
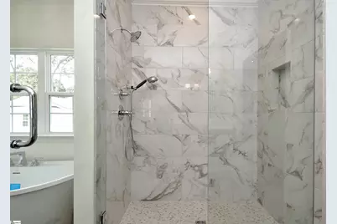
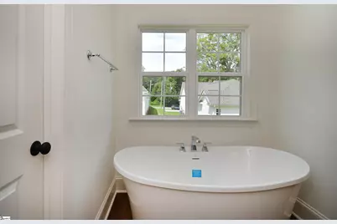
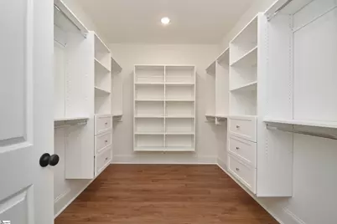
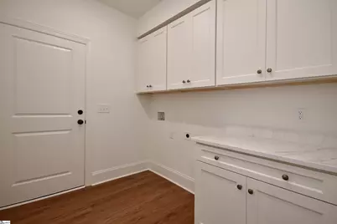
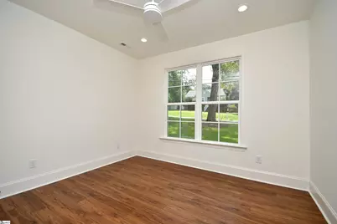
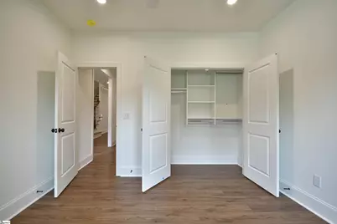
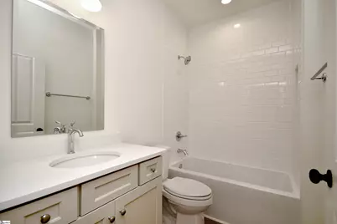
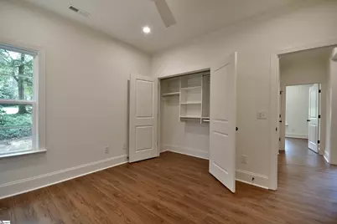
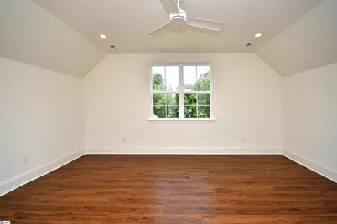
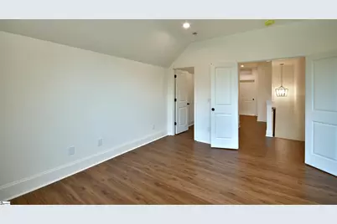
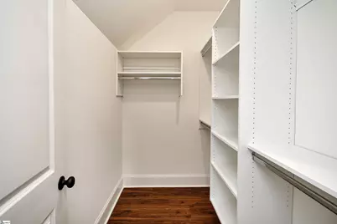
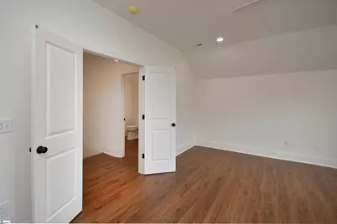
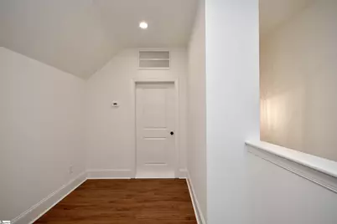
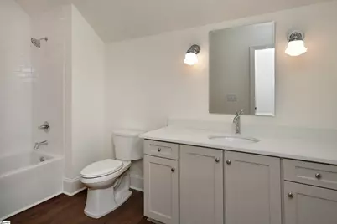
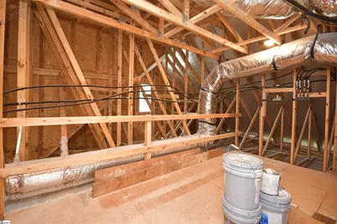
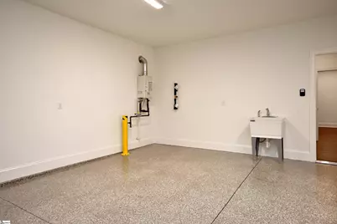
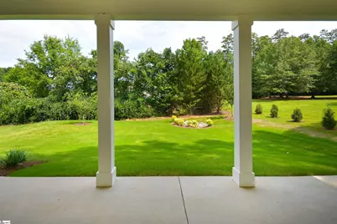
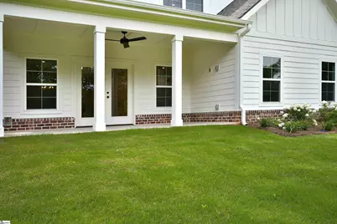
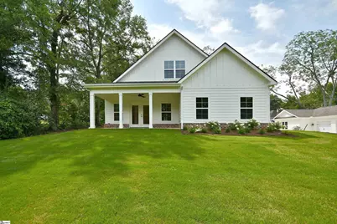
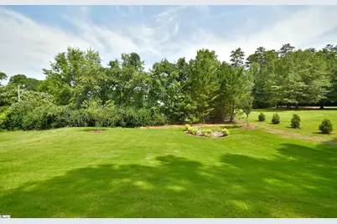
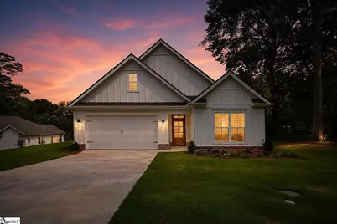
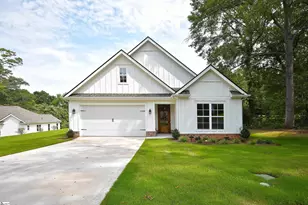
Beautiful new construction just a short walk from charming downtown Easley! This stunning Craftsman-style home offers an open floor plan with polished finishes and luxury vinyl plank flooring throughout. The split-bedroom design provides exceptional privacy for family and guests. The gorgeous kitchen is the heart of the home, featuring quartz countertops, stainless steel appliances, a spacious walk-in pantry, and abundant cabinetry. The inviting great room is highlighted by a cozy fireplace and custom lighting that adds warmth and elegance throughout the home. The luxurious primary suite is a true retreat with a spa-inspired bath featuring a beautiful tiled walk-in shower, soaking tub, double vanity, and a large walk-in closet with custom built-in shelving. A spacious walk-in laundry room adds everyday convenience. Upstairs, you'll find an additional bedroom/bonus room with a full bath, making it ideal for guests, a teen suite, or a private retreat. There's also the perfect office space for working from home, along with an unfinished walk-in attic that provides exceptional storage or future expansion potential. Step outside and relax on the covered back porch overlooking the beautifully manicured yard. Conveniently located close to shopping, restaurants, medical facilities, and all the amenities of downtown Easley, this exceptional custom home offers the perfect blend of style, comfort, and convenience. Call today for more details or to schedule your private showing!
Full Property Details
Full Property Details for 101 E C Ave #Lot B
General
- Price: $549,900
- Taxes: $667
- Status: Active
- Type: Single Family
- Source: 2257
- MLS ID: 1599028
- Updated: 7/28/2026
- Added to Site: 17 day(s) ago
Interior
- Interior Features: High Ceilings, Ceiling Fan(s), Ceiling Smooth, Tray Ceiling(s), Open Floorplan, Soaking Tub, Walk-In Closet(s), Countertops – Quartz, Pantry, Radon System
- Fireplace: Yes
- Number of Fireplaces: 1
- Fireplace(s): Gas Log, Ventless
- Appliances: Free-Standing Gas Range, Self Cleaning Oven, Gas Oven, Microwave, Range Hood, Gas Water Heater, Tankless Water Heater
- Flooring: Luxury Vinyl
Rooms
Bathrooms
- Total Bathrooms: 3
- Full Bathrooms: 3
- Main Floor Baths: 2
Bedrooms
- Total Bedrooms: 4
- Bedrooms Main: 2
- Primary Bedroom: Double Sink, Full Bath, Primary on Main Lvl, Shower-Separate, Tub-Garden, Walk-in Closet, 13 x 17, 221 Sq. Ft.
- Bedroom 2: 11 x 12, Main, 132 Sq. Ft.
- Bedroom 3: 11 x 12, 132 Sq. Ft.
- Bedroom 4: 14 x 18, 252 Sq. Ft.
Other Rooms
- Family Room: 15 x 15, 225 Sq. Ft.
- Kitchen: 10 x 15, 150 Sq. Ft.
- Dining Room: 11 x 13, 143 Sq. Ft.
- Laundry: 1st Floor, Walk-in, Electric Dryer Hookup, Washer Hookup, Laundry Room
Additional Information
- Security/Safety: Smoke Detector(s)
Exterior
- Exterior Features: Under Ground Irrigation
- Porch/Patio/Deck: Patio, Front Porch
Parking
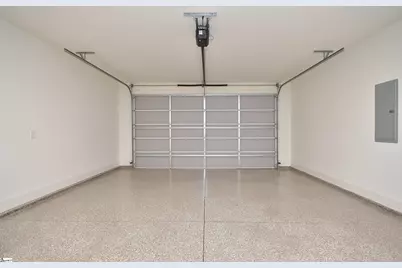
- Garage: Yes
- Attached garage: Yes
- Garage Spaces: 2
- Parking Features: Attached, Paved, Garage Door Opener, Key Pad Entry
Location
- Area: 63
- County: Pickens
- Subdivision: Higgins Estate
School Information
- Elementary School: East End
- Middle School: Richard H. Gettys
- High School: Easley
Community
- Assoc. Fees Include: None
Heating & Cooling
- Air Conditioning: Yes
- Cooling Type: Heat Pump
- Heating Type: Heat Pump
Utilities
- Gas: Ft Hill
- Sewer: Public Sewer
- Water: Public
- Utility Description: Underground Utilities, Cable Available
Structural Information
- Architectural Style: Traditional
- Exterior Const.: Brick Veneer, Concrete
- Basement: Yes
- Basement Desc.: None
- Roof: Architectural
- Windows: Insulated Windows
- Stories/Levels: 1
- Year Built: 2026
- Property Condition: New Construction
Lot Features
- Lot Size (Acres): 0.36
- Lot Size (Sq. Ft.): 15,681.6
- Topography: Level
- Lot Features: 1/2 Acre or Less, Few Trees, Sprklr In Grnd-Full Yard
Financial Considerations
- Price Per Sq. Ft.: $233.9
- Tax Amount: $667
Disclosures and Reports
- Documents Avail.: Seller Disclosure
- Property ID: 501912950859
Listed by Howard Hanna Allen Tate - Easley Powdersville
Get Pre-Approved Today
Schools
Schools serving 101 E C Ave #Lot B
School District:Pickens County School District
| Name | Grades | Distance |
|---|---|---|
East End Elementary School 505 East 2nd Avenue, Easley, SC 29640 | PK-5 | 0.7 mi |
Richard H. Gettys Middle School 510 South Pendleton Street, Easley, SC 29640 | 6-8 | 0.7 mi |
Easley High School 154 Green Wave Boulevard, Easley, SC 29642 | 9-12 | 3.3 mi |
Disclaimer:
School attendance boundaries provided by ATTOM Data Solutions and are for reference only. Contact the school directly to verify enrollment eligibility.
Price & Sales History for 101 E C Ave #Lot B
Date
Details
Price
Change
Source
7/28/2026
Listed
$549,900
—
MLS
Disclaimer: Historical sales information is derived from public records provided by the county offices. Information is not guaranteed and should be independently verified.

Tax History
Tax History for 101 E C Ave #Lot B
Year
Property Taxes
Change
Tax Assessment
Change
2025
$667
—
$2,520
—
Disclaimer: Historical tax information is derived from public records provided by the county offices. Information is not guaranteed and should be independently verified.
Estimate the Cost
Estimate the Cost for 101 E C Ave #Lot B
101 E C Avenue #Lot B, Easley, SC 29640 (MLS# 1599028) is a Single Family property with 4 bedrooms and 3 full bathrooms. 101 E C Avenue #Lot B is currently listed for $549,900 and was received on July 28, 2026. Want to learn more about 101 E C Avenue #Lot B? Do you have questions about finding other Single Family real estate for sale in Easley? You can browse all Easley real estate or contact a Coldwell Banker agent to request more information.